

2001 N Gaylord Street, Denver, CO, 80205
About This Home
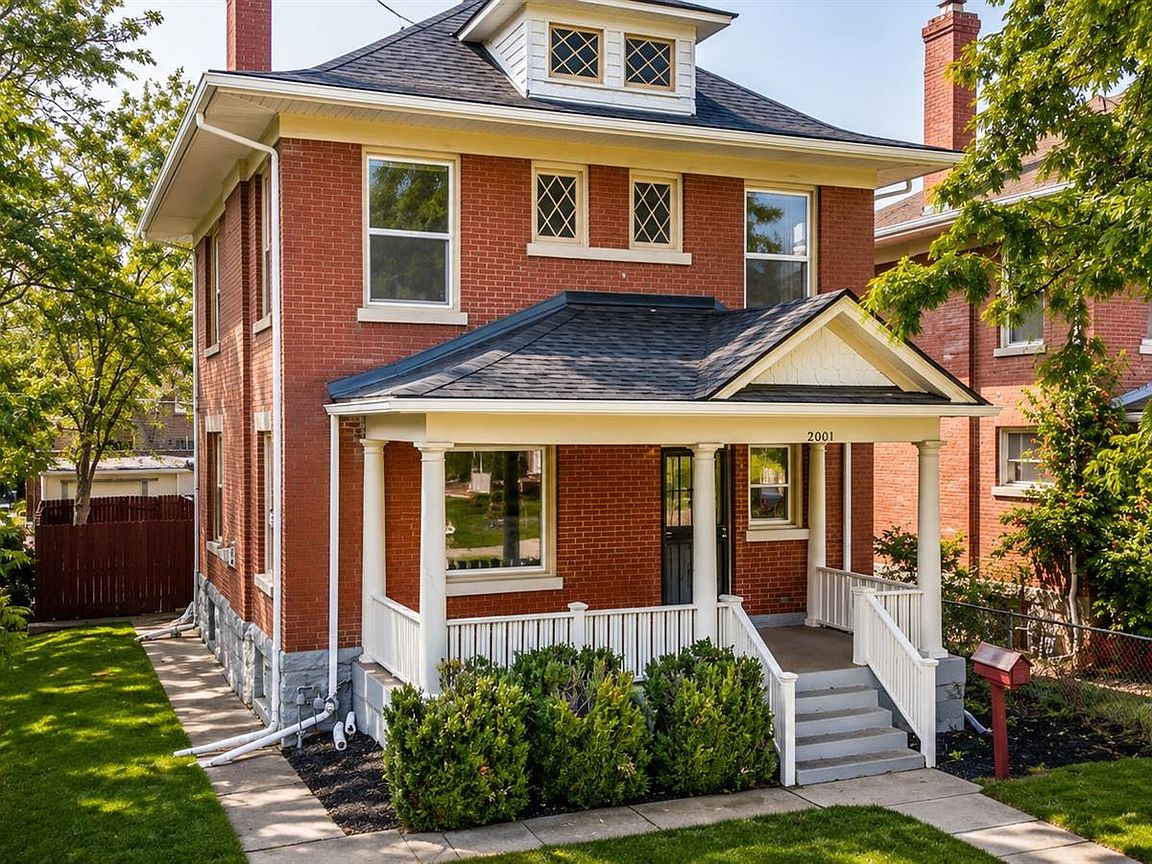
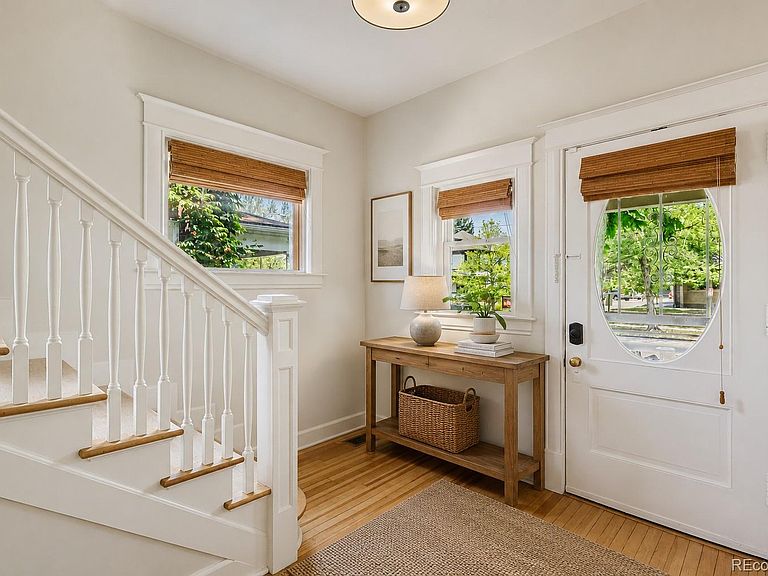
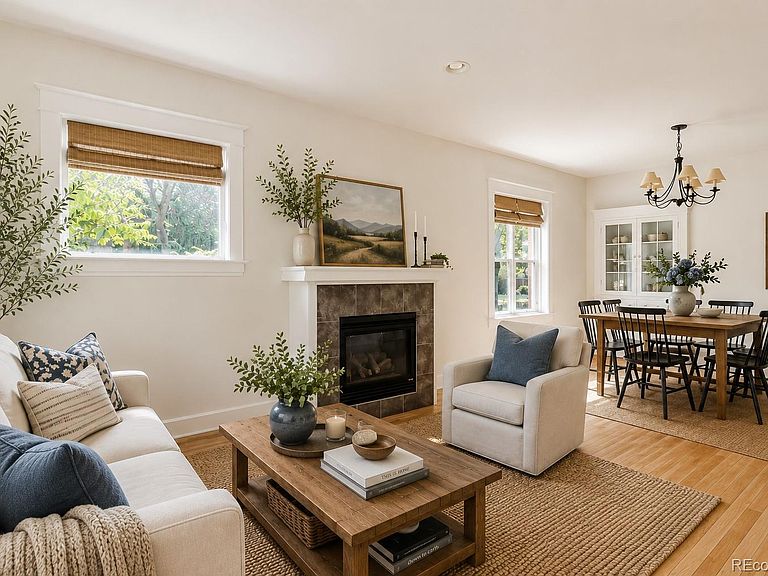
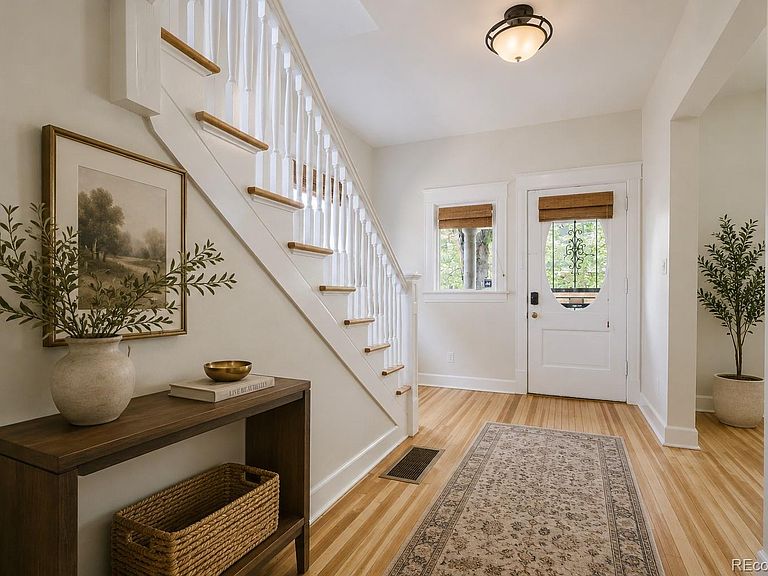
2001 N Gaylord St is a distinguished 1906 Denver Square that beautifully balances historic architecture with elevated modern living, just two blocks from City Park in one of Denver's most coveted and walkable neighborhoods. Built during Denver's early growth era, the home showcases timeless craftsmanship while offering the comfort and functionality today's buyers expect. Inside, original millwork, hardwood floors, abundant natural light, and generous windows create warm, inviting spaces filled with character. Thoughtful updates honor the home's architectural integrity, while the beautifully updated kitchen serves as the heart of the home for everyday living and effortless entertaining. Multiple living areas provide flexibility for gathering, relaxing, or working from home. The exceptionally functional floor plan features four bedrooms plus versatile spaces ideal for guest rooms, home offices, hobbies, or additional living areas. Every square foot is intentionally designed, with practical features including built-in crawlspace storage rarely found in historic homes. Outside, enjoy a welcoming front porch perfect for morning coffee or evening conversations, along with a private rear deck overlooking the mature landscaped yard. Situated on a desirable corner lot, the home enjoys abundant natural light, added privacy, and exceptional curb appeal. The location is second to none. City Park, with its lakes, trails, playgrounds, golf course, Denver Zoo, Museum of Nature & Science, and year-round events, is just steps away. The vibrant restaurants, cafés, coffee shops, and neighborhood favorites along 17th Avenue are an easy stroll, while downtown, Cherry Creek, and major medical campuses are just minutes away. Offering an exceptional blend of historic charm, thoughtful updates, flexible living, and one of Denver's premier urban locations, this is a rare opportunity to own a true Denver Square in the heart of the city. Be sure to experience the 3D tour!
Getting Around
 Very Walkable
 Some Transit
 Biker's Paradise
Schools
Construction
Condition
- Year built: 1906
Materials
- Roof: Composition
- Construction materials: Brick
Type & Style
- Home type: SingleFamily
- Architectural style: Denver Square
- Property subType: Single Family Residence
Interior
Appliances
- Appliances included: Dishwasher,Disposal,Dryer,Oven,Range,Refrigerator,Washer
Basement
- Has basement: Yes
- Basement: Crawl Space,Partial
Bathroom
- Features: Primary Suite
- Level: Upper
- Area: 54.27
- Dimensions: 6.7 x 8.1
Bathroom
- Level: Upper
- Area: 81
- Dimensions: 10 x 8.1
Bathroom
- Level: Main
Bedroom
- Features: Primary Suite
- Level: Upper
- Area: 176.806
- Dimensions: 12.11 x 14.6
Bedroom
- Level: Upper
- Area: 101.101
- Dimensions: 11.11 x 9.1
Bedroom
- Level: Upper
- Area: 130.9
- Dimensions: 11 x 11.9
Bedroom
- Level: Upper
- Area: 93.15
- Dimensions: 8.1 x 11.5
Bedrooms & Bathrooms
- Bedrooms: 4
- Bathrooms: 3
- Full bathrooms: 2
- 1/2 bathrooms: 1
- Main level bathrooms: 1
Den
- Level: Basement
- Area: 126.88
- Dimensions: 10.4 x 12.2
Dining Room
- Level: Main
- Area: 190.43
- Dimensions: 13.9 x 13.7
Features
- Built-in Features,Ceiling Fan(s),Entrance Foyer,Kitchen Island,Primary Suite,Quartz Counters,Walk-In Closet(s)
- Flooring: Carpet,Wood
- Number of fireplaces: 1
- Fireplace features: Living Room
- Fireplace: Yes
- Finished area below ground: 198
- Finished area above ground: 1,994
Heating & Cooling
- Heating features: Forced Air
- Cooling features: Central Air
Interior Area
- Total structure area: 2,499
- Total interior livable area: 2,499 sqft
Kitchen
- Level: Main
- Area: 172.9
- Dimensions: 13 x 13.3
Living Room
- Level: Main
- Area: 187.705
- Dimensions: 12.11 x 15.5
Office
- Level: Main
- Area: 85.44
- Dimensions: 8.9 x 9.6
Property
Details
- Parcel number: 235502011
- Zoning: U-TU-B
- Special condition: Standard
- Exclusions: Seller's Personal Property
Features
- Levels: Two
- Stories: 2
- Patio & porch: Covered,Deck,Front Porch
- Fencing: Full
- Has view: Yes
- View description: City
Lot
- Lot size: 4,687 sqft
- Features: Corner Lot,Level,Many Trees
Parking
- Total spaces: 2
- Parking features: Garage
- Has garage: Yes
- Attached garage spaces: 2
- Covered spaces: 2
Climate Risk is Financial Risk
Every home has a financial story beyond the listing price. Below, you’ll see the climate risks that could affect this property — and in Bills & Affordability, how those risks may influence repairs, insurance, utilities, and long-term value.
Biggest Threats for This Home
- Hail

How This Home’s Risks Compare
FEMA Declared Disasters Across Colorado Counties
Understanding the Costs
Financial advisors generally recommend spending no more than 30% of your gross household income on housing costs. In practice, many households stretch to 35% or beyond — especially in high-cost markets.
Estimated Costs Today
| Monthly | Annual | |
|---|---|---|
| Mortgage | $5,056 | $60,672 |
| Home Insurance * | $424 | $5,088 |
| Property Taxes | $391 | $4,692 |
| Electricity | $188 | $2,263 |
| Total | $6,059 | $72,708 |
Income You'd Need if You Spent...
Colorado FAIR Plan Programs


How Costs Could Change Over Time
Climate risk is quickly impacting all of the major home ownership costs. Adjust the growth rates and percentage of income spent on housing below to see how your housing costs could change over the next 10 years — and what income you'd need to keep up.
Comparing Against the Market
Price Per Sq Ft
vs Other Active Listings
Avg $/sqft
vs Homes Sold Last Month
Median $/sqft
Current Market Trends
Median Price Per Square Foot
The median price per square foot of homes sold in this area each month. Compare this to this listing's price per square foot to gauge whether the home is priced in line with recent sales.
Historicals for This Listing
Zestimate History ($/sqft)
Price History
| Date | Event | Price |
|---|---|---|
| 2026-08-05 | Price change | $975,000 |
| 2026-07-08 | Listed for sale | $1,000,000 |
| 2026-07-08 | Listing removed | $1,300,000 |
| 2026-07-01 | Listed for sale | $1,300,000 |
| 2025-05-08 | Listing removed | $3,995 |
| 2025-05-01 | Listed for rent | $3,995 |
| 2023-10-24 | Listing removed | -- |
| 2023-10-11 | Price change | $3,995 |
| 2023-09-20 | Price change | $4,200 |
| 2023-09-11 | Listed for rent | $4,500 |
| 2016-04-25 | Listing removed | $3,000 |
| 2016-03-07 | Listed for rent | $3,200 |
| 2014-08-16 | Listing removed | $3,200 |
| 2014-08-03 | Price change | $3,200 |
| 2014-07-22 | Listed for rent | $3,500 |
| 2004-06-08 | Sold | $405,000 |
| 2003-10-14 | Sold | $229,000 |
 View on Zillow