

5033 Mitchell Town Rd, Youngsville, NC, 27596
About This Home
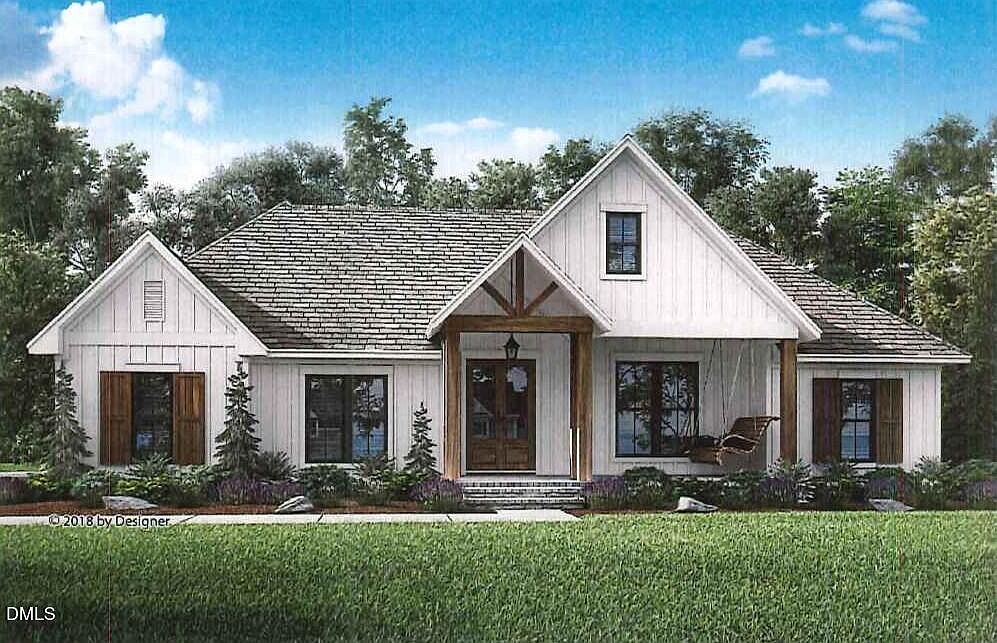
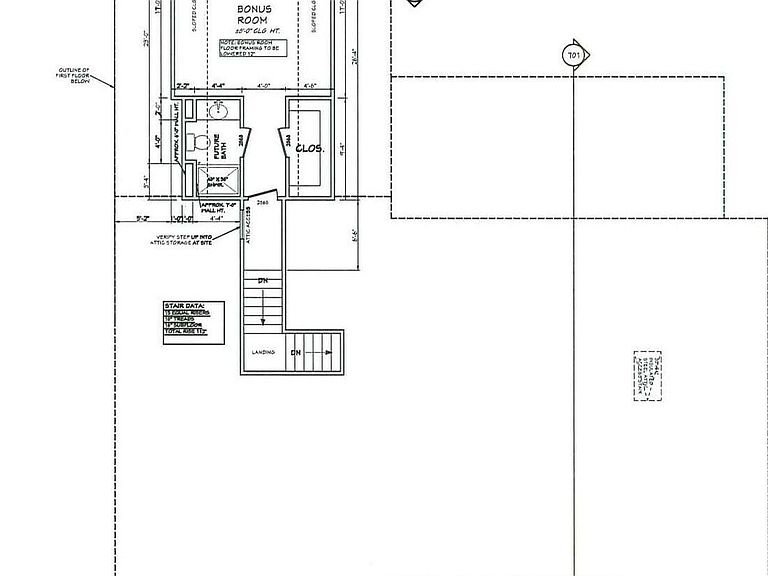
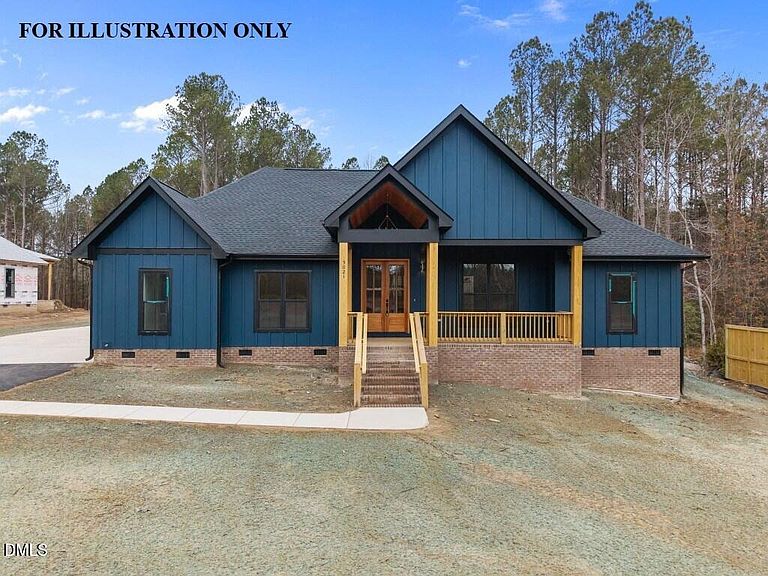
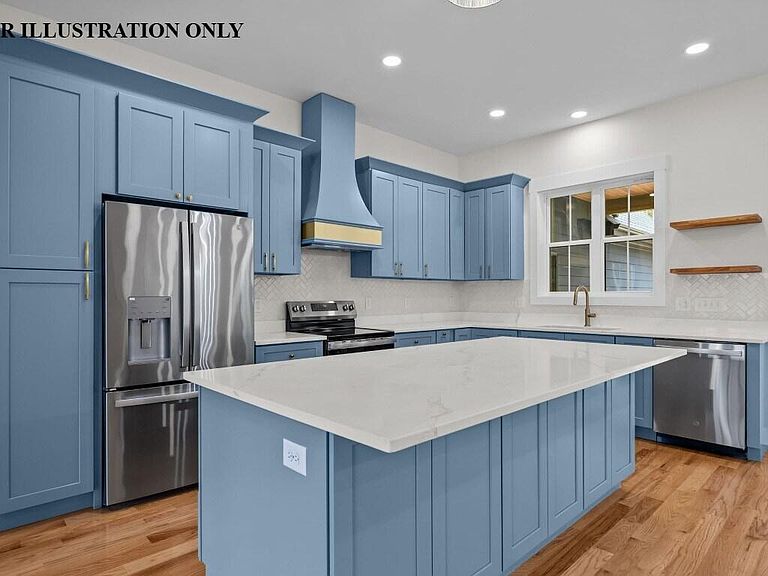
A rare presale opportunity on an expansive 1.96 acre homesite offering immense privacy. The highly sought after ranch farmhouse plan features 2,614 square feet of refined living space including 4 beds, 3.5 baths and an oversized upstairs bonus room with a large walk in closet and a full bathroom, ideal for a private guest suite or a dedicated space for entertaining. An open concept layout is defined by wide plank hardwoods that span throughout the entire home, complemented by designer lighting and upgraded trim details. The vaulted family room is anchored by a modern electric linear fireplace with custom flanking floating shelving that creates a warm and inviting atmosphere for daily living. A gourmet kitchen, which timeless quartz countertop, custom painted cabinetry, a center island with barstool seatinng, stainless steel appliances and a spacious walk-in pantry for ample storage. The kitchen flows into a large dining area, serving as the gateway to a massive rear covered porch overlooking your private backyard oasis! The owner's suite features an elegant trey ceiling and a spa like en-suite bath including a painted dual vanity with quartz top, a deep freestanding tub and a custom tile surround shower. The massive walk-in closet offers the ultimate convenience with direct access to the laundry room. This Youngsville home offers a seamless commute to Downtown Raleigh and easy access to the 540 loop and US 1. With its energy efficient features and refined finishes, this is a rare chance to secure a custom living experience!
Getting Around
 Car-Dependent
 Very Limited Transit
 Somewhat Bikeable
Schools
Construction
Condition
- New construction: Yes
- Year built: 2027
Materials
- Foundation: Raised
- Roof: Shingle
- Construction materials: Board & Batten Siding,Brick,Brick Veneer,ICAT Recessed Lighting
Notable Dates
- Major remodel year: 2027
Other
- Builder name: Fritchle Family Farms
Type & Style
- Home type: SingleFamily
- Architectural style: Farmhouse, Traditional
- Property subType: Single Family Residence,Residential
Interior
Appliances
- Appliances included: Dishwasher,Electric Cooktop,Electric Water Heater,Microwave,Plumbed For Ice Maker,Range Hood,Refrigerator,Stainless Steel Appliance(s)
- Laundry features: Electric Dryer Hookup,Laundry Room,Main Level,Sink,Washer Hookup
Bedrooms & Bathrooms
- Bedrooms: 4
- Bathrooms: 4
- Full bathrooms: 3
- 1/2 bathrooms: 1
Features
- Bathtub/Shower Combination,Breakfast Bar,Pantry,Cathedral Ceiling(s),Crown Molding,Double Vanity,Eat-in Kitchen,High Ceilings,Kitchen Island,Master Downstairs,Quartz Counters,Recessed Lighting,Room Over Garage,Separate Shower,Smooth Ceilings,Soaking Tub,Vaulted Ceiling(s),Walk-In Closet(s),Walk-In Shower
- Window features: Double Pane Windows
- Flooring: Hardwood
- Number of fireplaces: 1
- Fireplace features: Electric,Family Room
- Fireplace: Yes
- Finished area below ground: 0
- Finished area above ground: 2,614
- Common walls with other units/homes: No Common Walls
Heating & Cooling
- Heating features: Heat Pump,Propane
- Cooling features: Central Air
Interior Area
- Total structure area: 2,614
- Total interior livable area: 2,614 sqft
Property
Details
- Parcel number: 0284395
- Special condition: Standard
Features
- Levels: One and One Half
- Stories: 1
- Patio & porch: Covered,Rear Porch
- Exterior features: Awning(s),Private Entrance,Private Yard
- Spa features: None
- Fencing: None
- Has view: Yes
Lot
- Lot size: 1.96 Acres
- Features: Back Yard,Front Yard,Hardwood Trees,Level,Open Lot
- Lot size dimensions: see plot plan
Parking
- Total spaces: 4
- Parking features: Attached,Driveway,Garage,Garage Door Opener
- Has garage: Yes
- Attached garage spaces: 2
- Covered spaces: 2
- Has uncovered spaces: Yes
- Uncovered spaces: 2
Climate Risk is Financial Risk
Every home has a financial story beyond the listing price. Below, you’ll see the climate risks that could affect this property — and in Bills & Affordability, how those risks may influence repairs, insurance, utilities, and long-term value.
Biggest Threats for This Home
- Hail

- Heat Wave

How This Home’s Risks Compare
FEMA Declared Disasters in Wake County and North Carolina
Understanding the Costs
Financial advisors generally recommend spending no more than 30% of your gross household income on housing costs. In practice, many households stretch to 35% or beyond — especially in high-cost markets.
Estimated Costs Today
| Monthly | Annual | |
|---|---|---|
| Mortgage | $4,045 | $48,540 |
| Home Insurance * | $288 | $3,456 |
| Property Taxes | $422 | $5,064 |
| Electricity | $243 | $2,921 |
| Total | $4,998 | $59,976 |
Income You'd Need if You Spent...
North Carolina FAIR Plan Programs


How Costs Could Change Over Time
Climate risk is quickly impacting all of the major home ownership costs. Adjust the growth rates and percentage of income spent on housing below to see how your housing costs could change over the next 10 years — and what income you'd need to keep up.
Comparing Against the Market
Price Per Sq Ft
vs Other Active Listings
Avg $/sqft
vs Homes Sold Last Month
Median $/sqft
Current Market Trends
Median Price Per Square Foot
The median price per square foot of homes sold in this area each month. Compare this to this listing's price per square foot to gauge whether the home is priced in line with recent sales.
Historicals for This Listing
Zestimate History ($/sqft)
No zestimate history available
Price History
| Date | Event | Price |
|---|---|---|
| 2026-01-22 | Listed for sale | $800,000 |
 View on Zillow