
1401 Madison Street, Denver, CO, 80206
About This Home
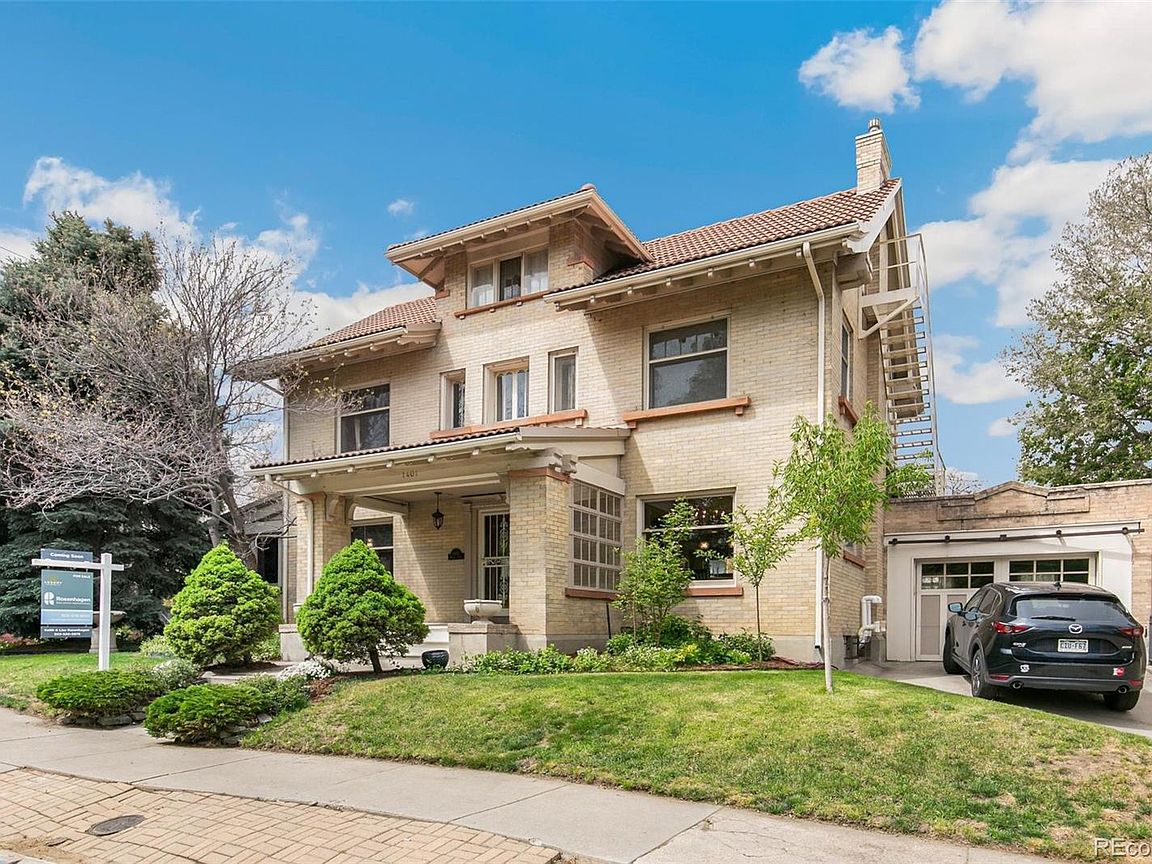
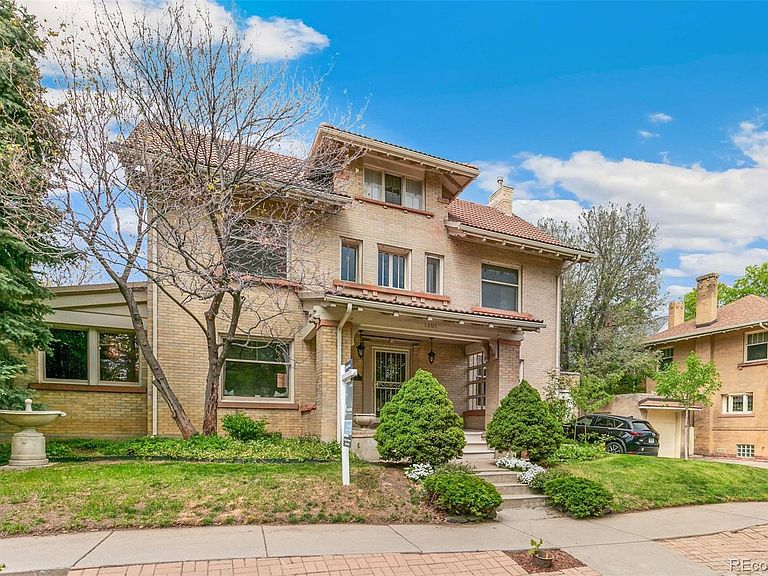
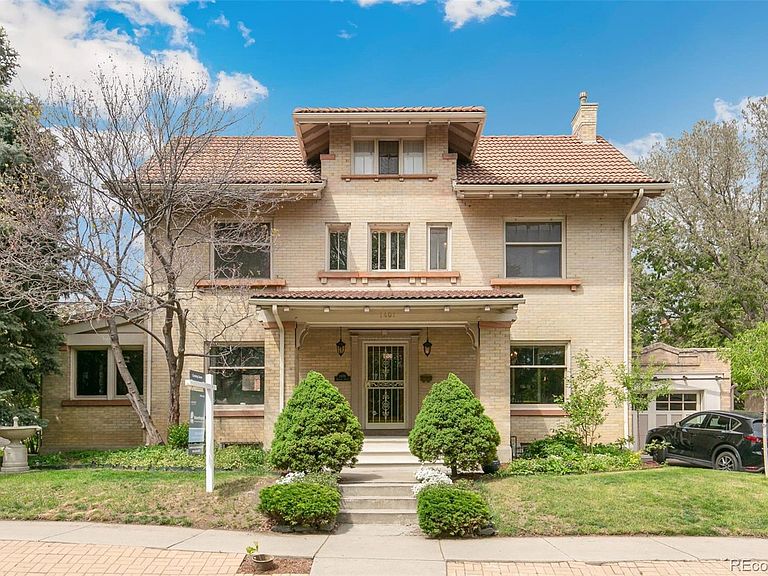
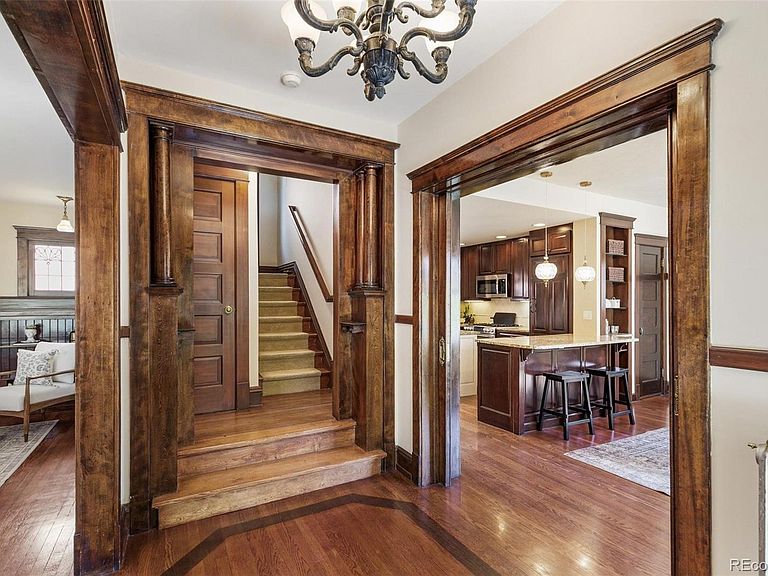
Welcome to this distinctive and wonderfully maintained Denver Square in Congress Park. The timeless elegance of this home’s design and layout feature the original turn-of-the-century craftsmanship showcasing beautiful woodwork, sunlit foyer and grand staircase, gorgeous hardwood flooring, original built-ins, and the grand molding, baseboards, and window casings that are rarely found. The first floor opens an airy eat-in kitchen with granite counters, maple cabinetry, and pendant lighting. Across the foyer is the large living room with gas fireplace and formal dining area, all beautifully adorned with abundant windows featuring classic inlay accents. The beautiful hardwood floors can be found throughout the first level complete with a guest half bath. Upstairs the second level finds three bedrooms, including the primary bedroom with an over-sized walk-in closet, and five-piece bathroom with new stone vanity top and jetted tub. Continue upstairs, past a Juliet balcony to the third floor featuring two additional bedrooms featuring arched ceilings, traditional windows, and a shared full bath. Three of the five bedrooms have new high-efficiency Mitsubishi Hyperheat cooling and heat pump units with separate zone controls. The master bedroom (and downstairs living room) have older Mitsubishi cooling units that function perfectly. The basement is finished with exposed brick wall, second fireplace (not currently operating), 3/4 bath, and additional unfinished area offering a generous amount of storage space. The corner lot is irrigated and tastefully landscaped with shady trees, flower beds, and shrubs. The backyard bricked and fenced patio makes for your private outdoor sanctuary perfect for relaxing or grilling. Complete with a one-car garage offering additional storage. Don’t miss your chance to own this stately Congress Park gem!
Getting Around
 Very Walkable
 Good Transit
 Biker's Paradise
Schools
Construction
Condition
- Year built: 1906
Materials
- Roof: Spanish Tile
- Construction materials: Brick
Type & Style
- Home type: SingleFamily
- Architectural style: Denver Square
- Property subType: Single Family Residence
Interior
Appliances
- Appliances included: Dishwasher,Disposal,Dryer,Oven,Refrigerator,Washer
Basement
- Has basement: Yes
- Basement: Cellar,Finished,Full
Bathroom
- Features: Primary Suite
- Level: Upper
Bathroom
- Level: Upper
Bathroom
- Level: Basement
Bathroom
- Level: Main
Bedroom
- Features: Primary Suite
- Level: Upper
Bedroom
- Level: Upper
Bedroom
- Level: Upper
Bedroom
- Level: Upper
Bedroom
- Level: Upper
Bedrooms & Bathrooms
- Bedrooms: 5
- Bathrooms: 4
- Full bathrooms: 2
- 3/4 bathrooms: 1
- 1/2 bathrooms: 1
- Main level bathrooms: 1
Dining Room
- Level: Main
Family Room
- Level: Main
Features
- Window features: Window Coverings
- Flooring: Carpet,Tile,Wood
- Number of fireplaces: 2
- Fireplace features: Basement,Gas,Gas Log,Living Room
- Fireplace: Yes
- Finished area below ground: 464
- Finished area above ground: 2,548
Heating & Cooling
- Heating features: Baseboard,Hot Water
- Cooling features: Air Conditioning-Room
Interior Area
- Total structure area: 3,468
- Total interior livable area: 3,468 sqft
Kitchen
- Level: Main
Living Room
- Level: Main
Property
Details
- Parcel number: 501108007
- Zoning: U-RH-3A
- Special condition: Standard
- Exclusions: Seller's Personal Property And Staging Items
Features
- Levels: Three Or More
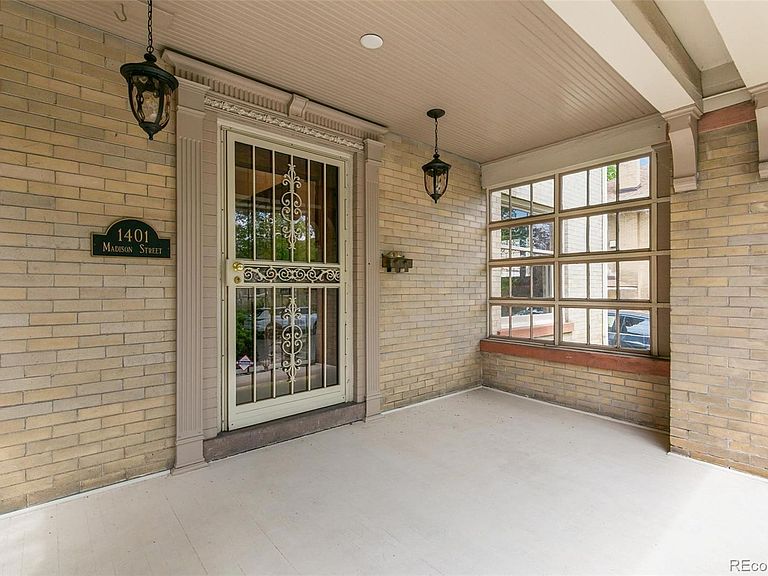
- Patio & porch: Front Porch,Patio
- Exterior features: Private Yard
- Fencing: Full
Lot
- Lot size: 4,070 sqft
- Features: Corner Lot,Level
Parking
- Total spaces: 2
- Parking features: Garage - Attached
- Has garage: Yes
- Attached garage spaces: 1
- Covered spaces: 1
Climate Risk is Financial Risk
Every home has a financial story beyond the listing price. Below, you’ll see the climate risks that could affect this property — and in Bills & Affordability, how those risks may influence repairs, insurance, utilities, and long-term value.
Biggest Threats for This Home
- Hail

- Lightning

How This Home’s Risks Compare
FEMA Declared Disasters Across Colorado Counties
Understanding the Costs
Financial advisors generally recommend spending no more than 30% of your gross household income on housing costs. In practice, many households stretch to 35% or beyond — especially in high-cost markets.
Estimated Costs Today
| Monthly | Annual | |
|---|---|---|
| Mortgage | $5,557 | $66,684 |
| Home Insurance * | $493 | $5,916 |
| Property Taxes | $430 | $5,160 |
| Electricity | $261 | $3,141 |
| Total | $6,741 | $80,892 |
Income You'd Need if You Spent...
Colorado FAIR Plan Programs


How Costs Could Change Over Time
Climate risk is quickly impacting all of the major home ownership costs. Adjust the growth rates and percentage of income spent on housing below to see how your housing costs could change over the next 10 years — and what income you'd need to keep up.
Comparing Against the Market
Price Per Sq Ft
vs Other Active Listings
Avg $/sqft
vs Homes Sold Last Month
Median $/sqft
Current Market Trends
Median Price Per Square Foot
The median price per square foot of homes sold in this area each month. Compare this to this listing's price per square foot to gauge whether the home is priced in line with recent sales.
Historicals for This Listing
Zestimate History ($/sqft)
Price History
| Date | Event | Price |
|---|---|---|
| 2026-04-30 | Listed for sale | $1,190,000 |
| 2019-05-20 | Sold | $913,690 |
| 2019-04-15 | Pending sale | $915,000 |
| 2019-04-10 | Price change | $915,000 |
| 2019-03-07 | Listed for sale | $950,000 |
| 2018-09-30 | Listing removed | $950,000 |
| 2018-09-06 | Price change | $950,000 |
| 2018-08-14 | Price change | $975,000 |
| 2018-07-19 | Listed for sale | $995,000 |
| 2007-06-22 | Sold | $577,500 |
| 2004-11-08 | Sold | $500,000 |
| 2001-04-23 | Sold | $500,000 |
| 1994-01-19 | Sold | $165,000 |
For Sale by Agent
 View on Zillow