



1359 Monroe Street, Denver, CO, 80206
About This Home
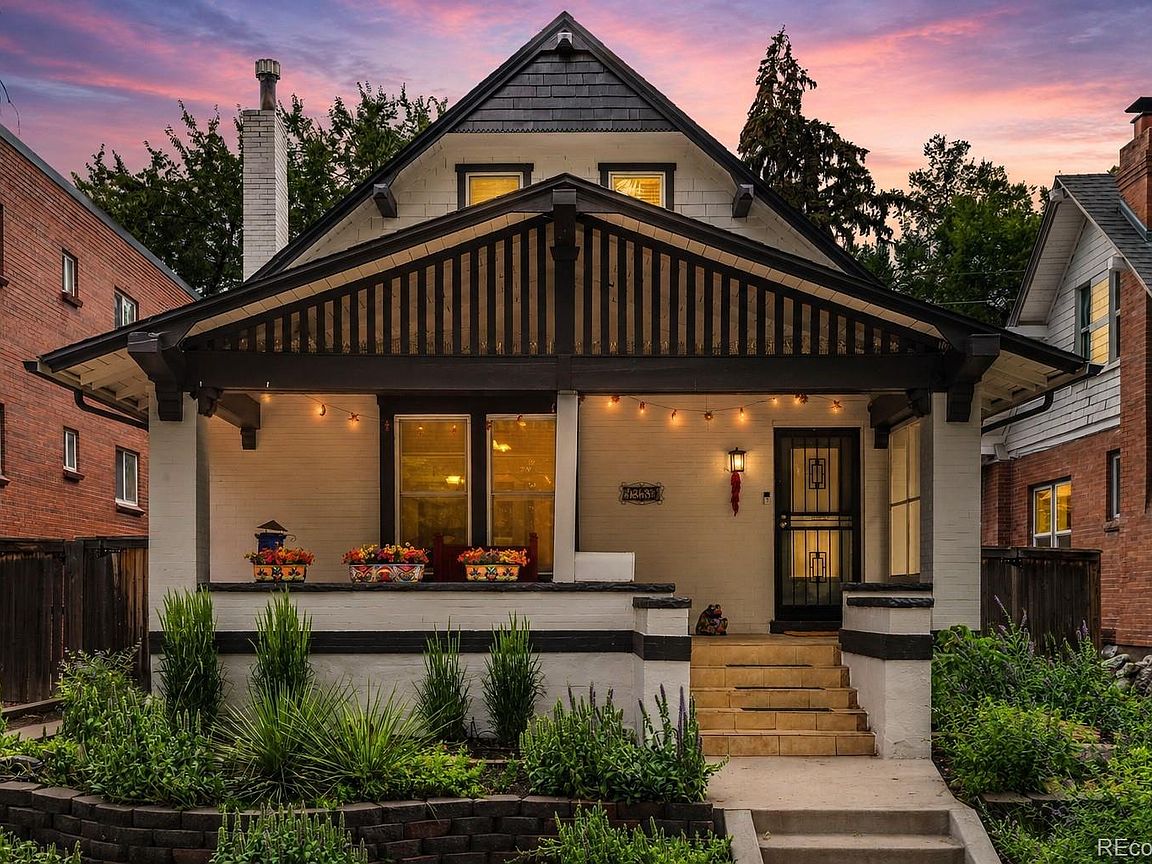
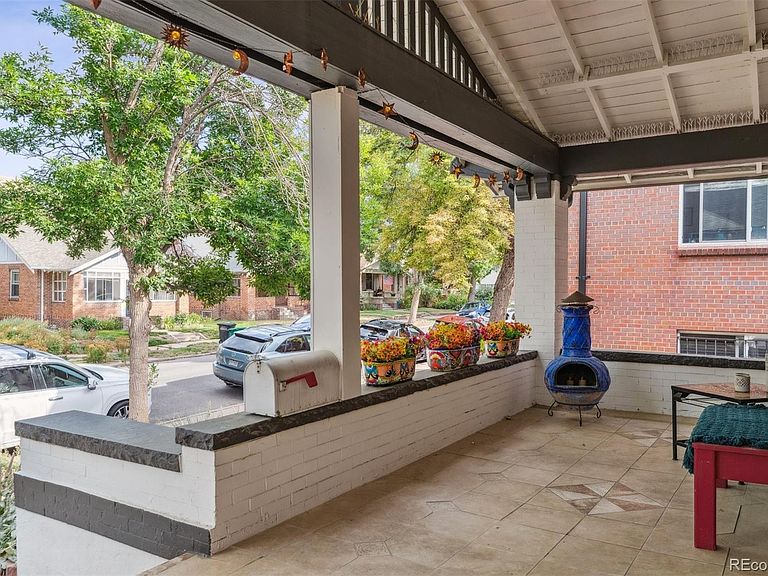
This beautifully updated bungalow blends timeless character with modern comforts in a super quiet neighborhood perfect for peaceful nights and calm walks. The main level features hardwood floors, a cozy living room with a decorative fireplace and recessed lighting, a formal dining room with original built-in hutch, and a stylish kitchen with granite countertops, Shaker cabinets, stainless steel appliances (new refrigerator and oven/range in 2024, new microwave in 2024). Two bedrooms and a full bath complete this level. Upstairs, the spacious primary suite offers brand-new hardwood floors, a walk-in plus bonus closet, and a luxurious ensuite with heated floors, jetted tub/shower, and double vanity. The fully renovated basement adds a guest suite with its own bathroom. Recent upgrades include a radon mitigation system and new water heater (2024). Fresh exterior paint enhances curb appeal, while the welcoming front porch and private backyard with deck/patio, sprinklers, dog run, and garden beds provide perfect spaces for relaxing or entertaining. All of this just blocks from Sprouts, City Park, and Denver favorites like Blue Pan Pizza, Cerebral Brewing, and Sweet Cooie’s. In Teller/Morey/East school boundaries. This home isn’t just a place to live—it’s a lifestyle.
Getting Around
 Very Walkable
 Good Transit
 Biker's Paradise
Schools
Construction
Condition
- Property condition: Updated/Remodeled
- Year built: 1908
Materials
- Foundation: Concrete Perimeter
- Construction materials: Brick,Wood Siding
Type & Style
- Home type: SingleFamily
- Architectural style: Bungalow
- Property subType: Single Family Residence
Interior
Appliances
- Appliances included: Dishwasher,Disposal,Dryer,Microwave,Oven,Refrigerator,Washer
- Laundry features: In Unit
Basement
- Has basement: Yes
- Basement: Finished
Bathroom
- Level: Main
- Area: 38.928
- Dimensions: 8.11 x 4.8
Bathroom
- Level: Upper
- Area: 141.44
- Dimensions: 13.6 x 10.4
Bathroom
- Level: Basement
- Area: 203.01
- Dimensions: 20.1 x 10.1
Bedroom
- Level: Main
- Area: 144.16
- Dimensions: 13.6 x 10.6
Bedroom
- Level: Main
- Area: 160.95
- Dimensions: 14.5 x 11.1
Bedroom
- Features: Primary Suite
- Level: Upper
- Area: 540.27
- Dimensions: 26.1 x 20.7
Bedroom
- Level: Basement
- Area: 195.75
- Dimensions: 14.5 x 13.5
Bedrooms & Bathrooms
- Bedrooms: 4
- Bathrooms: 3
- Full bathrooms: 2
- 3/4 bathrooms: 1
- Main level bathrooms: 1
- Main level bedrooms: 2
Bonus Room
- Level: Main
- Area: 34.45
- Dimensions: 6.5 x 5.3
Dining Room
- Level: Main
- Area: 158.2
- Dimensions: 11.3 x 14
Features
- Built-in Features,Eat-in Kitchen,Entrance Foyer,Five Piece Bath,Granite Counters,High Speed Internet,Pantry,Primary Suite,Smoke Free
- Window features: Double Pane Windows
- Flooring: Vinyl,Wood
- Number of fireplaces: 1
- Fireplace features: Living Room
- Fireplace: Yes
- Finished area below ground: 728
- Finished area above ground: 1,968
Heating & Cooling
- Heating features: Forced Air
- Cooling features: Evaporative Cooling
Interior Area
- Total structure area: 2,696
- Total interior livable area: 2,696 sqft
Kitchen
- Level: Main
- Area: 214.467
- Dimensions: 22.11 x 9.7
Laundry
- Level: Basement
- Area: 154.53
- Dimensions: 15.3 x 10.1
Living Room
- Level: Main
- Area: 275.28
- Dimensions: 14.8 x 18.6
Mud Room
- Level: Main
- Area: 35.52
- Dimensions: 7.4 x 4.8
Office
- Level: Basement
- Area: 132.3
- Dimensions: 9.8 x 13.5
Property
Details
- Parcel number: 501116021
- Zoning: U-RH-3A
- Special condition: Standard
- Exclusions: Sellers Personal Property
Features
- Levels: Two
- Stories: 2
- Entry location: Exterior Access
- Patio & porch: Covered,Front Porch,Patio
- Exterior features: Dog Run,Private Yard
- Fencing: Full
Lot
- Lot size: 4,450 sqft
- Features: Level
Parking
- Total spaces: 2
- Parking features: Concrete
- Has garage: Yes
- Attached garage spaces: 2
- Covered spaces: 2
Climate Risk is Financial Risk
Every home has a financial story beyond the listing price. Below, you’ll see the climate risks that could affect this property — and in Bills & Affordability, how those risks may influence repairs, insurance, utilities, and long-term value.
Biggest Threats for This Home
- Hail

- Lightning

How This Home’s Risks Compare
FEMA Declared Disasters Across Colorado Counties
Understanding the Costs
Financial advisors generally recommend spending no more than 30% of your gross household income on housing costs. In practice, many households stretch to 35% or beyond — especially in high-cost markets.
Estimated Costs Today
| Monthly | Annual | |
|---|---|---|
| Mortgage | $5,056 | $60,672 |
| Home Insurance * | $448 | $5,376 |
| Property Taxes | $391 | $4,692 |
| Electricity | $203 | $2,442 |
| Total | $6,098 | $73,176 |
Income You'd Need if You Spent...
Colorado FAIR Plan Programs


How Costs Could Change Over Time
Climate risk is quickly impacting all of the major home ownership costs. Adjust the growth rates and percentage of income spent on housing below to see how your housing costs could change over the next 10 years — and what income you'd need to keep up.
Comparing Against the Market
Price Per Sq Ft
vs Other Active Listings
Avg $/sqft
vs Homes Sold Last Month
Median $/sqft
Current Market Trends
Median Price Per Square Foot
The median price per square foot of homes sold in this area each month. Compare this to this listing's price per square foot to gauge whether the home is priced in line with recent sales.
Historicals for This Listing
Zestimate History ($/sqft)
Price History
| Date | Event | Price |
|---|---|---|
| 2026-05-13 | Price change | $1,099,000 |
| 2026-04-30 | Listed for sale | $1,125,000 |
| 2024-05-17 | Sold | $877,500 |
| 2024-04-25 | Pending sale | $875,000 |
| 2024-04-16 | Price change | $875,000 |
| 2024-03-26 | Price change | $895,000 |
| 2024-02-23 | Price change | $900,000 |
| 2024-02-01 | Listed for sale | $950,000 |
| 2017-11-10 | Sold | $637,000 |
| 2017-10-25 | Listed for sale | $637,000 |
| 2017-10-25 | Pending sale | $637,000 |
| 2017-10-05 | Listed for sale | $637,000 |
| 2015-08-04 | Sold | $508,000 |
| 2015-06-10 | Listed for sale | $514,900 |
| 2008-05-02 | Sold | $299,000 |
| 2008-04-05 | Listed for sale | $299,999 |
| 2003-08-14 | Sold | $275,000 |
| 1998-06-17 | Sold | $127,500 |
| 1995-05-09 | Sold | $127,500 |
| 1993-09-08 | Sold | $97,000 |
 View on Zillow