


517 Josephine Street, Denver, CO, 80206
About This Home
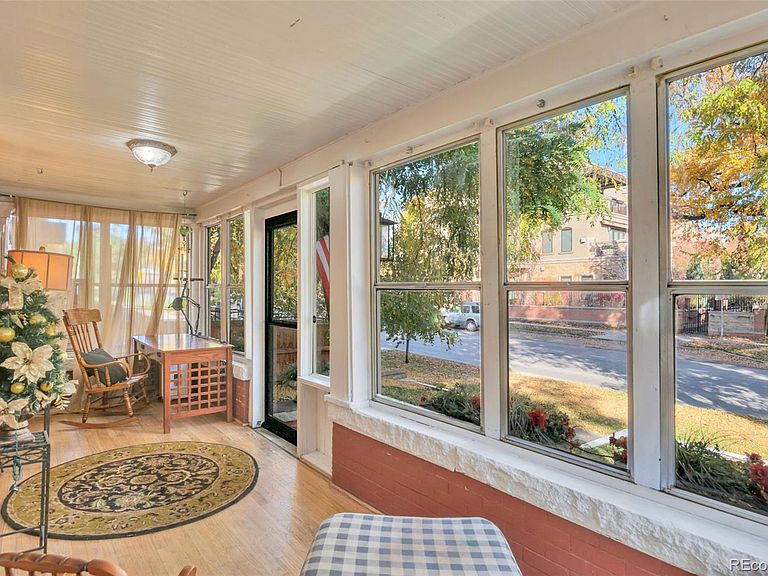
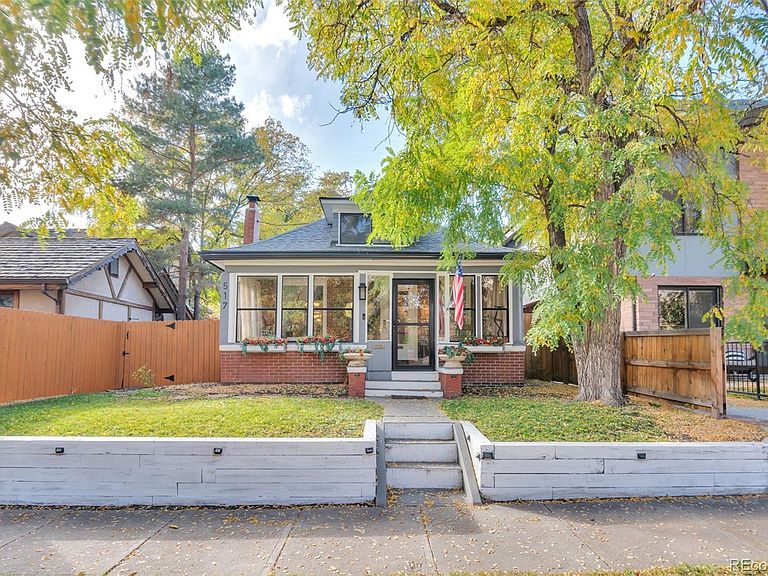
**Cherry Creek North for less than $1.5mm and almost half the next lowest priced home!** Surrounded by multi-million dollar homes in the heart of Cherry Creek North! The lot itself is zoned for two 3-story tall town homes with an additional ADU (accessory dwelling unit) in the back - a 3-bay garage with another residential unit on top of the garage. The upside to this property is significant! As it sits now, it's making money due to the rental at the basement level and tremendous amount of parking. Open up the entire home all for you or continue to rent one or both units! Buy now, build equity, develop later! Incredible area - 1 block to amazing restaurants, Cherry Creek Mall 2 blocks away, walk everywhere! HUGE garage with electricity as well as your own private driveway, new roof & gutters, new water heater, remodeled kitchen upstairs and downstairs. Both bathrooms have been remodeled, upstairs is the original and massive claw-foot cast iron tub. Back yard is GORGEOUS, private and quiet. Stamped concrete patio, pergola and lots of exterior lighting, some no-maintenance/xeriscaping features have been incorporated to save on water! Professional landscaping, lovely garden area and flagstone patio on the south side of the home, beautiful mature trees and newer fence. English ivy and huge lilac tree. Lovely fully enclosed sun porch at the front of the home, finished and currently being used as an office space and additional living space. LED and solar lighting features. This home has been well maintained, loved and cared for. One of the original homes in Cherry Creek North! Buyer and buyer agent to verify ALL. There's lots of possibilities and tremendous upside with this one. Check zoning with the city and county of Denver. This is a lovely home in the BEST neighborhood in Denver and is move in ready!
Getting Around
 Walker's Paradise
 Some Transit
 Very Bikeable
Schools
Construction
Condition
- Property condition: Updated/Remodeled
- Year built: 1907
Materials
- Roof: Composition
- Construction materials: Brick,Frame
Type & Style
- Home type: SingleFamily
- Property subType: Single Family Residence
Interior
Appliances
- Appliances included: Cooktop,Dishwasher,Disposal,Dryer,Freezer,Gas Water Heater,Microwave,Oven,Range,Range Hood,Refrigerator,Self Cleaning Oven,Washer,Water Purifier
- Laundry features: In Unit
Basement
- Has basement: Yes
- Basement: Exterior Entry,Finished,Full,Interior Entry,Sump Pump,Walk-Out Access
Bathroom
- Features: Primary Suite
- Level: Basement
Bathroom
- Features: Primary Suite
- Level: Main
Bedroom
- Level: Main
Bedroom
- Level: Main
Bedroom
- Level: Main
Bedroom
- Features: Primary Suite
- Level: Basement
Bedrooms & Bathrooms
- Bedrooms: 4
- Bathrooms: 2
- Full bathrooms: 1
- 3/4 bathrooms: 1
- Main level bathrooms: 1
- Main level bedrooms: 3
Den
- Level: Main
Dining Room
- Level: Main
Dining Room
- Level: Basement
Family Room
- Level: Basement
Features
- Built-in Features,Ceiling Fan(s),Granite Counters,High Speed Internet,Marble Counters,Pantry,Smoke Free,Solid Surface Counters,Stone Counters,Walk-In Closet(s)
- Flooring: Carpet,Tile,Wood
- Number of fireplaces: 2
- Fireplace features: Bedroom,Gas,Gas Log,Living Room,Recreation Room
- Fireplace: Yes
- Finished area below ground: 998
- Finished area above ground: 1,280
Heating & Cooling
- Heating features: Baseboard
- Cooling features: Central Air
Interior Area
- Total structure area: 2,278
- Total interior livable area: 2,278 sqft
Kitchen
- Level: Main
Kitchen
- Level: Basement
Laundry
- Level: Basement
Living Room
- Level: Main
Property
Details
- Parcel number: 501634034
- Zoning: G-RH-3
- Special condition: Standard
- Exclusions: Personal Property. This Property Can Be Purchased With Some Of The Furnishings (Most/All Basement Furniture). Negotiable.
Features
- Levels: One
- Stories: 1
- Patio & porch: Covered,Front Porch,Patio
- Exterior features: Dog Run,Garden,Lighting,Private Yard,Rain Gutters
- Fencing: Full
Lot
- Lot size: 4,777 sqft
- Features: Irrigated,Landscaped,Level,Many Trees,Near Public Transit,Sprinklers In Front,Sprinklers In Rear
Parking
- Total spaces: 5
- Parking features: Concrete,Exterior Access Door,Guest,Lighted,Storage
- Has garage: Yes
- Attached garage spaces: 2
- Covered spaces: 2
Climate Risk is Financial Risk
Every home has a financial story beyond the listing price. Below, you’ll see the climate risks that could affect this property — and in Bills & Affordability, how those risks may influence repairs, insurance, utilities, and long-term value.
Biggest Threats for This Home
- Hail

- Inland Flooding

- Lightning

- Tornado

- Cold Wave

- Strong Wind

- Winter Weather

How This Home’s Risks Compare
FEMA Declared Disasters Across Colorado Counties
Understanding the Costs
Financial advisors generally recommend spending no more than 30% of your gross household income on housing costs. In practice, many households stretch to 35% or beyond — especially in high-cost markets.
Estimated Costs Today
| Monthly | Annual | |
|---|---|---|
| Mortgage | $7,559 | $90,708 |
| Home Insurance * | $670 | $8,040 |
| Property Taxes | $585 | $7,020 |
| Electricity | $186 | $2,232 |
| Total | $9,000 | $108,000 |
Income You'd Need if You Spent...
Colorado FAIR Plan Programs

How Costs Could Change Over Time
Climate risk is quickly impacting all of the major home ownership costs. Adjust the growth rates and percentage of income spent on housing below to see how your housing costs could change over the next 10 years — and what income you'd need to keep up.
Comparing Against the Market
Price Per Sq Ft
vs Other Active Listings
Avg $/sqft
vs Homes Sold Last Month
Median $/sqft
Current Market Trends
Median Price Per Square Foot
The median price per square foot of homes sold in this area each month. Compare this to this listing's price per square foot to gauge whether the home is priced in line with recent sales.
Historicals for This Listing
Zestimate History ($/sqft)
Price History
| Date | Event | Price |
|---|---|---|
| 2026-04-16 | Price change | $1,495,000 |
| 2026-03-03 | Price change | $1,550,000 |
| 2026-01-29 | Listed for sale | $1,600,000 |
| 2025-12-01 | Listed for rent | $4,900 |
| 2019-04-05 | Sold | $678,500 |
| 2019-03-06 | Pending sale | $659,000 |
| 2019-01-12 | Listed for sale | $659,000 |
| 2018-12-04 | Pending sale | $659,000 |
| 2018-11-27 | Price change | $659,000 |
| 2018-11-19 | Price change | $699,999 |
| 2018-11-17 | Price change | $714,999 |
| 2018-11-14 | Price change | $724,999 |
| 2018-11-13 | Price change | $739,999 |
| 2018-11-08 | Price change | $769,000 |
| 2018-11-02 | Listed for sale | $774,900 |
| 2018-10-26 | Sold | $569,500 |
| 2018-10-24 | Price change | $779,000 |
| 2018-09-15 | Pending sale | $549,900 |
| 2018-09-14 | Listed for sale | $549,900 |
| 2008-11-20 | Listing removed | $519,900 |
| 2008-09-28 | Listed for sale | $519,900 |
| 2008-09-20 | Listing removed | $519,900 |
| 2008-08-17 | Price change | $519,900 |
| 2008-07-18 | Price change | $525,000 |
| 2008-06-10 | Listed for sale | $550,000 |
| 2002-05-13 | Sold | $350,000 |
| 2000-05-03 | Sold | $190,000 |
| 1999-07-06 | Sold | $262,652 |
| 1995-05-02 | Sold | $200,000 |
 View on Zillow