
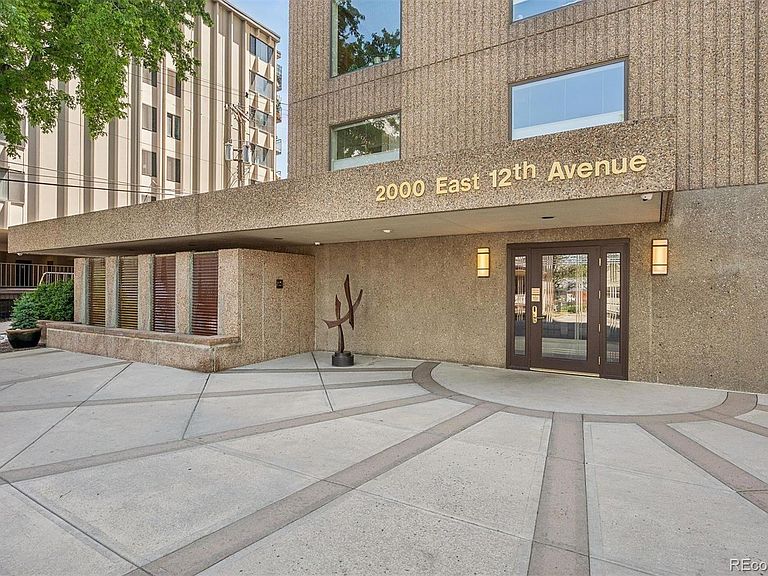

2000 E 12th Avenue #11C, Denver, CO, 80206
About This Home
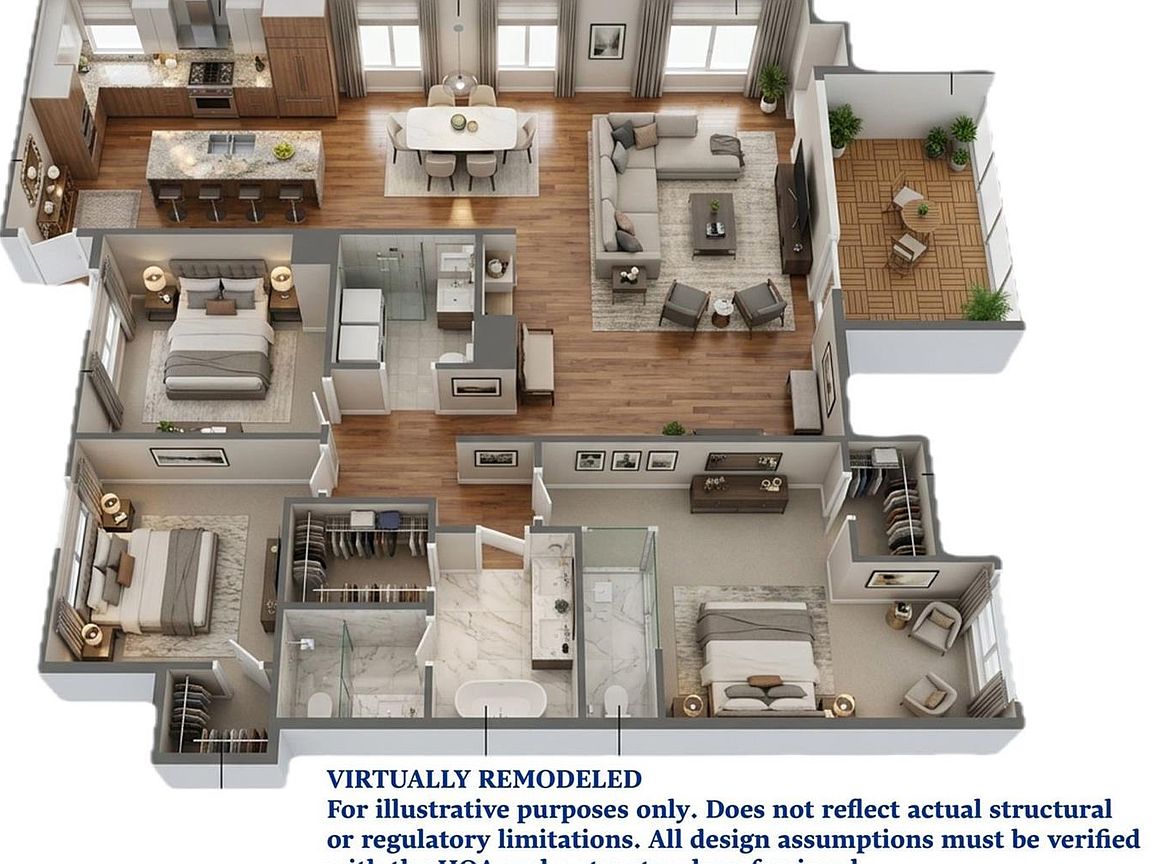
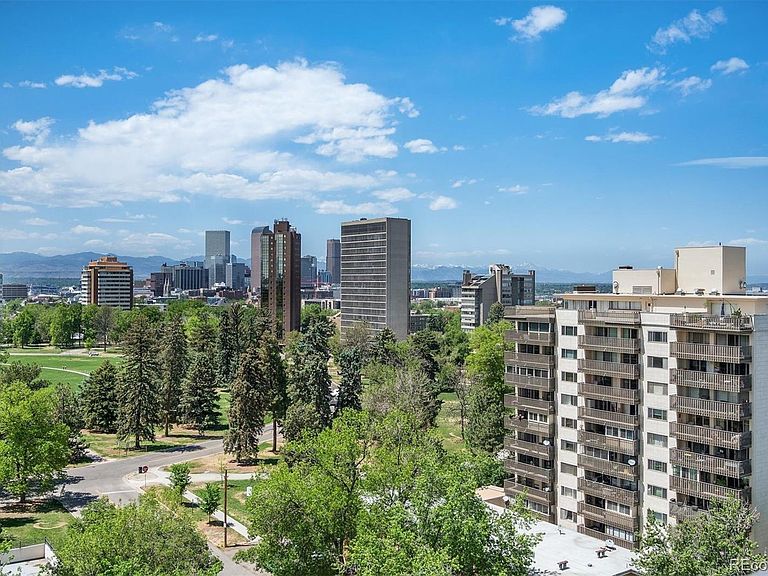
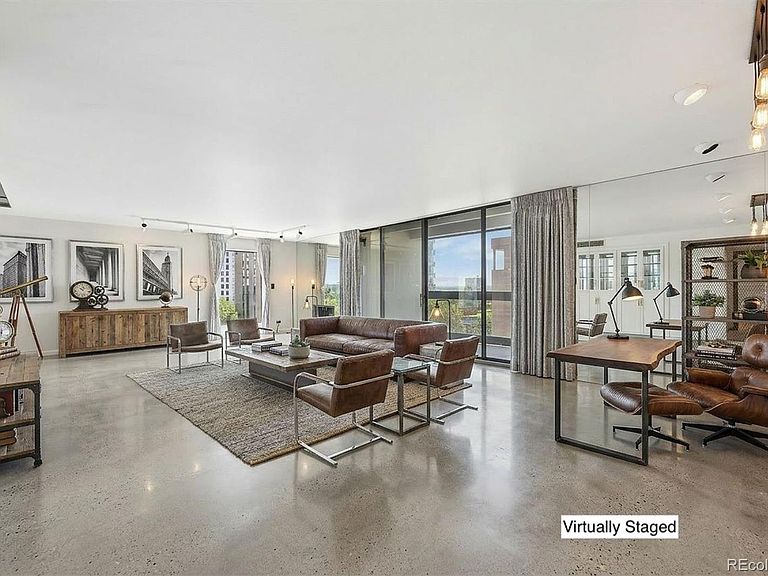
A RARE OPPORTUNITY AT TWO THOUSAND CHEESMAN EAST A virtually original-condition residence in the iconic 2000 Cheesman Building, offering an incredible opportunity for buyers with vision. While the interior is ready for a complete renovation, the bones, and layout are already priceless. Every surface is ready to be reimagined making this a true blank canvas for a custom renovation. The balcony provides a front-row seat to sunsets, city lights, and lush park views that never get old. Imagine transforming this residence into a stunning retreat that rivals the most beautifully remodeled homes in the building: A reconfigured, open-concept living space. A show-stopping kitchen with custom cabinetry, quartz or stone countertops, designer lighting, and high-end appliances. Spa-inspired bathrooms with luxurious finishes and thoughtful details. Modern flooring, custom built-ins, and curated materials throughout. A large primary suite with amazing closet space that becomes a serene escape. Wake up each morning to a view of the park, and check the weather from one of Denver’s most iconic viewpoints The result? A fully customized home tailored exactly to your taste, at a price point rarely seen for over 2,000 sq ft. in this premier building. Residents enjoy the exceptional amenities and community of 2000 Cheesman, including an on-site manager and maintenance staff, secure entry, heated garage parking, 2 reserved parking spaces, storage, new EV chargers, and resort-style amenities: pool, hot tub, fitness center, tennis courts, garden areas, party room, and outdoor gathering spaces. A convenient first-floor guest suite is available for visitors at an affordable nightly rate (~$125/night). This is an amazing opportunity. Bring your architect, designer, and imagination, and create something truly extraordinary in one of Denver’s most coveted buildings. Please note, many photos are virtually staged and renovated.
Getting Around
 Very Walkable
 Good Transit
 Very Bikeable
Schools
Construction
Condition
- Property condition: Fixer
- Year built: 1976
Materials
- Roof: Membrane,Other
- Construction materials: Brick,Concrete
Type & Style
- Home type: Condo
- Property subType: Condominium
Interior
Appliances
- Appliances included: Dishwasher,Dryer,Range,Refrigerator,Washer
- Laundry features: In Unit
Bathroom
- Features: En Suite Bathroom,Primary Suite
- Level: Main
- Area: 66.055
- Dimensions: 5.5 x 12.01
Bathroom
- Level: Main
- Area: 46.48
- Dimensions: 5.6 x 8.3
Bedroom
- Features: Primary Suite
- Level: Main
- Area: 326.16
- Dimensions: 15.1 x 21.6
Bedroom
- Level: Main
- Area: 152.586
- Dimensions: 12.6 x 12.11
Bedroom
- Level: Main
- Area: 153.797
- Dimensions: 12.7 x 12.11
Bedrooms & Bathrooms
- Bedrooms: 3
- Bathrooms: 2
- Full bathrooms: 2
- Main level bathrooms: 2
- Main level bedrooms: 3
Dining Room
- Level: Main
- Area: 204
- Dimensions: 12 x 17
Features
- Built-in Features,Ceiling Fan(s),Eat-in Kitchen,Elevator,Entrance Foyer,Five Piece Bath,No Stairs,Open Floorplan,Primary Suite,Wet Bar
- Window features: Window Coverings,Window Treatments
- Flooring: Carpet,Tile
- Number of fireplaces: 1
- Fireplace features: Living Room
- Fireplace: Yes
- Finished area above ground: 2,096
- Common walls with other units/homes: End Unit,1 Common Wall
Heating & Cooling
- Heating features: Forced Air
- Cooling features: Central Air
Interior Area
- Total structure area: 2,096
- Total interior livable area: 2,096 sqft
Kitchen
- Level: Main
- Area: 209.55
- Dimensions: 12.7 x 16.5
Laundry
- Level: Main
Living Room
- Level: Main
- Area: 527.1821
- Dimensions: 29.11 x 18.11
Property
Details
- Parcel number: 502126045
- Attached to another structure: Yes
- Zoning: G-MU-20
- Special condition: Standard
- Exclusions: Seller's Personal Property
Features
- Levels: One
- Stories: 1
- Pool features: Indoor
- Patio & porch: Covered,Patio
- Exterior features: Balcony,Elevator
- Has view: Yes
- View description: City,Mountain(s)
Parking
- Total spaces: 2
- Parking features: Electric Vehicle Charging Station(s),Heated Garage,Lighted,Storage,Underground
- Has garage: Yes
Climate Risk is Financial Risk
Every home has a financial story beyond the listing price. Below, you’ll see the climate risks that could affect this property — and in Bills & Affordability, how those risks may influence repairs, insurance, utilities, and long-term value.
Biggest Threats for This Home
- Hail

- Lightning

- Tornado

How This Home’s Risks Compare
FEMA Declared Disasters Across Colorado Counties
Understanding the Costs
Financial advisors generally recommend spending no more than 30% of your gross household income on housing costs. In practice, many households stretch to 35% or beyond — especially in high-cost markets.
Estimated Costs Today
| Monthly | Annual | |
|---|---|---|
| Mortgage | $3,033 | $36,396 |
| Home Insurance * | $269 | $3,228 |
| Property Taxes | $234 | $2,808 |
| Electricity | $186 | $2,232 |
| Total | $3,722 | $44,664 |
Income You'd Need if You Spent...
Colorado FAIR Plan Programs


How Costs Could Change Over Time
Climate risk is quickly impacting all of the major home ownership costs. Adjust the growth rates and percentage of income spent on housing below to see how your housing costs could change over the next 10 years — and what income you'd need to keep up.
Comparing Against the Market
Price Per Sq Ft
vs Other Active Listings
Avg $/sqft
vs Homes Sold Last Month
Median $/sqft
Current Market Trends
Median Price Per Square Foot
The median price per square foot of homes sold in this area each month. Compare this to this listing's price per square foot to gauge whether the home is priced in line with recent sales.
Historicals for This Listing
Zestimate History ($/sqft)
Price History
| Date | Event | Price |
|---|---|---|
| 2026-07-16 | Price change | $600,000 |
| 2026-05-28 | Listed for sale | $700,000 |
| 1991-06-01 | Sold | $119,700 |
 View on Zillow