


2000 E 12th Avenue #14A, Denver, CO, 80206
About This Home
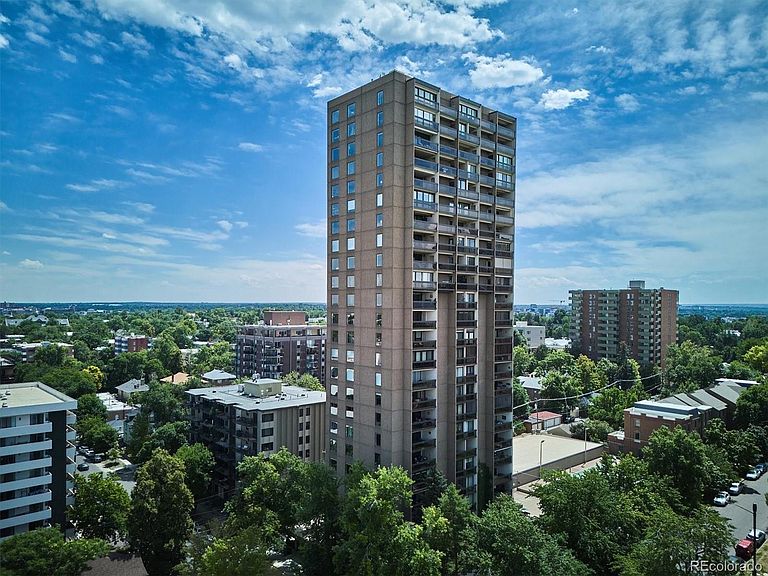
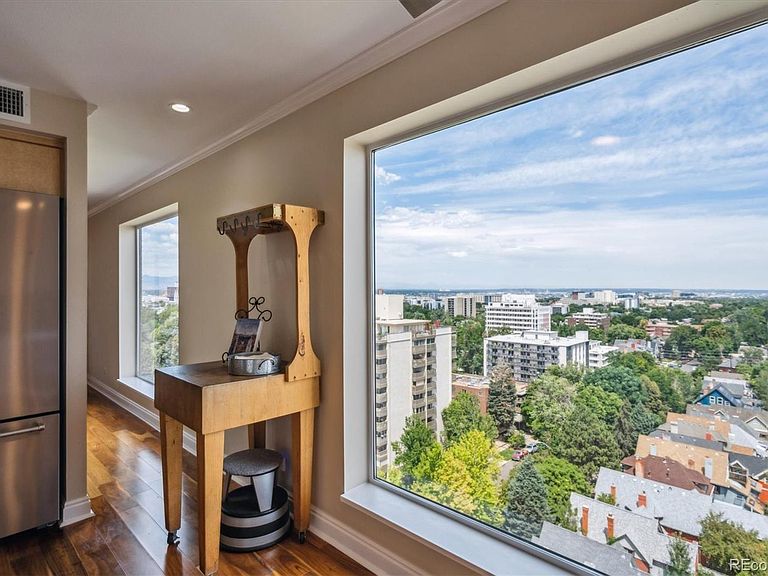
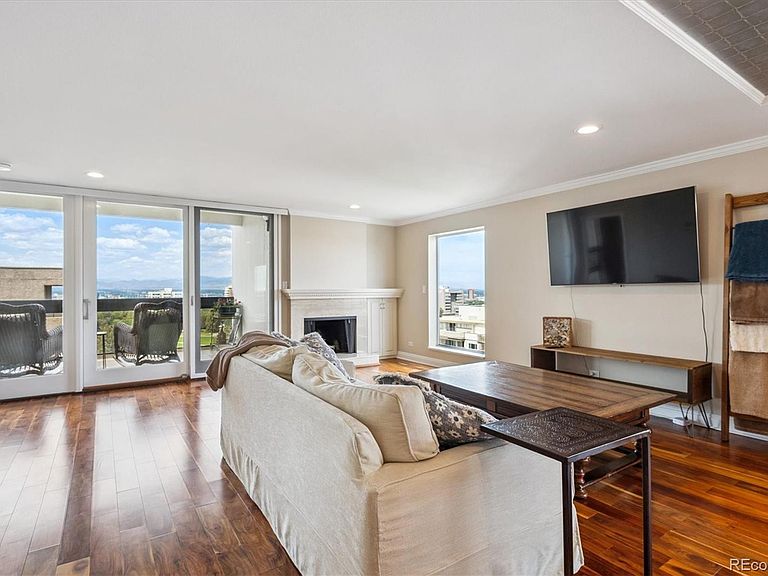
Stunning Condo in the Iconic 2000 Cheesman Building. Welcome to Unit #14A—an elevated retreat with sweeping views of Cheesman Park, the City & Front Range Rocky Mountains. Featuring expansive windows that bring in natural light and showcases Colorado’s famous sunsets. The kitchen is designed to impress, with KitchenAid appliances, ample cabinet storage, wine cooler & bar area. Spacious dining area with a tray ceiling adding elegance and architectural interest, easily accommodating large dinner parties or more intimate gatherings. Acacia wood floors adding warmth and durability with their rich grain patterns. The living room is bright and inviting, cozy wood-burning fireplace and access to a private balcony—ideal for your morning coffee or evening happy hour. The flexible floor plan includes a generous bonus room with French doors that works beautifully as an office, workout room or creative space. The Primary Suite offers a walk-in cedar closet, custom built-ins, additional storage cabinets (included) & a luxurious five-piece en-suite bath featuring heated floors, dual sinks, a large walk-in shower & a free-standing soaking tub. A second en-suite bedroom also features a cedar-lined walk-in closet, storage cabinets (included) & bathroom with heated floors. The third bedroom offers plenty of space & walk-in closet. The home includes a full-size washer & dryer with pedestals, new electrical panel, new Hunter Douglas Blinds, dual-zone thermostat & secure entry system. 2000 Cheesman is more than a building—it’s a community. On-site staff, EV charging stations, regular social gatherings and a history of well maintained improvements, living here is a true lifestyle. Steps from Cheesman Park, the Denver Botanic Gardens and a wide range of restaurants, this home offers the perfect blend of tranquility and City living. Amenities: Pickleball & tennis courts, gym, indoor pool, hot tub, sauna, steam, garden, outdoor gathering space, outdoor grills & community room.
Getting Around
 Very Walkable
 Good Transit
 Very Bikeable
Schools
Construction
Condition
- Property condition: Updated/Remodeled
- Year built: 1976
Materials
- Roof: Membrane,Other
- Construction materials: Brick,Concrete
Type & Style
- Home type: Condo
- Property subType: Condominium
Interior
Appliances
- Appliances included: Dishwasher,Disposal,Dryer,Microwave,Oven,Range,Refrigerator,Self Cleaning Oven,Washer
- Laundry features: In Unit
Bathroom
- Features: Primary Suite
- Level: Main
Bathroom
- Level: Main
Bedroom
- Features: Primary Suite
- Level: Main
Bedroom
- Level: Main
Bedroom
- Level: Main
Bedrooms & Bathrooms
- Bedrooms: 3
- Bathrooms: 2
- Full bathrooms: 1
- 3/4 bathrooms: 1
- Main level bathrooms: 2
- Main level bedrooms: 3
Dining Room
- Level: Main
Features
- Built-in Features,Eat-in Kitchen,Elevator,Entrance Foyer,Granite Counters,No Stairs,Open Floorplan,Pantry,Primary Suite,Smoke Free,Walk-In Closet(s)
- Window features: Double Pane Windows
- Flooring: Tile,Wood
- Number of fireplaces: 1
- Fireplace features: Wood Burning
- Fireplace: Yes
- Finished area above ground: 2,163
- Common walls with other units/homes: End Unit,1 Common Wall
Heating & Cooling
- Heating features: Forced Air
- Cooling features: Central Air
Interior Area
- Total structure area: 2,163
- Total interior livable area: 2,163 sqft
Kitchen
- Level: Main
Laundry
- Level: Main
Living Room
- Level: Main
Office
- Level: Main
Property
Details
- Parcel number: 502126048
- Attached to another structure: Yes
- Zoning: G-MU-20
- Special condition: Standard
- Exclusions: Seller's Personal Property
Features
- Levels: One
- Stories: 1
- Entry location: Exterior Access
- Pool features: Indoor
- Patio & porch: Covered
- Exterior features: Balcony,Elevator
- Has view: Yes
- View description: City,Mountain(s)
Lot
- Features: Corner Lot,Near Public Transit
Parking
- Total spaces: 2
- Parking features: Electric Vehicle Charging Station(s),Heated Garage
- Has garage: Yes
Climate Risk is Financial Risk
Every home has a financial story beyond the listing price. Below, you’ll see the climate risks that could affect this property — and in Bills & Affordability, how those risks may influence repairs, insurance, utilities, and long-term value.
Biggest Threats for This Home
- Hail

- Lightning

- Tornado

How This Home’s Risks Compare
FEMA Declared Disasters Across Colorado Counties
Understanding the Costs
Financial advisors generally recommend spending no more than 30% of your gross household income on housing costs. In practice, many households stretch to 35% or beyond — especially in high-cost markets.
Estimated Costs Today
| Monthly | Annual | |
|---|---|---|
| Mortgage | $5,031 | $60,372 |
| Home Insurance * | $446 | $5,352 |
| Property Taxes | $389 | $4,668 |
| Electricity | $186 | $2,232 |
| Total | $6,052 | $72,624 |
Income You'd Need if You Spent...
Colorado FAIR Plan Programs


How Costs Could Change Over Time
Climate risk is quickly impacting all of the major home ownership costs. Adjust the growth rates and percentage of income spent on housing below to see how your housing costs could change over the next 10 years — and what income you'd need to keep up.
Comparing Against the Market
Price Per Sq Ft
vs Other Active Listings
Avg $/sqft
vs Homes Sold Last Month
Median $/sqft
Current Market Trends
Median Price Per Square Foot
The median price per square foot of homes sold in this area each month. Compare this to this listing's price per square foot to gauge whether the home is priced in line with recent sales.
Historicals for This Listing
Zestimate History ($/sqft)
Price History
| Date | Event | Price |
|---|---|---|
| 2026-03-20 | Listed for sale | $1,285,000 |
| 2023-05-31 | Sold | $1,425,000 |
| 2022-11-09 | Listed for sale | $1,495,000 |
| 2020-01-08 | Sold | $780,000 |
| 2019-12-23 | Pending sale | $850,000 |
| 2019-11-18 | Listed for sale | $850,000 |
| 2019-11-13 | Pending sale | $850,000 |
| 2019-11-05 | Price change | $850,000 |
| 2019-10-02 | Price change | $895,000 |
| 2019-09-05 | Listed for sale | $950,000 |
| 2004-05-24 | Sold | $450,000 |
| 2002-09-16 | Sold | $277,778 |
 View on Zillow