



777 N Washington Street #505, Denver, CO, 80203
About This Home
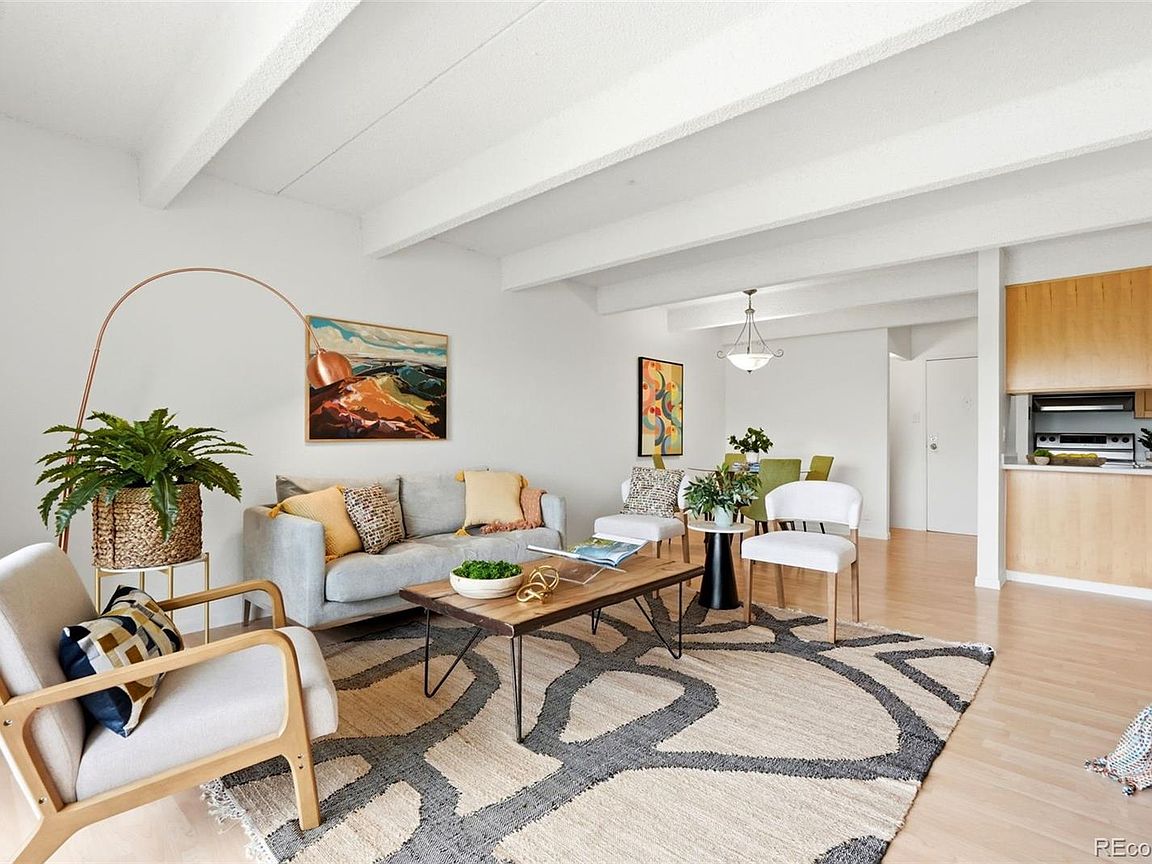
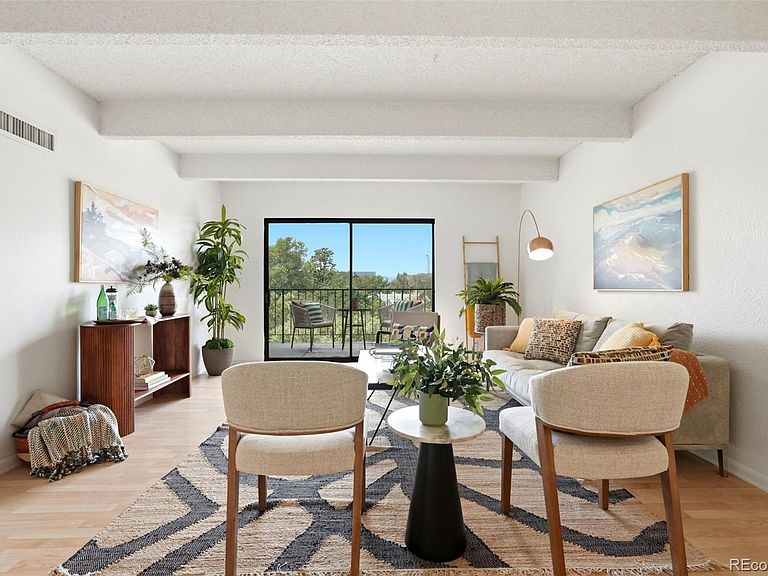
Mountain sunsets, central location, and low-maintenance living — your new condo makes Denver living easy. The west-facing balcony is the perfect spot to start the day with coffee, unwind after work, or take in the skyline as the city lights twinkle to life. Inside, the condo is fresh, comfortable, and ready for its new owner. The unit features a new HVAC system, newly refinished tub and tile, a new refrigerator, and a newer dishwasher. Have extra gear? Not a problem! Store it in the unit's private storage locker located in the basement. The building adds plenty of perks, including a pool, fitness center, clubhouse, laundry, and two full-time property managers who help keep things running smoothly. Keep your car parked in the covered, secure parking space and hit the town. You're just one block from Governors' Park and many of Denver’s favorite spots -- Trader Joe’s, Pablo’s Coffee, Angelo’s Taverna, Luca, Mizuna, Carboy Winery, Après at Govnr’s Park, Syrup, and more are all within two blocks. From morning coffee runs to dinner with friends to quiet nights on the balcony, this condo offers low-maintenance living in one of central Denver’s most convenient and vibrant neighborhoods.
Getting Around
 Walker's Paradise
 Good Transit
 Very Bikeable
Schools
Construction
Condition
- Year built: 1974
Materials
- Roof: Unknown
- Construction materials: Concrete
Type & Style
- Home type: Condo
- Architectural style: Contemporary
- Property subType: Condominium
Interior
Appliances
- Appliances included: Dishwasher,Range,Refrigerator
- Laundry features: Common Area
Bathroom
- Level: Main
- Area: 105
- Dimensions: 15 x 7
Bedroom
- Features: Primary Suite
- Level: Main
- Area: 168
- Dimensions: 14 x 12
Bedrooms & Bathrooms
- Bedrooms: 1
- Bathrooms: 1
- Full bathrooms: 1
- Main level bathrooms: 1
- Main level bedrooms: 1
Dining Room
- Level: Main
- Area: 60
- Dimensions: 6 x 10
Features
- Laminate Counters,Open Floorplan,Walk-In Closet(s)
- Flooring: Laminate,Linoleum
- Finished area above ground: 765
- Common walls with other units/homes: 2+ Common Walls
Heating & Cooling
- Heating features: Forced Air
- Cooling features: Central Air
Interior Area
- Total structure area: 765
- Total interior livable area: 765 sqft
Living Room
- Level: Main
- Area: 252
- Dimensions: 18 x 14
Property
Details
- Parcel number: 503917051
- Attached to another structure: Yes
- Zoning: G-MU-12
- Special condition: Standard
- Exclusions: Staging Items
Features
- Levels: One
- Stories: 1
- Entry location: Corridor Access
- Pool features: Indoor
- Patio & porch: Covered
- Has view: Yes
- View description: City,Mountain(s)
Parking
- Total spaces: 1
- Parking features: Guest
- Has garage: Yes
- Attached garage spaces: 1
- Covered spaces: 1
Climate Risk is Financial Risk
Every home has a financial story beyond the listing price. Below, you’ll see the climate risks that could affect this property — and in Bills & Affordability, how those risks may influence repairs, insurance, utilities, and long-term value.
Biggest Threats for This Home
- Hail

- Lightning

How This Home’s Risks Compare
FEMA Declared Disasters Across Colorado Counties
Understanding the Costs
Financial advisors generally recommend spending no more than 30% of your gross household income on housing costs. In practice, many households stretch to 35% or beyond — especially in high-cost markets.
Estimated Costs Today
| Monthly | Annual | |
|---|---|---|
| Mortgage | $1,288 | $15,456 |
| Home Insurance * | $103 | $1,236 |
| Property Taxes | $99 | $1,188 |
| Electricity | $186 | $2,232 |
| Total | $1,676 | $20,112 |
Income You'd Need if You Spent...
Colorado FAIR Plan Programs


How Costs Could Change Over Time
Climate risk is quickly impacting all of the major home ownership costs. Adjust the growth rates and percentage of income spent on housing below to see how your housing costs could change over the next 10 years — and what income you'd need to keep up.
Comparing Against the Market
Price Per Sq Ft
vs Other Active Listings
Avg $/sqft
vs Homes Sold Last Month
Median $/sqft
Current Market Trends
Median Price Per Square Foot
The median price per square foot of homes sold in this area each month. Compare this to this listing's price per square foot to gauge whether the home is priced in line with recent sales.
Historicals for This Listing
Zestimate History ($/sqft)
No zestimate history available
Price History
| Date | Event | Price |
|---|---|---|
| 2026-08-14 | Pending sale | $254,900 |
| 2026-06-29 | Listed for sale | $254,900 |
| 2025-04-06 | Listing removed | $1,500 |
| 2025-04-04 | Listed for rent | $1,500 |
| 2025-03-18 | Listing removed | $1,500 |
| 2025-02-26 | Price change | $1,500 |
| 2025-01-27 | Price change | $1,700 |
| 2024-12-31 | Listed for rent | $1,900 |
| 2022-04-08 | Sold | $315,000 |
| 2022-03-19 | Pending sale | $315,000 |
| 2022-03-07 | Price change | $315,000 |
| 2022-03-02 | Listed for sale | $325,000 |
| 2022-02-23 | Pending sale | $325,000 |
| 2022-02-16 | Listed for sale | $325,000 |
| 2021-02-24 | Listing removed | -- |
| 2020-04-13 | Listing removed | $1,300 |
| 2020-03-26 | Price change | $1,300 |
| 2020-03-17 | Price change | $1,350 |
| 2020-03-05 | Listed for rent | $1,550 |
| 2010-05-20 | Listing removed | $143,000 |
| 2010-02-18 | Listed for sale | $143,000 |
| 2004-07-13 | Sold | $138,000 |
| 1998-09-21 | Sold | $76,000 |
| 1997-04-11 | Sold | $68,000 |
| 1994-07-06 | Sold | $85,069 |
 View on Zillow