



4670 W 5th Avenue, Denver, CO, 80204
About This Home
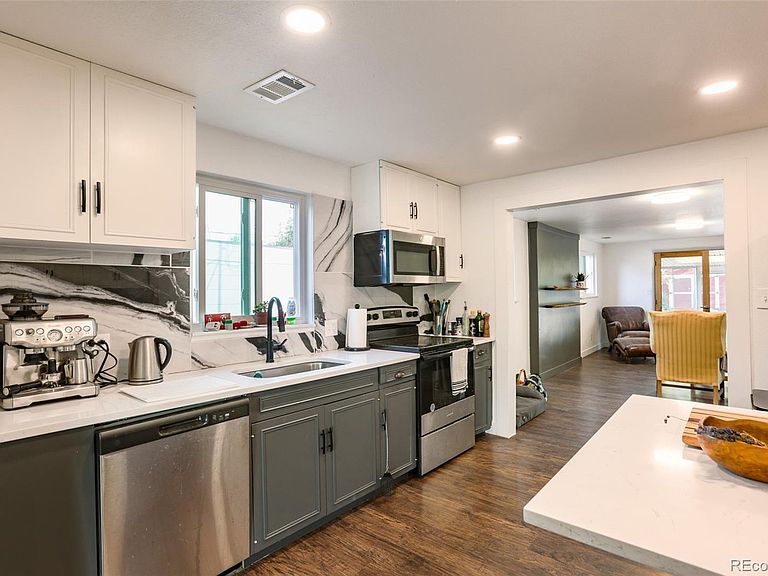
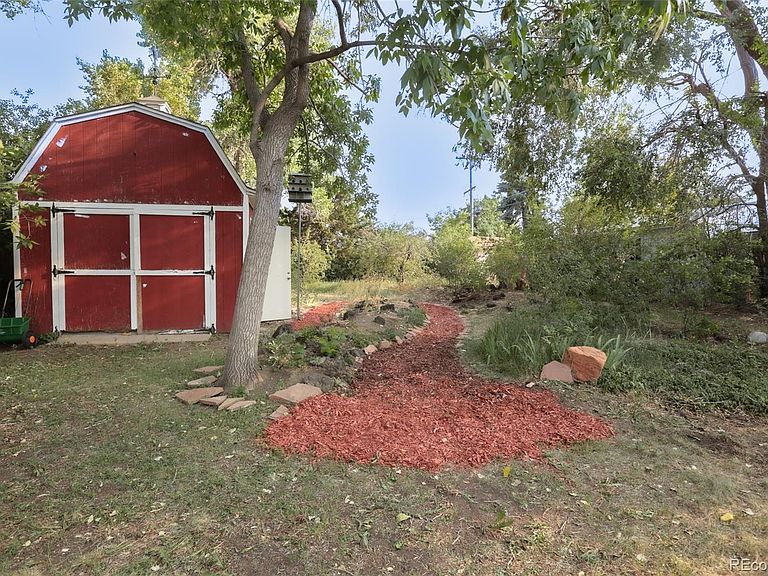
Updated mid-century home with a spacious, open floor plan that flows into an incredible backyard oasis with a grove of fruit trees, grape vines, and space for your imagination to wander. Situated on one of the largest residential lots in Barnum West with 1/3 acre, you're blocks away from all the access you'd need via 6th Ave, Sheridan Blvd, and Lakewood's amenities, while being just secluded enough to hear the crickets and hummingbirds and enjoy a quiet night grilling on the newly-built sprawling red stone back patio. Two large bedrooms and a full bathroom are situated off the living room. The shared bath is remodeled with modern fixtures. The primary bedroom and ensuite bathroom are set further back in the home, enjoying privacy and additional space, along with brand new custom built-in shelving and closets to make the best use of space. A large and open bonus room flows off the back of the kitchen directly into a large, enclosed multi-purpose sunroom, perfect for crafting, woodworking, indoor gardening, or entertaining. Two garage bays have been combined to open up ample space for a workshop, or park 2 vehicles inside and enjoy additional off-street parking in the wide driveway. All kitchen and laundry appliances and the AC/heat have been replaced in the last 3 years, and the roof of both structures is estimated to be approximately 5 years old. Plenty of room for additional storage, with a small horizontal storage shed and a large, free-standing barn which can easily be converted into an additional workshop, home gym, or other creative purpose. Live well in this flexible and open, classic ranch floorplan, and enjoy the freedom to landscape and garden to your heart's content in the massive backyard. This isn't just another home in the neighborhood, it's a functional and cozy gateway to a natural oasis and retreat in the city. Perfect for urban homesteading. Zoned E-SU-DX, this lot is suitable for a sizeable ADU with its own privacy.
Getting Around
 Car-Dependent
 Some Transit
 Bikeable
Schools
Construction
Condition
- Property condition: Updated/Remodeled
- Year built: 1952
Materials
- Roof: Composition
- Construction materials: Frame,Stone,Vinyl Siding
Type & Style
- Home type: SingleFamily
- Architectural style: Mid-Century Modern,Traditional
- Property subType: Single Family Residence
Interior
Appliances
- Appliances included: Dishwasher,Disposal,Dryer,Microwave,Oven,Washer
- Laundry features: In Unit
Basement
- Basement: Crawl Space
Bathroom
- Features: En Suite Bathroom
- Level: Main
Bathroom
- Level: Main
Bedroom
- Features: Primary Suite
- Level: Main
Bedroom
- Level: Main
Bedroom
- Level: Main
Bedrooms & Bathrooms
- Bedrooms: 3
- Bathrooms: 2
- Full bathrooms: 2
- Main level bathrooms: 2
- Main level bedrooms: 3
Dining Room
- Level: Main
Features
- Built-in Features,Marble Counters
- Window features: Double Pane Windows
- Flooring: Laminate,Tile,Wood
- Finished area above ground: 1,750
Great Room
- Level: Main
Heating & Cooling
- Heating features: Forced Air
- Cooling features: Central Air
Interior Area
- Total structure area: 2,200
- Total interior livable area: 2,200 sqft
Kitchen
- Level: Main
Living Room
- Level: Main
Sun Room
- Level: Main
Property
Details
- Parcel number: 507234007
- Zoning: E-SU-DX
- Special condition: Standard
- Exclusions: Excludes: Woodshop Equipment,Cabinets,And Shelving In Garage. Woodshop Exhaust Fan,Gym Equipment In Barn,Staging Items,All Personal Property.
Features
- Levels: One
- Stories: 1
- Entry location: Ground
- Patio & porch: Covered,Patio
- Exterior features: Fire Pit,Garden,Private Yard,Rain Gutters,Smart Irrigation,Water Feature
- Fencing: Full
- Residential vegetation: Mixed,Wooded
Lot
- Lot size: 0.32 Acres
- Features: Level,Many Trees,Secluded
Parking
- Total spaces: 6
- Parking features: Concrete,Exterior Access Door,Garage Door Opener,Storage
- Has garage: Yes
- Attached garage spaces: 2
- Covered spaces: 2
Climate Risk is Financial Risk
Every home has a financial story beyond the listing price. Below, you’ll see the climate risks that could affect this property — and in Bills & Affordability, how those risks may influence repairs, insurance, utilities, and long-term value.
Biggest Threats for This Home
- Hail

- Lightning

- Cold Wave

- Strong Wind

- Tornado

- Winter Weather

How This Home’s Risks Compare
FEMA Declared Disasters Across Colorado Counties
Understanding the Costs
Financial advisors generally recommend spending no more than 30% of your gross household income on housing costs. In practice, many households stretch to 35% or beyond — especially in high-cost markets.
Estimated Costs Today
| Monthly | Annual | |
|---|---|---|
| Mortgage | $2,776 | $33,312 |
| Home Insurance * | $264 | $3,168 |
| Property Taxes | $215 | $2,580 |
| Electricity | $186 | $2,232 |
| Total | $3,441 | $41,292 |
Income You'd Need if You Spent...
Colorado FAIR Plan Programs

How Costs Could Change Over Time
Climate risk is quickly impacting all of the major home ownership costs. Adjust the growth rates and percentage of income spent on housing below to see how your housing costs could change over the next 10 years — and what income you'd need to keep up.
Comparing Against the Market
Price Per Sq Ft
vs Other Active Listings
Avg $/sqft
vs Homes Sold Last Month
Median $/sqft
Current Market Trends
Median Price Per Square Foot
The median price per square foot of homes sold in this area each month. Compare this to this listing's price per square foot to gauge whether the home is priced in line with recent sales.
Historicals for This Listing
Zestimate History ($/sqft)
Price History
| Date | Event | Price |
|---|---|---|
| 2026-06-26 | Listed for sale | $549,000 |
| 2023-07-03 | Sold | $535,000 |
| 2023-03-28 | Sold | $330,000 |
 View on Zillow