


3 S Newton Street, Denver, CO, 80219
About This Home
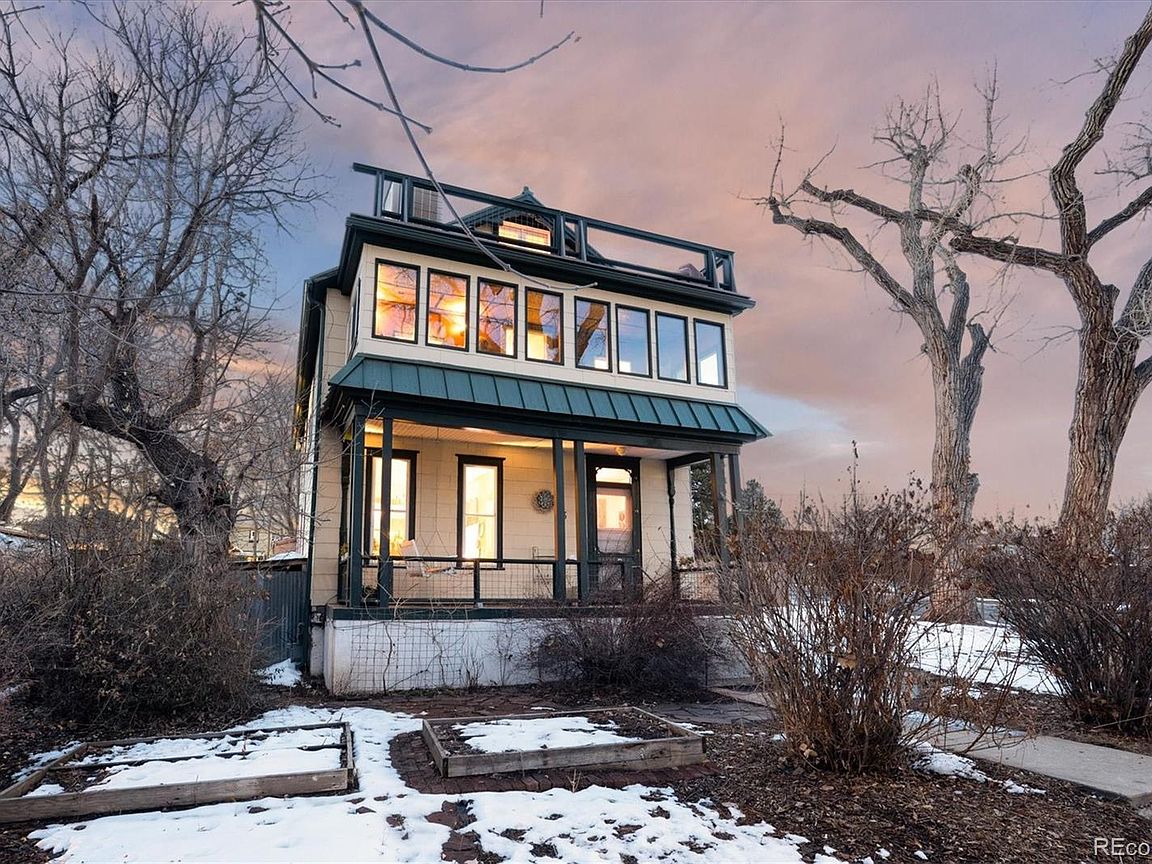
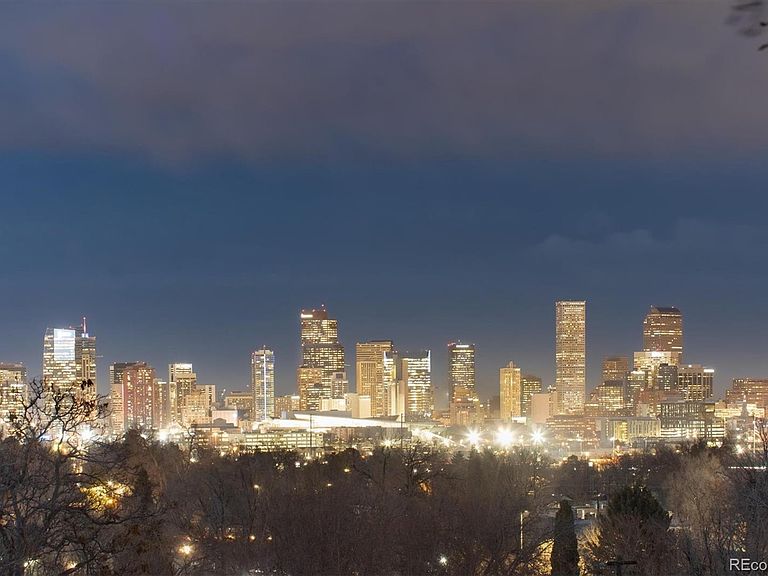
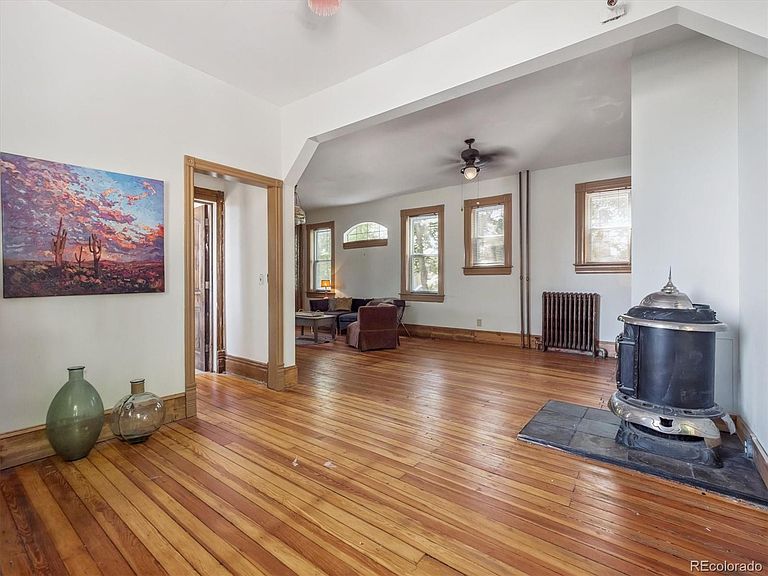
Back on the Market! 1st Buyer was unable to sell their home. Step Into a Piece of Denver History – New Price! With this truly one-of-a-kind residence, originally built in 1890 as a healing retreat during the city’s early wellness movement. Perched on a quiet, oversized ¼-acre corner lot, this architectural gem offers panoramic views of downtown skyline from the expansive third-story balcony and 2nd story sunporch—a rare luxury just 10 minutes from downtown. Spanning nearly 4,500 sq ft with 3 levels plus a walk-out basement, this grand home offers endless potential as a wellness retreat, boutique bed & breakfast, creative residence, or multi-generational haven. With its historic charm, oversized rooms, and abundant natural light, the home invites a modern transformation while retaining its soul. An efficient boiler system heats the home, and the walk-out lower level provides direct driveway access, ideal for a separate studio, guest suite, or home business. The bones are solid and the setting is unforgettable. Whether you restore it to its former glory or reimagine it entirely, this unicorn property offers unmatched privacy, space, and character in one of Denver’s most underappreciated pockets. This is more than a home—it’s a story waiting for its next chapter.
Getting Around
 Very Walkable
 Some Transit
 Very Bikeable
Schools
Construction
Condition
- Year built: 1890
Materials
- Roof: Composition,Metal
- Construction materials: Frame
Type & Style
- Home type: SingleFamily
- Architectural style: Denver Square
- Property subType: Single Family Residence
Interior
Appliances
- Appliances included: Cooktop,Dishwasher,Disposal,Double Oven,Dryer,Refrigerator,Washer
- Laundry features: In Unit
Basement
- Has basement: Yes
- Basement: Exterior Entry,Full,Interior Entry,Walk-Out Access
Bathroom
- Level: Main
- Area: 56
- Dimensions: 7 x 8
Bathroom
- Level: Upper
- Area: 90
- Dimensions: 9 x 10
Bedroom
- Level: Main
- Area: 140
- Dimensions: 14 x 10
Bedroom
- Level: Upper
- Area: 129.362
- Dimensions: 14.2 x 9.11
Bedroom
- Level: Upper
- Area: 145.76
- Dimensions: 16 x 9.11
Bedroom
- Level: Upper
- Area: 89.18
- Dimensions: 9.1 x 9.8
Bedroom
- Level: Upper
- Area: 147.98
- Dimensions: 15.1 x 9.8
Bedrooms & Bathrooms
- Bedrooms: 6
- Bathrooms: 3
- Full bathrooms: 1
- 3/4 bathrooms: 2
- Main level bathrooms: 1
- Main level bedrooms: 1
Dining Room
- Level: Main
- Area: 173.765
- Dimensions: 15.11 x 11.5
Family Room
- Level: Main
- Area: 321.25
- Dimensions: 25.7 x 12.5
Features
- Built-in Features,Ceiling Fan(s),Eat-in Kitchen,Entrance Foyer,Five Piece Bath,High Ceilings,Kitchen Island,Pantry,Primary Suite,Sauna,Smoke Free,Tile Counters
- Window features: Skylight(s)
- Flooring: Tile,Wood
- Finished area below ground: 400
- Finished area above ground: 3,188
Heating & Cooling
- Heating features: Radiant
- Cooling features: None
Interior Area
- Total structure area: 4,590
- Total interior livable area: 4,590 sqft
Kitchen
- Level: Main
- Area: 253.44
- Dimensions: 19.2 x 13.2
Laundry
- Level: Upper
- Area: 115.08
- Dimensions: 8.4 x 13.7
Living Room
- Level: Main
- Area: 255.75
- Dimensions: 16.5 x 15.5
Other
- Level: Upper
- Area: 508.87
- Dimensions: 33.7 x 15.1
Other
- Level: Upper
- Area: 53.768
- Dimensions: 8.8 x 6.11
Property
Details
- Parcel number: 507414013
- Zoning: E-SU-D1X
- Special condition: Standard
- Exclusions: Seller's Personal Belongings,Living Room Light Fixture
Features
- Levels: Three Or More
- Entry location: Ground
- Patio & porch: Covered,Deck,Front Porch,Patio
- Exterior features: Balcony,Private Yard
- Fencing: Full
- Has view: Yes
- View description: City,Mountain(s)
Lot
- Lot size: 9,370 sqft
- Features: Corner Lot,Landscaped,Level,Near Public Transit
Parking
- Total spaces: 4
- Parking features: Concrete
Climate Risk is Financial Risk
Every home has a financial story beyond the listing price. Below, you’ll see the climate risks that could affect this property — and in Bills & Affordability, how those risks may influence repairs, insurance, utilities, and long-term value.
Biggest Threats for This Home
- Hail

- Lightning

- Cold Wave

- Strong Wind

- Tornado

- Winter Weather

How This Home’s Risks Compare
FEMA Declared Disasters Across Colorado Counties
Understanding the Costs
Financial advisors generally recommend spending no more than 30% of your gross household income on housing costs. In practice, many households stretch to 35% or beyond — especially in high-cost markets.
Estimated Costs Today
| Monthly | Annual | |
|---|---|---|
| Mortgage | $3,289 | $39,468 |
| Home Insurance * | $335 | $4,020 |
| Property Taxes | $254 | $3,048 |
| Electricity | $346 | $4,158 |
| Total | $4,224 | $50,688 |
Income You'd Need if You Spent...
Colorado FAIR Plan Programs

How Costs Could Change Over Time
Climate risk is quickly impacting all of the major home ownership costs. Adjust the growth rates and percentage of income spent on housing below to see how your housing costs could change over the next 10 years — and what income you'd need to keep up.
Comparing Against the Market
Price Per Sq Ft
vs Other Active Listings
Avg $/sqft
vs Homes Sold Last Month
Median $/sqft
Current Market Trends
Median Price Per Square Foot
The median price per square foot of homes sold in this area each month. Compare this to this listing's price per square foot to gauge whether the home is priced in line with recent sales.
Historicals for This Listing
Zestimate History ($/sqft)
No zestimate history available
Price History
| Date | Event | Price |
|---|---|---|
| 2026-05-07 | Pending sale | $635,000 |
| 2026-04-30 | Price change | $635,000 |
| 2026-03-10 | Pending sale | $770,000 |
| 2026-02-19 | Listed for sale | $770,000 |
| 2025-12-18 | Pending sale | $770,000 |
| 2025-11-19 | Price change | $770,000 |
| 2025-10-05 | Price change | $845,000 |
| 2025-07-26 | Price change | $890,000 |
| 2025-07-13 | Listed for sale | $949,000 |
| 2024-04-22 | Listed for rent | $2,800 |
| 2022-04-12 | Sold | $920,000 |
 View on Zillow