



301 Campus Ct, Newton, KS, 67117
About This Home
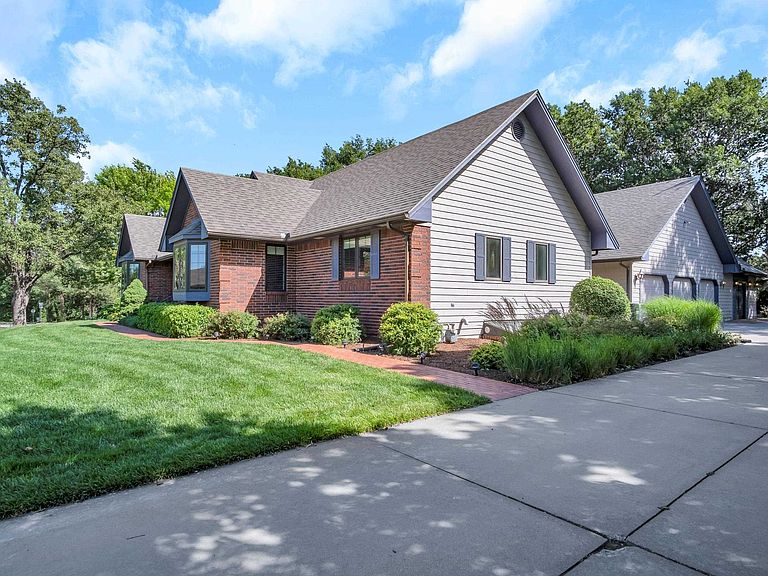
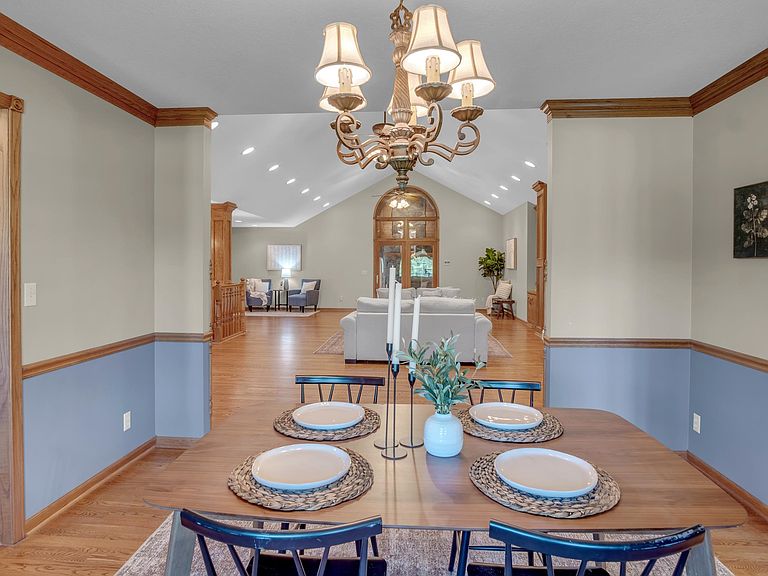
An iconic Campus Woods property, recognized and admired in the area, is now available for its next chapter. Situated on a beautifully wooded corner lot with exceptional curb appeal, this remarkable home offers over 5,000 square feet of carefully designed living space. Mature trees, outstanding landscaping, an irrigation well, a sprinkler system, and expansive outdoor living areas create a private retreat. Inside, oak hardwood floors, custom millwork, vaulted ceilings, and walls of NEW PELLA WINDOWS (2023) showcase the quality and craftsmanship found throughout. The grand living room features built-in cabinetry, a gas fireplace highlighted with an original Phil Epp painting above, and access to an oversized deck with a gazebo overlooking the park-like backyard. The heart of the home is a stunning kitchen featuring Becker Custom Cabinetry, granite countertops, accent lighting, coffee bar, eating bar, double ovens, cooktop, built-in microwave, pantry space, and both casual and formal dining areas. The formal dining room is highlighted by oak floors and a built-in china hutch. The private primary suite is a retreat of its own, complete with coffered ceiling details, window seat, oversized walk-in closet, attached laundry room, and a beautifully remodeled bath featuring double sinks, custom cabinetry, and a tiled walk-in shower with dual shower heads and built-in seating. A spectacular Colorado-inspired addition creates one of the home's most memorable spaces. Featuring soaring vaulted ceilings, cedar walls and ceilings, exposed beams, and a floor-to-ceiling stone fireplace, it is the perfect gathering room for entertaining, games, or simply relaxing. The finished lower level offers incredible flexibility with additional bedrooms, a large family room with a third fireplace, wet bar, dedicated game room, full bath, storm shelter, abundant storage, and cedar-lined closet space. Car enthusiasts, hobbyists, and entertainers alike will appreciate the oversized three-car garage with built-in cabinetry and the exceptional attached workshop/man cave; an ideal space for projects, collections, and recreation. The space was designed to replace the window/door section with garage doors if you should choose. Additional amenities include an alarm system, whole-house vacuum system, water softener, enclosed breezeway, multiple pantry spaces, and a NEW IR ROOF installed in 2022. Just moments from Bethel College, walking paths, and convenient access to Highway 135, this is more than a home; it is one of Campus Woods' landmark properties.
Getting Around
 Car-Dependent
 Very Limited Transit
 Somewhat Bikeable
Schools
Construction
Condition
- Year built: 1992
Materials
- Foundation: Full,Day Light
- Roof: Composition
- Construction materials: Frame,Frame w/Less than 50% Mas
Type & Style
- Home type: SingleFamily
- Architectural style: Traditional
- Property subType: Single Family Onsite Built
Interior
Additional Room
- Level: Main
- Area: 549.12
- Dimensions: 19.2 x 28.6
Appliances
- Appliances included: Dishwasher,Disposal,Microwave,Refrigerator,Range,Water Softener Owned
- Laundry features: Main Level,Laundry Room,220 equipment
Basement
- Has basement: Yes
- Basement: Finished
Bedroom
- Level: Basement
- Area: 152.5
- Dimensions: 12.5 x 12.2
Bedroom
- Level: Basement
- Area: 204.14
- Dimensions: 17.3 x 11.8
Bedroom
- Level: Main
- Area: 147.763
- Dimensions: 11.11 x 13.3
Bedroom
- Level: Main
- Area: 122.4321
- Dimensions: 10.11 x 12.11
Bedrooms & Bathrooms
- Bedrooms: 5
- Bathrooms: 3
- Full bathrooms: 3
Dining Room
- Level: Main
- Area: 13.42
- Dimensions: 12.2 x 1.10
Family Room
- Level: Basement
- Area: 495.9
- Dimensions: 28.5 x 17.4
Family Room
- Level: Main
- Area: 310.44
- Dimensions: 15.6 x 19.9
Features
- Ceiling Fan(s),Central Vacuum,Cedar Closet(s),Walk-In Closet(s),Vaulted Ceiling(s),Wet Bar
- Window features: Window Coverings-Part
- Flooring: Hardwood
- Number of fireplaces: 3
- Fireplace features: Three or More,Living Room,Family Room,Rec Room/Den,Gas
- Fireplace: Yes
- Finished area below ground: 2,142
- Finished area above ground: 2,900
Heating & Cooling
- Heating features: Forced Air,Natural Gas
- Cooling features: Central Air,Electric
Interior Area
- Total interior livable area: 5,042 sqft
Kitchen
- Level: Main
- Area: 292.383
- Dimensions: 19.11 x 15.3
Living Room
- Level: Main
- Area: 805.961
- Dimensions: 32.11 x 25.10
Master Bedroom
- Level: Main
- Area: 215.46
- Dimensions: 13.3 x 16.2
Recreation Room
- Level: Basement
- Area: 654.48
- Dimensions: 20.2 x 32.4
Property
Details
- Parcel number: 0400930502003037.000
Features
- Levels: One
- Stories: 1
- Patio & porch: Patio,Deck,Covered
- Exterior features: Guttering - ALL,Irrigation Pump,Irrigation Well,Sprinkler System
Lot
- Lot size: 0.63 Acres
- Features: Corner Lot,Irregular Lot,Wooded
Parking
- Total spaces: 3
- Parking features: Attached,Garage Door Opener,Oversized,Side Load
- Has garage: Yes
- Attached garage spaces: 3
- Covered spaces: 3
Climate Risk is Financial Risk
Every home has a financial story beyond the listing price. Below, you’ll see the climate risks that could affect this property — and in Bills & Affordability, how those risks may influence repairs, insurance, utilities, and long-term value.
Biggest Threats for This Home
- Tornado

- Winter Weather

- Cold Wave

- Hail

- Heat Wave

- Ice Storm

- Lightning

- Strong Wind

- Inland Flooding

How This Home’s Risks Compare
FEMA Declared Disasters Across Kansas Counties
Understanding the Costs
Financial advisors generally recommend spending no more than 30% of your gross household income on housing costs. In practice, many households stretch to 35% or beyond — especially in high-cost markets.
Estimated Costs Today
| Monthly | Annual | |
|---|---|---|
| Mortgage | $3,185 | $38,220 |
| Home Insurance * | $946 | $11,352 |
| Property Taxes | $735 | $8,820 |
| Electricity | $402 | $4,831 |
| Total | $5,268 | $63,216 |
Income You'd Need if You Spent...
Kansas FAIR Plan Programs

How Costs Could Change Over Time
Climate risk is quickly impacting all of the major home ownership costs. Adjust the growth rates and percentage of income spent on housing below to see how your housing costs could change over the next 10 years — and what income you'd need to keep up.
Comparing Against the Market
Price Per Sq Ft
vs Other Active Listings
Avg $/sqft
vs Homes Sold Last Month
Median $/sqft
Current Market Trends
Median Price Per Square Foot
The median price per square foot of homes sold in this area each month. Compare this to this listing's price per square foot to gauge whether the home is priced in line with recent sales.
Historicals for This Listing
Zestimate History ($/sqft)
Price History
No price history available
 View on Zillow