


9509 Shaw Rd, Spencer, OH, 44275
About This Home
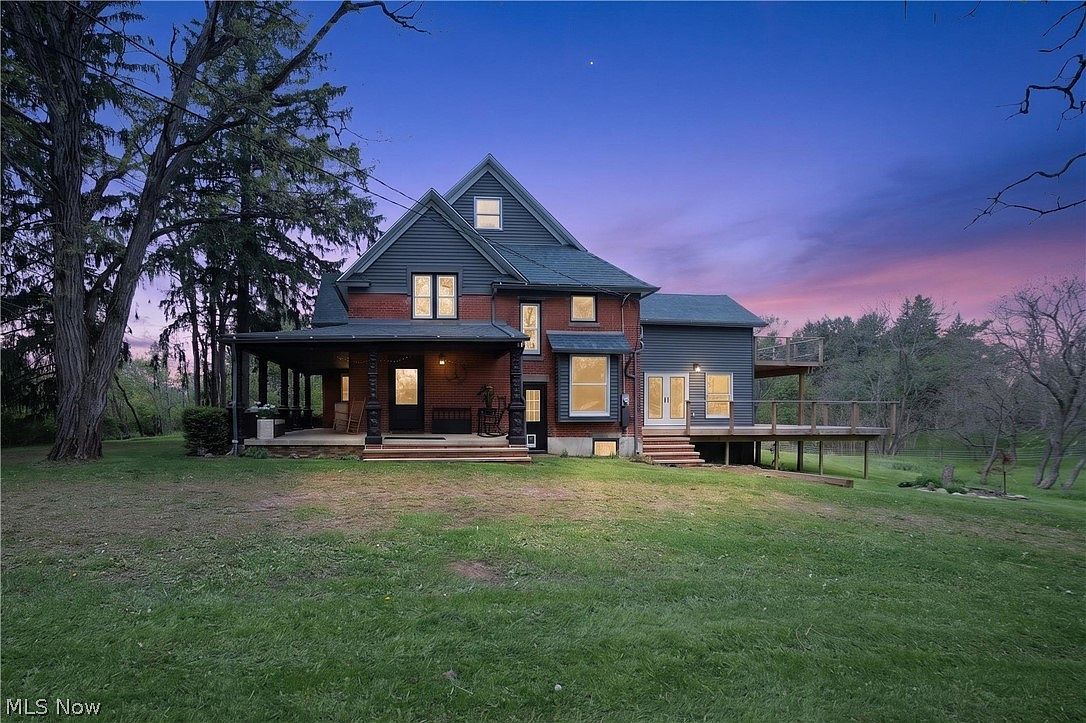
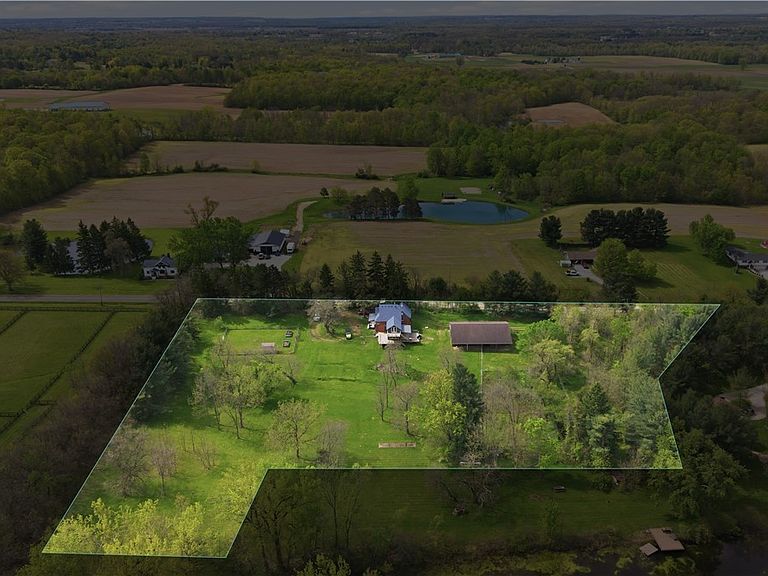
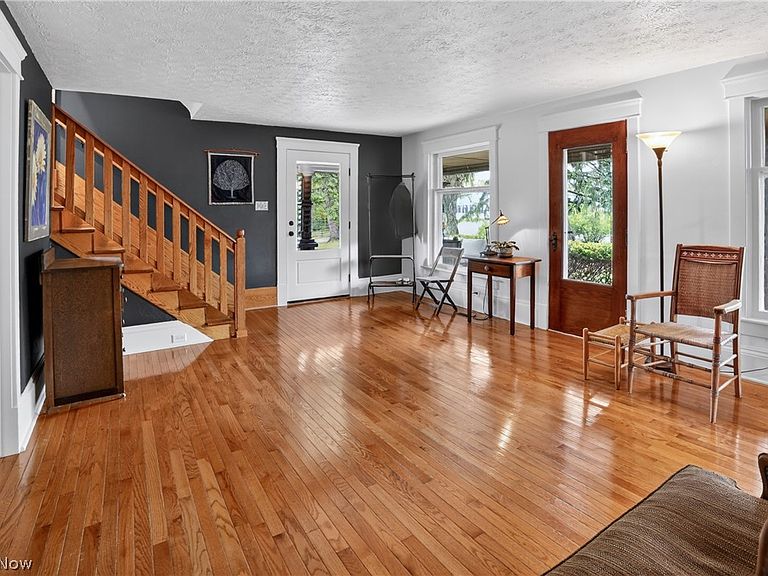
Surrounded by acres of open countryside, this historic century homestead—recorded as built in 1912 with roots tracing to 1880—has undergone a massive, down-to-the-studs remodel, transforming it from a house needing love into a highly efficient modern homestead. Original interior beams and elegant living room pocket doors preserve its historic soul, while entirely new siding, roof, gutters, and paint provide striking curb appeal. An inviting wrap-around front porch leads to a spacious living room with an adjacent guest room or home office. The living room leads into a large, open-concept space that includes the dining area, the kitchen and a bright and airy family room with gorgeous views of the surrounding landscape on all sides. The layout was strategically reconfigured and exterior walls were fitted with massive new windows and French doors, framing incredible views of the backyard and flooding the home with light. The first-floor full bath also houses the laundry room, which is equipped with newer appliances. A beautiful staircase leads to upper bedrooms, including an owner's suite with an en-suite nursery/den/study. The previous costly oil and electric heat were completely replaced with a high-efficiency central heat pump and dual air handlers, complemented by individual thermostats on both levels. Outside, a two-story deck and stairs offer the convenience of exterior entry and the perfect vantage point for starry night sky views, views to the morning sunrise and evening sunsets. The grounds feature raised garden beds, a storage shed, vibrant flower beds that attract butterflies and hummingbirds, and a brand-new cistern (alongside a reverse osmosis system). For hobbyists or equestrians, the 40x64 barn (built in 1998) features 5 stables, an adjacent electric-fenced area, and a separate driveway, easily doubling as a massive garage or rental income space. This property is the ultimate private countryside haven - schedule your in-person or virtual tour today!
Getting Around
 Car-Dependent
 Very Limited Transit
 Somewhat Bikeable
Schools
Construction
Condition
- Year built: 1912
Materials
- Roof: Asphalt,Fiberglass,Pitched
- Construction materials: Brick,Vinyl Siding
Type & Style
- Home type: SingleFamily
- Architectural style: Victorian
- Property subType: Single Family Residence
Interior
Appliances
- Appliances included: Dryer,Range,Refrigerator,Washer
Basement
- Has basement: Yes
- Basement: Full,Unfinished
Bedrooms & Bathrooms
- Bedrooms: 5
- Bathrooms: 2
- Full bathrooms: 2
- Main level bathrooms: 1
Features
- Built-in Features,Eat-in Kitchen,Open Floorplan,Recessed Lighting,See Remarks,Natural Woodwork
- Finished area above ground: 3,337
Heating & Cooling
- Heating features: Heat Pump
- Cooling features: Central Air
Interior Area
- Total structure area: 3,337
- Total interior livable area: 3,337 sqft
Property
Details
- Parcel number: 00409C35003
Features
- Levels: Two
- Stories: 2
- Pool features: None
- Patio & porch: Rear Porch,Deck,Front Porch,Side Porch,Wrap Around,Balcony
- Exterior features: Balcony,Storage
- Fencing: See Remarks
- Has view: Yes
- View description: Meadow,Pasture,Trees/Woods
- Horses can be raised: Yes
Lot
- Lot size: 3.68 Acres
- Features: Cleared,Garden,Gentle Sloping,Horse Property,Pasture,Few Trees,Views
Parking
- Parking features: See Remarks,Unpaved
- Has garage: Yes
Climate Risk is Financial Risk
Every home has a financial story beyond the listing price. Below, you’ll see the climate risks that could affect this property — and in Bills & Affordability, how those risks may influence repairs, insurance, utilities, and long-term value.
Biggest Threats for This Home
- Strong Wind

- Tornado

- Winter Weather

How This Home’s Risks Compare
FEMA Declared Disasters Across Ohio Counties
Understanding the Costs
Financial advisors generally recommend spending no more than 30% of your gross household income on housing costs. In practice, many households stretch to 35% or beyond — especially in high-cost markets.
Estimated Costs Today
| Monthly | Annual | |
|---|---|---|
| Mortgage | $4,222 | $50,664 |
| Home Insurance * | $558 | $6,696 |
| Property Taxes | $821 | $9,852 |
| Electricity | $357 | $4,294 |
| Total | $5,958 | $71,496 |
Income You'd Need if You Spent...
Ohio FAIR Plan Programs


How Costs Could Change Over Time
Climate risk is quickly impacting all of the major home ownership costs. Adjust the growth rates and percentage of income spent on housing below to see how your housing costs could change over the next 10 years — and what income you'd need to keep up.
Comparing Against the Market
Price Per Sq Ft
vs Other Active Listings
Avg $/sqft
vs Homes Sold Last Month
Median $/sqft
Current Market Trends
Median Price Per Square Foot
The median price per square foot of homes sold in this area each month. Compare this to this listing's price per square foot to gauge whether the home is priced in line with recent sales.
Historicals for This Listing
Zestimate History ($/sqft)
Price History
| Date | Event | Price |
|---|---|---|
| 2026-05-18 | Listed for sale | $835,000 |
| 2022-07-22 | Sold | $350,000 |
| 2022-05-12 | Contingent | $339,000 |
| 2022-04-21 | Listed for sale | $339,000 |
| 2008-09-16 | Sold | $280,000 |
| 2002-08-21 | Sold | $350,000 |
 View on Zillow