



478 N Logan Street, Denver, CO, 80203
About This Home
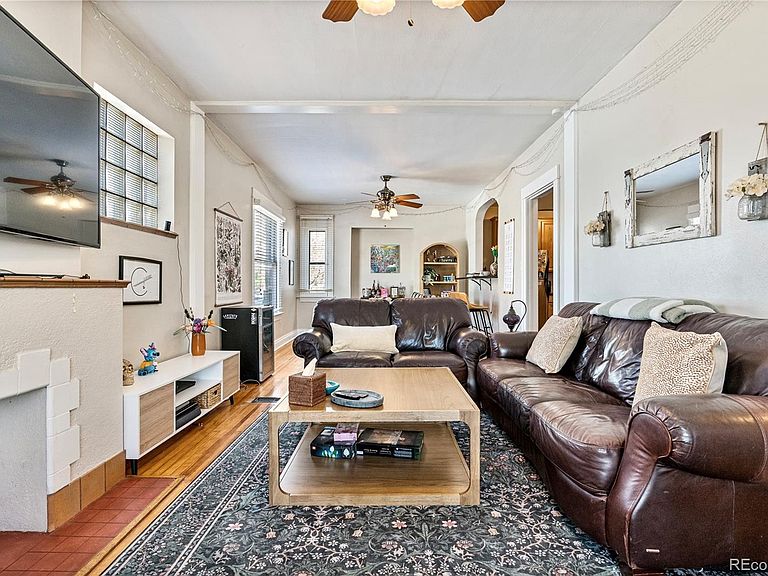
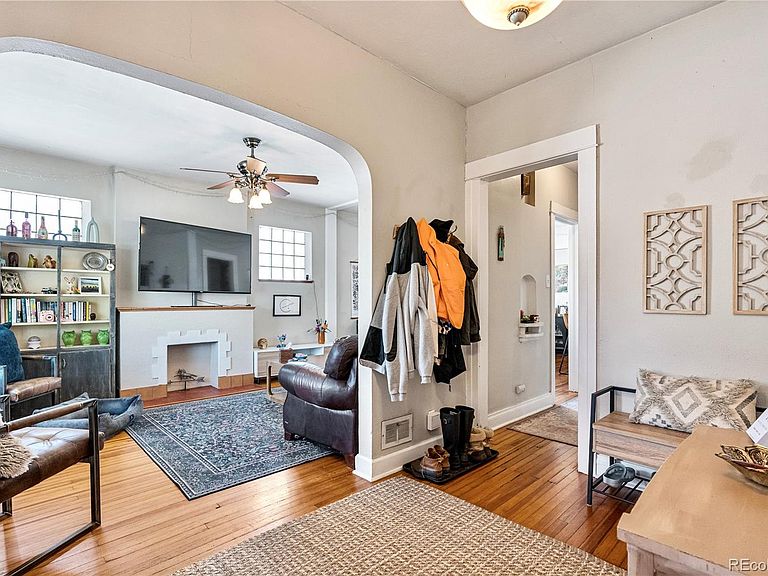
Welcome to 478 N Logan St., a classic brick Denver duplex offering two private entry residences and exceptional flexibility for investors or owner occupants. Thoughtfully configured with 4 bedrooms and 5 bathrooms, this property delivers immediate functionality and long term upside in one of Denver’s most desirable urban locations. The upper residence spans the main and second floors with an open living and dining layout, a convenient main level powder bath, and three bedrooms with two full bathrooms upstairs. The updated kitchen features granite countertops, stainless steel appliances, and in unit laundry for everyday ease. The garden level suite includes one bedroom, two full bathrooms, a private entrance, comfortable living space with bonus area, and dedicated laundry, making it ideal for steady rental income, guests, or extended stays. With two current tenants in place, the property offers built in stability and day one cash flow, with clear value add potential through rent optimization and light improvements. Additional highlights include an attached one car garage and a low maintenance patio and outdoor area. Centrally located near Speer, Capitol Hill, Baker, Washington Park, Cherry Creek, and downtown Denver, the home boasts a Walk Score of 94, making it a true walker’s paradise. Residents enjoy easy access to Trader Joe’s, Speer Boulevard, the Denver bike and trail system, and the vibrant South Broadway corridor known for its restaurants, coffee shops, bars, boutiques, galleries, live music venues, and the historic Mayan Theatre. Whether expanding a rental portfolio, planning to house hack, or securing a long term hold in one of Denver’s most vibrant neighborhoods, 478 N Logan St. offers the best of Denver living with walkability, dining, nightlife, parks, convenience, and long term investment upside all in one exceptional opportunity.
Getting Around
 Walker's Paradise
 Some Transit
 Biker's Paradise
Schools
Construction
Condition
- Property condition: Updated/Remodeled
- Year built: 1910
Materials
- Foundation: Slab
- Construction materials: Brick,Frame
Type & Style
- Home type: SingleFamily
- Architectural style: Denver Square
- Property subType: Duplex
Interior
Appliances
- Appliances included: Dishwasher,Disposal,Dryer,Gas Water Heater,Microwave,Oven,Refrigerator,Self Cleaning Oven,Washer
- Laundry features: In Unit
Basement
- Has basement: Yes
- Basement: Exterior Entry,Finished,Full
Bathroom
- Level: Basement
Bathroom
- Level: Basement
Bathroom
- Features: Primary Suite
- Level: Upper
Bathroom
- Level: Upper
Bathroom
- Level: Main
Bedroom
- Features: Primary Suite
- Level: Basement
Bedroom
- Level: Upper
Bedroom
- Level: Upper
Bedroom
- Features: Primary Suite
- Level: Upper
Bedrooms & Bathrooms
- Bedrooms: 4
- Bathrooms: 5
- Full bathrooms: 4
- 1/2 bathrooms: 1
- Main level bathrooms: 1
Family Room
- Level: Main
Features
- Ceiling Fan(s),Eat-in Kitchen,Granite Counters,High Speed Internet,Solid Surface Counters
- Window features: Double Pane Windows
- Flooring: Tile,Wood
- Number of fireplaces: 1
- Fireplace features: Living Room
- Fireplace: Yes
- Finished area below ground: 800
- Finished area above ground: 1,600
Heating & Cooling
- Heating features: Forced Air
- Cooling features: Central Air
Interior Area
- Total structure area: 2,400
- Total interior livable area: 2,400 sqft
Kitchen
- Level: Basement
Kitchen
- Level: Main
Laundry
- Level: Basement
Laundry
- Level: Main
Living Room
- Level: Basement
Property
Details
- Parcel number: 0511311001000
- Special condition: Standard
- Exclusions: Personal And Tenant Property.
Features
- Levels: Two
- Stories: 2
- Entry location: Exterior Access
- Patio & porch: Covered,Front Porch
- Exterior features: Barbecue,Dog Run,Garden,Lighting,Private Yard,Rain Gutters
- Fencing: Partial
- Has view: Yes
- View description: City,Mountain(s)
Lot
- Lot size: 2,613 sqft
- Features: Corner Lot,Landscaped,Level,Near Public Transit
Parking
- Total spaces: 4
- Parking features: Exterior Access Door
- Has garage: Yes
- Attached garage spaces: 1
- Covered spaces: 1
Climate Risk is Financial Risk
Every home has a financial story beyond the listing price. Below, you’ll see the climate risks that could affect this property — and in Bills & Affordability, how those risks may influence repairs, insurance, utilities, and long-term value.
Biggest Threats for This Home
- Hail

- Lightning

- Tornado

How This Home’s Risks Compare
FEMA Declared Disasters Across Colorado Counties
Understanding the Costs
Financial advisors generally recommend spending no more than 30% of your gross household income on housing costs. In practice, many households stretch to 35% or beyond — especially in high-cost markets.
Estimated Costs Today
| Monthly | Annual | |
|---|---|---|
| Mortgage | $5,051 | $60,612 |
| Home Insurance * | $407 | $4,884 |
| Property Taxes | $391 | $4,692 |
| Electricity | $186 | $2,232 |
| Total | $6,035 | $72,420 |
Income You'd Need if You Spent...
Colorado FAIR Plan Programs


How Costs Could Change Over Time
Climate risk is quickly impacting all of the major home ownership costs. Adjust the growth rates and percentage of income spent on housing below to see how your housing costs could change over the next 10 years — and what income you'd need to keep up.
Comparing Against the Market
Price Per Sq Ft
vs Other Active Listings
Avg $/sqft
vs Homes Sold Last Month
Median $/sqft
Current Market Trends
Median Price Per Square Foot
The median price per square foot of homes sold in this area each month. Compare this to this listing's price per square foot to gauge whether the home is priced in line with recent sales.
Historicals for This Listing
Zestimate History ($/sqft)
Price History
| Date | Event | Price |
|---|---|---|
| 2026-04-27 | Listed for sale | $1,080,000 |
| 2022-12-02 | Listing removed | -- |
| 2022-10-10 | Listed for rent | $3,100 |
| 2022-04-01 | Sold | $928,000 |
| 2021-12-08 | Listing removed | -- |
| 2021-11-09 | Price change | $2,800 |
| 2021-10-19 | Price change | $2,900 |
| 2021-09-30 | Price change | $3,000 |
| 2021-09-27 | Listed for rent | $3,300 |
| 2021-08-20 | Listing removed | -- |
| 2021-08-07 | Listed for rent | $3,300 |
| 2021-07-01 | Listing removed | -- |
| 2021-06-01 | Listed for rent | $3,300 |
| 2021-02-24 | Listing removed | -- |
| 2020-06-25 | Listing removed | $3,200 |
| 2020-04-26 | Listed for rent | $3,200 |
| 2018-06-23 | Listing removed | $2,999 |
| 2018-06-19 | Price change | $2,999 |
| 2018-05-03 | Listed for rent | $3,200 |
| 2018-05-03 | Listing removed | $749,950 |
| 2018-03-27 | Listed for sale | $749,950 |
| 2018-03-19 | Pending sale | $749,950 |
| 2018-02-19 | Price change | $749,950 |
| 2018-02-04 | Price change | $775,000 |
| 2017-12-20 | Price change | $799,000 |
| 2017-11-18 | Listed for sale | $825,000 |
| 2007-04-19 | Sold | $400,000 |
| 2006-04-27 | Sold | $311,000 |
| 2002-10-17 | Sold | $260,000 |
| 1994-07-26 | Sold | $122,500 |
 View on Zillow