


6795 Wadsworth Rd, Medina, OH, 44256
About This Home
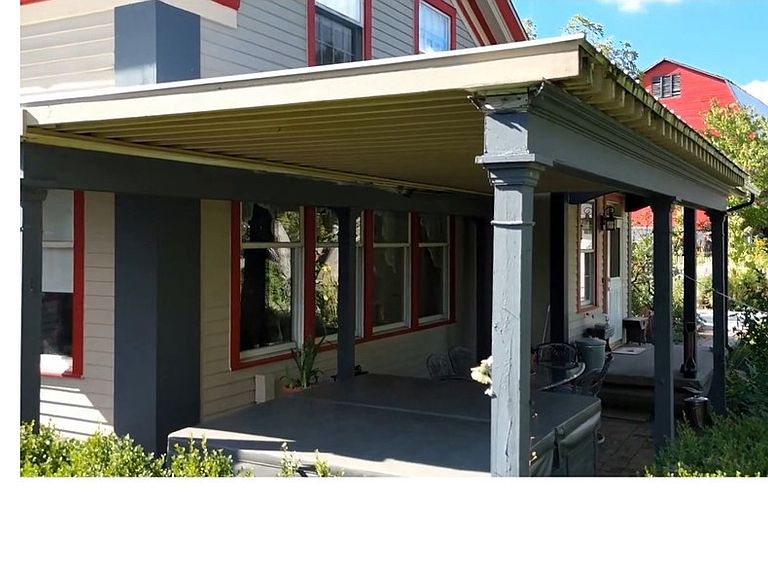
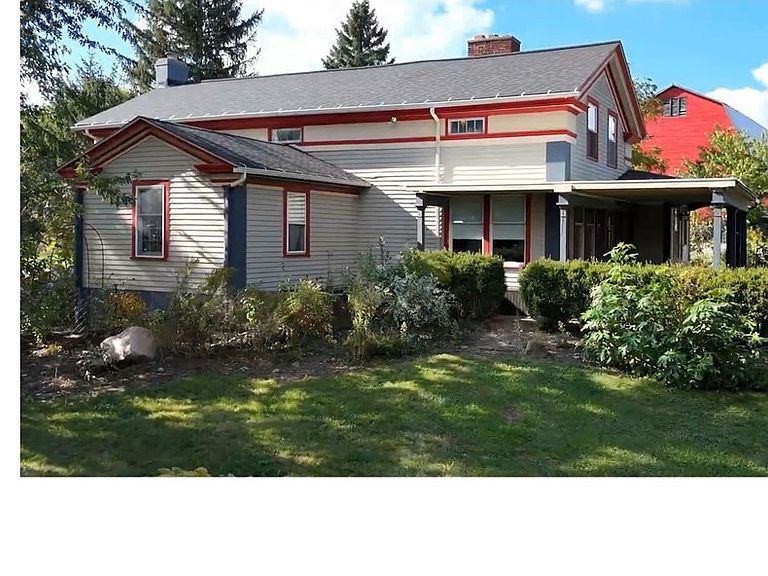
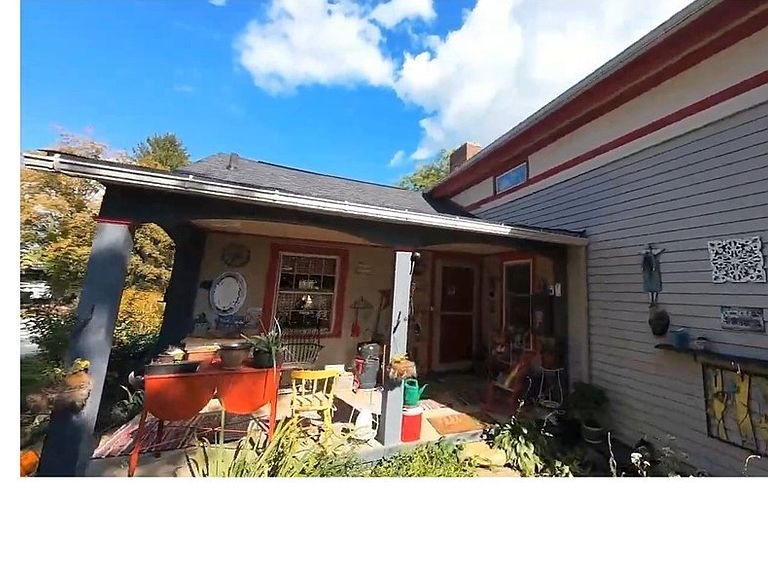
This 1836 5-bed/2-bath Colonial has 2,746 sf of living space on 14 acres in Montville Township in the Medina City School District. Updates include newer roof (2018), updated electric, copper plumbing w/PVC drains, new windows throughout first floor & fresh interior paint in '23/'24 Geothermal heating/cooling, whole-house fan, hardwired security system, updated kitchen & bathrooms, dry walkout basement. Utilities: well water, water softener & reverse osmosis system, septic system (inspected & pumped - 2025) All buildings are serviced by single meter. Outbuildings: detached 3-car garage built 2018, large bank barn w/electric, hot/cold water, 2 floors. Entirety of main level & rarely found, this sturdy barn has concrete floors with up to 10 horse stalls. Newly painted in mid-2022, other assets: 1-acre fenced pasture with plenty for future pasturing, fenced chicken coop sheltered & under roof, walking/riding trails and office. Versatile, residential & recreational appeal & a plant lovers paradise w/hundreds of plant species thriving in 7 perennial flower beds, including a pond garden. Relax in the Six~person Hot Tub and ample shade of the backyard or enjoy the wide swing overlooking a lake view. Self-sustaining with apple and pear trees, raspberry, blackberry, blueberry and gooseberry bushes, multiple strawberry patches. Large, painted, wood-fenced & double-gated vegetable garden. Ride your horse or walk through the wildlife meadow paths, which become new with each season. Excellent location! Whether for hobby farming, horse/bee keeping or event venue, the possibilities are positively endless! Meticulously cared for, updated and remodeled, you will find this home & property to be 100% “move-in-ready!” Police, Fire & Ambulance services are just 800 yards from the driveway!!
Getting Around
 Car-Dependent
 Very Limited Transit
 Somewhat Bikeable
Schools
Construction
Condition
- Year built: 1836
Materials
- Foundation: Stone
- Roof: Asphalt,Fiberglass
- Construction materials: Blown-In Insulation,Frame,Lap Siding,Plaster
Type & Style
- Home type: SingleFamily
- Architectural style: Colonial
- Property subType: Single Family Residence
Interior
Appliances
- Appliances included: Dryer,Dishwasher,Freezer,Disposal,Microwave,Range,Refrigerator,Water Softener,Washer
- Laundry features: Washer Hookup,Electric Dryer Hookup,In Basement
Basement
- Has basement: Yes
- Basement: Unfinished
Bedrooms & Bathrooms
- Bedrooms: 5
- Bathrooms: 2
- Full bathrooms: 2
- Main level bathrooms: 1
- Main level bedrooms: 1
Dining Room
- Level: First
Family Room
- Features: Fireplace
- Level: First
Features
- Bookcases,Entrance Foyer,Granite Counters,High Speed Internet,Kitchen Island,Primary Downstairs,Pantry,Smart Thermostat,Natural Woodwork,Air Filtration
- Number of fireplaces: 2
- Fireplace: Yes
- Finished area above ground: 2,746
Heating & Cooling
- Heating features: Forced Air,Geothermal
- Cooling features: Geothermal,Whole House Fan
Interior Area
- Total structure area: 2,746
- Total interior livable area: 2,746 sqft
Kitchen
- Features: Bookcases,Granite Counters
- Level: First
Living Room
- Features: Fireplace
- Level: First
Primary Bedroom
- Features: Window Treatments
- Level: First
Property
Details
- Parcel number: 03011D15028
- Special condition: Standard
- Other equipment: Air Purifier
Features
- Levels: Two
- Stories: 2
- Exterior features: Fire Pit,Garden,Lighting,Rain Gutters
- Has spa: Yes
- Spa features: Hot Tub
- Horses can be raised: Yes
Lot
- Lot size: 14.01 Acres
- Features: Agricultural,Back Yard,Flat,Front Yard,Garden,Horse Property,Irregular Lot,Landscaped,Level,Pasture,Private,Pond on Lot,Many Trees
Parking
- Total spaces: 3
- Parking features: Circular Driveway,Garage,Gravel
- Has garage: Yes
- Attached garage spaces: 3
- Covered spaces: 3
Climate Risk is Financial Risk
Every home has a financial story beyond the listing price. Below, you’ll see the climate risks that could affect this property — and in Bills & Affordability, how those risks may influence repairs, insurance, utilities, and long-term value.
Biggest Threats for This Home
- Strong Wind

- Winter Weather

- Hail

- Inland Flooding

- Ice Storm

- Lightning

- Tornado

How This Home’s Risks Compare
FEMA Declared Disasters Across Ohio Counties
Understanding the Costs
Financial advisors generally recommend spending no more than 30% of your gross household income on housing costs. In practice, many households stretch to 35% or beyond — especially in high-cost markets.
Estimated Costs Today
| Monthly | Annual | |
|---|---|---|
| Mortgage | $4,044 | $48,528 |
| Home Insurance * | $278 | $3,336 |
| Property Taxes | $786 | $9,432 |
| Electricity | $294 | $3,534 |
| Total | $5,402 | $64,824 |
Income You'd Need if You Spent...
Ohio FAIR Plan Programs

How Costs Could Change Over Time
Climate risk is quickly impacting all of the major home ownership costs. Adjust the growth rates and percentage of income spent on housing below to see how your housing costs could change over the next 10 years — and what income you'd need to keep up.
Comparing Against the Market
Price Per Sq Ft
vs Other Active Listings
Avg $/sqft
vs Homes Sold Last Month
Median $/sqft
Current Market Trends
Median Price Per Square Foot
The median price per square foot of homes sold in this area each month. Compare this to this listing's price per square foot to gauge whether the home is priced in line with recent sales.
Historicals for This Listing
Zestimate History ($/sqft)
No zestimate history available
Price History
| Date | Event | Price |
|---|---|---|
| 2026-08-15 | Pending sale | $799,893 |
| 2026-07-09 | Price change | $799,893 |
| 2026-05-27 | Listed for sale | $850,000 |
| 2011-08-04 | Sold | $260,000 |
 View on Zillow