


556 S Canosa Court, Denver, CO, 80219
About This Home
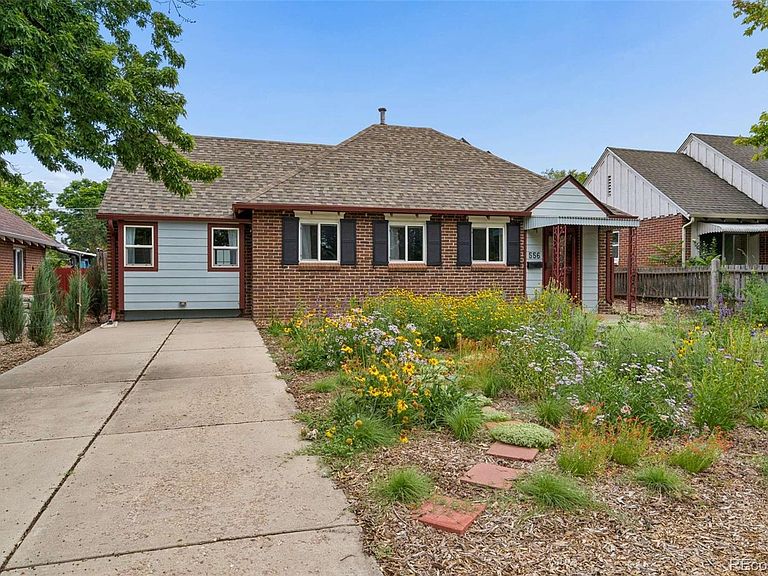
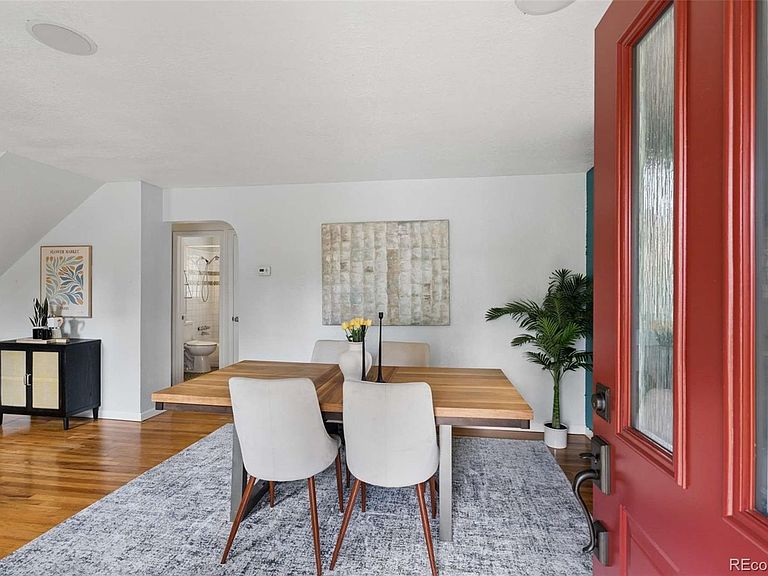
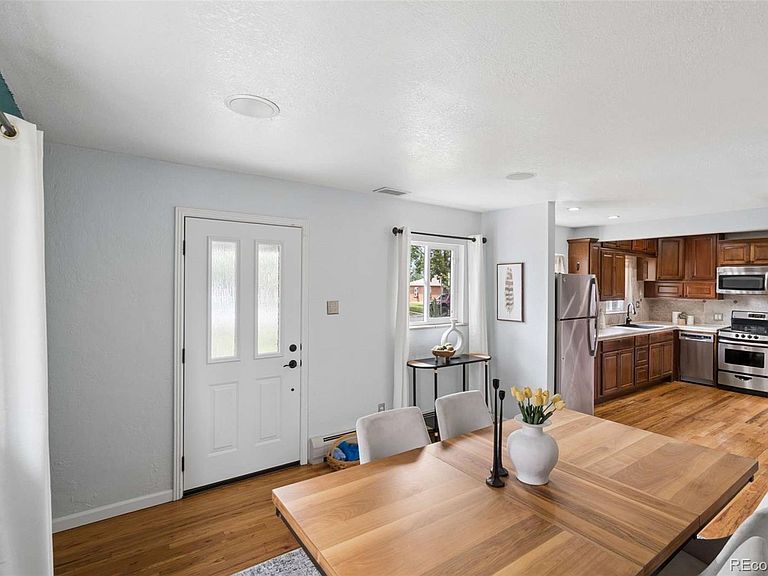
If you're looking for a home that offers privacy, space, thoughtful upgrades, & a convenient commute, this Mountain View Park gem checks all the boxes. The open-concept layout creates an easy flow between the kitchen, dining area, & living room, where vaulted ceilings add to the bright and spacious feel. With three bedrooms, there's flexibility to fit your lifestyle, whether you need extra sleeping space, a home office, workout room, or creative studio. The kitchen is complemented by newer appliances, including the washer, dryer, & dishwasher, making this home truly move-in ready. Step outside to enjoy the covered patio & expansive backyard, perfect for entertaining, relaxing, gardening, or letting kids & pets play. The fully fenced yard provides both privacy & peace of mind. Thoughtfully designed by a Restorative Landscape Design the landscape features a custom water-wise native plant garden that delivers beautiful seasonal color while promoting sustainability & lower water usage. The oversized two-car garage offers plenty of room for vehicles, storage, & projects, & features a Level 2 EV charger for added convenience. Pride of ownership shines throughout the property, from upgraded mechanical systems to major investments that provide long-term value, including a sewer line replacement in 2022 & fully paid-off solar panels installed in 2024. Brand-new steel front and back entry doors with matching storm doors further enhance the home's durability & curb appeal. Just a few blocks away, Huston Lake Park offers walking trails, a playground, pickleball courts, open green space, & more. You'll also love the easy access to Downtown Denver, I-25, the Denver Tech Center, Washington Park, and Cherry Creek's shopping & dining. Add in nearby professional sports, community events, & free concerts at Ruby Hill Park, & it's easy to see why this neighborhood continues to be one of Denver's most desirable places to call home.
Getting Around
 Somewhat Walkable
 Some Transit
 Bikeable
Schools
Construction
Condition
- Year built: 1942
Materials
- Roof: Composition
- Construction materials: Brick,Wood Siding
Type & Style
- Home type: SingleFamily
- Architectural style: Traditional
- Property subType: Single Family Residence
Interior
Appliances
- Appliances included: Dishwasher,Disposal,Dryer,Gas Water Heater,Microwave,Oven,Range,Refrigerator,Washer
Bathroom
- Level: Main
- Area: 35
- Dimensions: 5 x 7
Bedroom
- Level: Main
- Area: 120
- Dimensions: 10 x 12
Bedroom
- Level: Main
- Area: 100
- Dimensions: 10 x 10
Bedroom
- Level: Upper
- Area: 165
- Dimensions: 11 x 15
Bedrooms & Bathrooms
- Bedrooms: 3
- Bathrooms: 1
- Full bathrooms: 1
- Main level bathrooms: 1
- Main level bedrooms: 2
Dining Room
- Area: 143
- Dimensions: 11 x 13
Features
- Ceiling Fan(s),High Ceilings,Smoke Free
- Window features: Double Pane Windows
- Flooring: Carpet,Tile,Wood
- Finished area above ground: 1,104
Heating & Cooling
- Heating features: Active Solar,Forced Air,Hot Water
- Cooling features: Central Air
Interior Area
- Total structure area: 1,104
- Total interior livable area: 1,104 sqft
Kitchen
- Area: 168
- Dimensions: 12 x 14
Living Room
- Area: 180
- Dimensions: 10 x 18
Property
Details
- Parcel number: 0517119008000
- Special condition: Standard
- Exclusions: Seller's Personal Property And Staging
Features
- Levels: Two
- Stories: 2
- Patio & porch: Covered,Front Porch,Patio
- Exterior features: Garden,Private Yard,Rain Gutters,Smart Irrigation
- Has view: Yes
- View description: City,Mountain(s)
Lot
- Lot size: 6,250 sqft
- Features: Irrigated,Landscaped,Level,Near Public Transit,Sprinklers In Front,Sprinklers In Rear
Parking
- Total spaces: 3
- Parking features: Concrete,Electric Vehicle Charging Station(s),Insulated Garage,Oversized
- Has garage: Yes
- Attached garage spaces: 2
- Covered spaces: 2
Climate Risk is Financial Risk
Every home has a financial story beyond the listing price. Below, you’ll see the climate risks that could affect this property — and in Bills & Affordability, how those risks may influence repairs, insurance, utilities, and long-term value.
Biggest Threats for This Home
- Hail

- Lightning

- Cold Wave

- Strong Wind

- Tornado

- Winter Weather

How This Home’s Risks Compare
FEMA Declared Disasters Across Colorado Counties
Understanding the Costs
Financial advisors generally recommend spending no more than 30% of your gross household income on housing costs. In practice, many households stretch to 35% or beyond — especially in high-cost markets.
Estimated Costs Today
| Monthly | Annual | |
|---|---|---|
| Mortgage | $2,472 | $29,664 |
| Home Insurance * | $252 | $3,024 |
| Property Taxes | $191 | $2,292 |
| Electricity | $186 | $2,232 |
| Total | $3,101 | $37,212 |
Income You'd Need if You Spent...
Colorado FAIR Plan Programs

How Costs Could Change Over Time
Climate risk is quickly impacting all of the major home ownership costs. Adjust the growth rates and percentage of income spent on housing below to see how your housing costs could change over the next 10 years — and what income you'd need to keep up.
Comparing Against the Market
Price Per Sq Ft
vs Other Active Listings
Avg $/sqft
vs Homes Sold Last Month
Median $/sqft
Current Market Trends
Median Price Per Square Foot
The median price per square foot of homes sold in this area each month. Compare this to this listing's price per square foot to gauge whether the home is priced in line with recent sales.
Historicals for This Listing
Zestimate History ($/sqft)
Price History
| Date | Event | Price |
|---|---|---|
| 2026-06-26 | Listed for sale | $489,000 |
| 2022-07-06 | Sold | $525,000 |
| 2016-06-29 | Sold | $309,000 |
| 2013-08-30 | Sold | $228,000 |
| 2013-06-27 | Listed for sale | $235,000 |
| 2009-07-23 | Sold | $151,000 |
| 2008-10-09 | Sold | $76,900 |
| 2008-05-18 | Listing removed | $114,900 |
| 2008-02-06 | Listed for sale | $114,900 |
| 2003-12-11 | Sold | $160,000 |
| 2000-06-02 | Sold | $144,900 |
 View on Zillow