


10737 Village Loop, Redmond, OR, 97756
About This Home
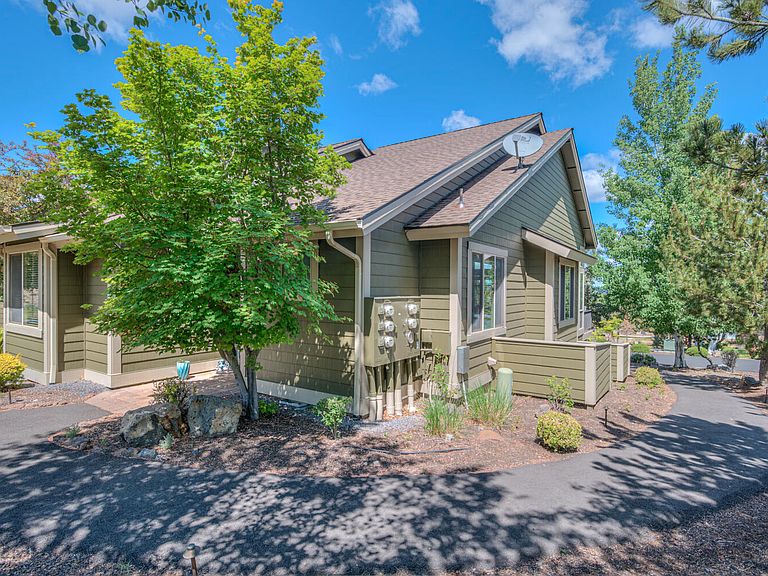
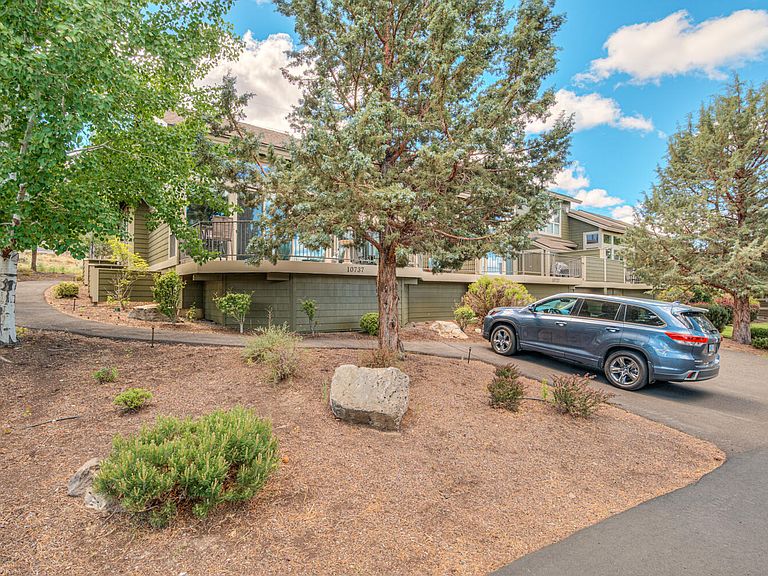
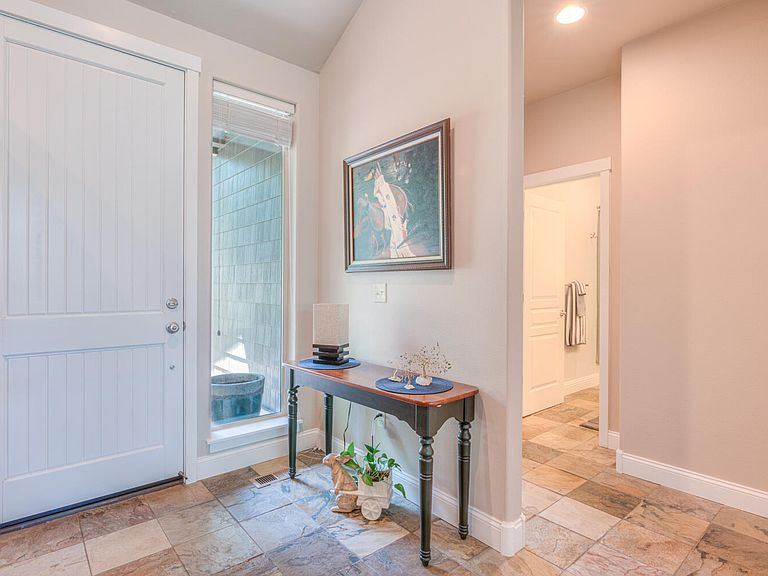
Priced nearly $40,000 below Zillow Estimate, this beautifully updated single level townhome is ready for a new owner. The original ''one butt'' kitchen has been expanded to a comfortable ''two butt'' kitchen adding additional cabinetry and tile counters. The Primary Bath has a ''Barn Door'' installed providing privacy: tiled step-in shower with about 1 foot more space than before; additional cabinetry added for more linen storage. The bath photos are great but it looks better in person. The flooring in the great room has been updated with hardwood type flooring for a modern look and feel. The vaulted ceiling and built-in entertainment center makes this room great for relaxing or entertaining. Enjoy sunny days on the deck and catch a peak of Mt. Jefferson and maybe Mt. Hood on a good day. Whether full time or a vacationer, easily access miles of hiking/biking trails just behind the home. This is a ''must see'' townhome when wanting to buy in Eagle Crest.
Getting Around
 Car-Dependent
 Very Limited Transit
 Somewhat Bikeable
Schools
Construction
Condition
- Year built: 2005
Materials
- Foundation: Concrete Perimeter,Stemwall
- Roof: Composition
- Construction materials: Concrete,Frame
Type & Style
- Home type: Townhouse
- Architectural style: Northwest
- Property subType: Townhouse
Interior
Appliances
- Appliances included: Dishwasher,Disposal,Microwave,Oven,Range,Range Hood,Refrigerator,Water Heater
Basement
- Basement: None
Bedrooms & Bathrooms
- Bedrooms: 2
- Bathrooms: 2
Features
- Bidet,Breakfast Bar,Built-in Features,Ceiling Fan(s),Double Vanity,Enclosed Toilet(s),Pantry,Primary Downstairs,Shower/Tub Combo,Soaking Tub,Tile Counters,Tile Shower,Vaulted Ceiling(s)
- Window features: Double Pane Windows,Vinyl Frames
- Flooring: Carpet,Simulated Wood,Tile
- Fireplace features: Great Room,Propane
- Fireplace: Yes
- Common walls with other units/homes: 1 Common Wall
Heating & Cooling
- Heating features: Electric,Heat Pump
- Cooling features: Heat Pump
Interior Area
- Total structure area: 1,419
- Total interior livable area: 1,419 sqft
Property
Details
- Parcel number: 245581
- Zoning description: EFUSC, DR, SMIA
- Special condition: Standard
- Exclusions: Washer/Dryer Negotialble
Features
- Levels: One
- Stories: 1
- Patio & porch: Deck,Porch
- Has view: Yes
- View description: Mountain(s),Territorial
Lot
- Lot size: 3,049 sqft
- Features: Landscaped,Native Plants
Parking
- Parking features: Asphalt,Assigned,No Garage
Climate Risk is Financial Risk
Every home has a financial story beyond the listing price. Below, you’ll see the climate risks that could affect this property — and in Bills & Affordability, how those risks may influence repairs, insurance, utilities, and long-term value.
Biggest Threats for This Home
- Wildfire

- Inland Flooding

- Lightning

- Cold Wave

- Hail

- Volcanic Activity

- Winter Weather

How This Home’s Risks Compare
FEMA Declared Disasters in Deschutes County and Oregon
Understanding the Costs
Financial advisors generally recommend spending no more than 30% of your gross household income on housing costs. In practice, many households stretch to 35% or beyond — especially in high-cost markets.
Estimated Costs Today
| Monthly | Annual | |
|---|---|---|
| Mortgage | $2,199 | $26,388 |
| Home Insurance * | $87 | $1,044 |
| Property Taxes | $528 | $6,336 |
| Electricity | $176 | $2,119 |
| Total | $2,990 | $35,880 |
Income You'd Need if You Spent...
Oregon FAIR Plan Programs

How Costs Could Change Over Time
Climate risk is quickly impacting all of the major home ownership costs. Adjust the growth rates and percentage of income spent on housing below to see how your housing costs could change over the next 10 years — and what income you'd need to keep up.
Comparing Against the Market
Price Per Sq Ft
vs Other Active Listings
Avg $/sqft
vs Homes Sold Last Month
Median $/sqft
Current Market Trends
Median Price Per Square Foot
The median price per square foot of homes sold in this area each month. Compare this to this listing's price per square foot to gauge whether the home is priced in line with recent sales.
Historicals for This Listing
Zestimate History ($/sqft)
Price History
| Date | Event | Price |
|---|---|---|
| 2026-05-20 | Listed for sale | $435,000 |
| 2013-03-15 | Sold | $216,000 |
| 2006-03-10 | Sold | $273,690 |
 View on Zillow