

330 E 4th St, Newton, KS, 67114
About This Home
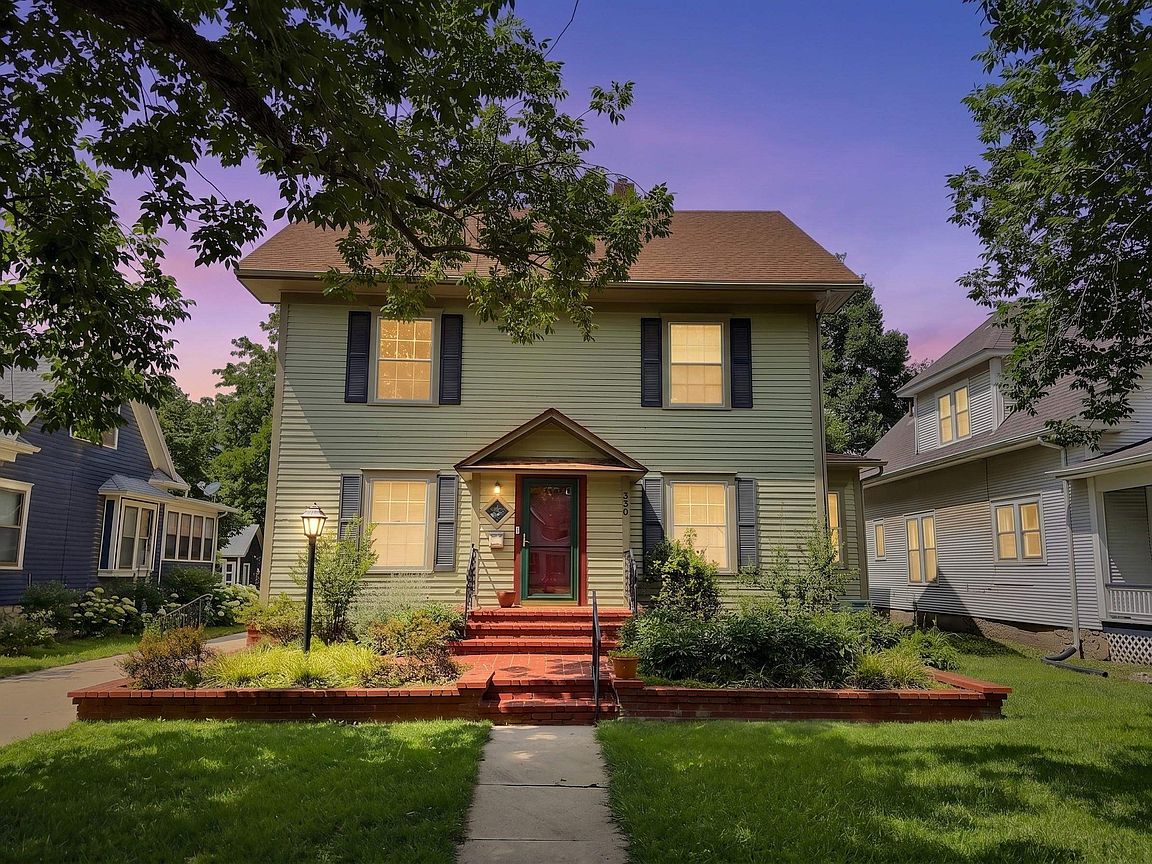
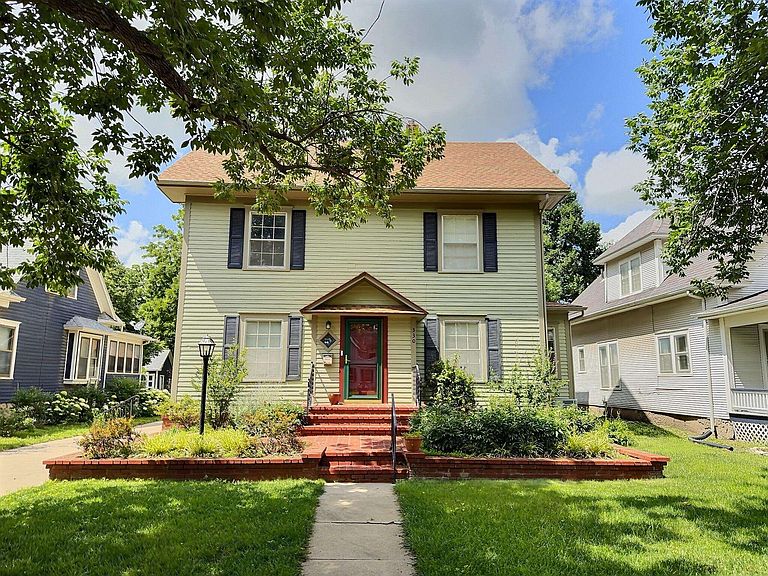
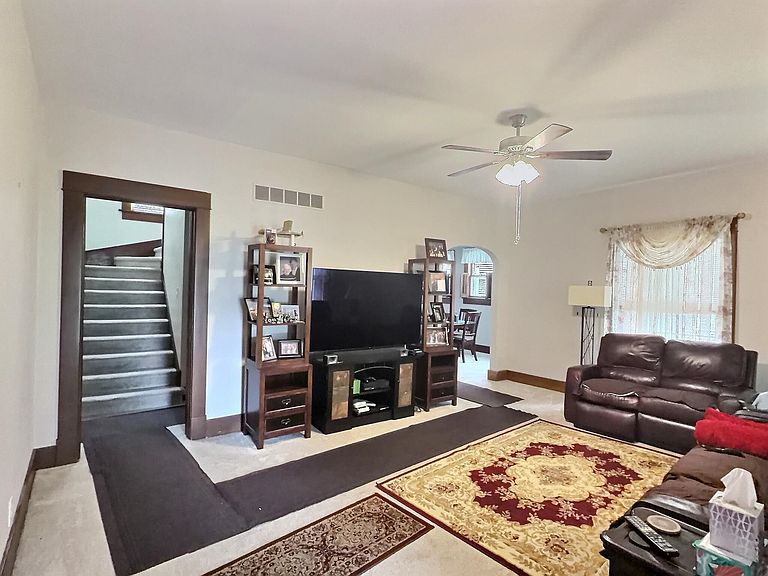
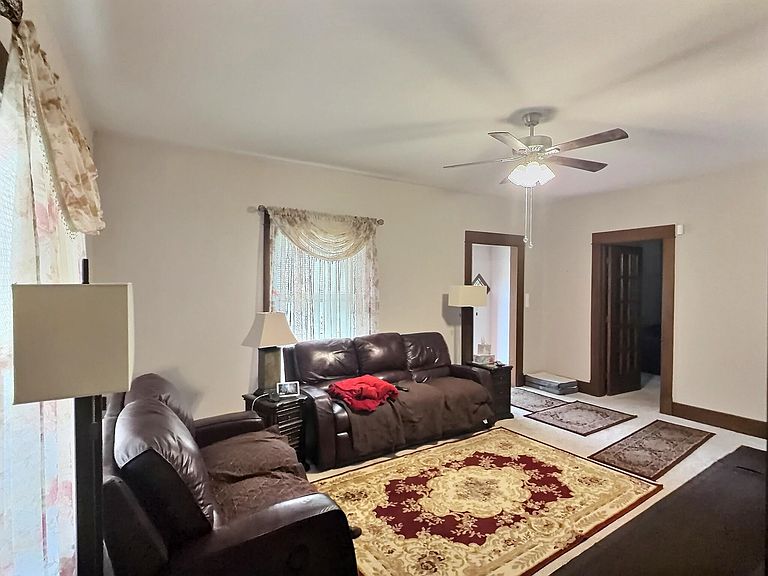
Step into a beautiful blend of historic charm and extensive modern updates located in Newton’s protected historical district. This remarkable 2 ½ story home features a unique history as a former parsonage and sits in a beautiful neighborhood near schools, shopping, and the library. Because it is nestled within the historical district, this property may be eligible for specialized home upgrade and preservation grants! The main floor showcases detailed, beautiful original woodwork throughout. Elegant French doors lead into a private library, complementing the spacious living room and dedicated main-floor office. The formal dining room features large windows that flood the space with natural light. A highly functional main floor laundry is conveniently located near the full bathroom and the nice kitchen, which features updated PEX plumbing. Upstairs, the second level offers a large master bedroom, two additional bedrooms, and a bright sunroom perfect for enjoying the mornings. The third story features a massive great room equipped with a cozy wood-burning stove. The exterior boasts a gorgeous, south-facing red brick front porch, a two-car detached garage, cedar fencing near the back deck, mature landscaping, and an included sprinkler system. Additional outdoor features include new gutter covers for easy maintenance and a brand-new flat roof over the back porch. The home has been recently painted and features new front, back, and storm doors that include a 20-year warranty. Major structural and mechanical updates offer total peace of mind: a new heat pump was installed in 2025, furnace coils have been updated, a new structural support beam was professionally installed near the kitchen area, and the basement has been professionally stabilized with piers along the east foundation wall. The existing security system remains with the home.
Getting Around
 Somewhat Walkable
 Very Limited Transit
 Bikeable
Schools
Construction
Condition
- Year built: 1917
Materials
- Foundation: Full,Day Light
- Roof: Composition
- Construction materials: Frame
Type & Style
- Home type: SingleFamily
- Architectural style: Colonial
- Property subType: Single Family Onsite Built
Interior
Appliances
- Appliances included: Dishwasher,Disposal,Range
- Laundry features: Main Level
Basement
- Has basement: Yes
- Basement: Unfinished
Bedroom
- Level: Upper
- Area: 121
- Dimensions: 11 x 11
Bedroom
- Level: Upper
- Area: 110
- Dimensions: 10 x 11
Bedrooms & Bathrooms
- Bedrooms: 3
- Bathrooms: 2
- Full bathrooms: 2
Dining Room
- Level: Main
- Area: 132
- Dimensions: 12 x 11
Features
- Ceiling Fan(s)
- Door features: Storm Door(s)
- Window features: Window Coverings-All,Storm Window(s)
- Finished area below ground: 0
- Finished area above ground: 2,542
Heating & Cooling
- Heating features: Forced Air,Heat Pump,Wood
- Cooling features: Central Air,Heat Pump
Interior Area
- Total interior livable area: 2,542 sqft
Kitchen
- Level: Main
- Area: 130
- Dimensions: 13 x 10
Library
- Level: Main
- Area: 110
- Dimensions: 11 x 10
Living Room
- Level: Main
- Area: 208
- Dimensions: 16 x 13
Master Bedroom
- Level: Upper
- Area: 156
- Dimensions: 13 x 12
Office
- Level: Main
- Area: 110
- Dimensions: 11 x 10
Recreation Room
- Level: Upper
- Area: 364
- Dimensions: 13 x 28
Sun Room
- Level: Upper
- Area: 120
- Dimensions: 12 x 10
Property
Details
- Parcel number: 200790941704012018.000
Features
- Levels: Two
- Stories: 2
- Exterior features: Guttering - ALL
- Fencing: Wood
Lot
- Lot size: 6,098 sqft
- Features: Standard
Parking
- Total spaces: 2
- Parking features: Detached,Garage Door Opener
- Has garage: Yes
- Attached garage spaces: 2
- Covered spaces: 2
Climate Risk is Financial Risk
Every home has a financial story beyond the listing price. Below, you’ll see the climate risks that could affect this property — and in Bills & Affordability, how those risks may influence repairs, insurance, utilities, and long-term value.
Biggest Threats for This Home
- Tornado

- Winter Weather

- Cold Wave

- Hail

- Heat Wave

- Ice Storm

- Strong Wind

- Inland Flooding

- Lightning

How This Home’s Risks Compare
FEMA Declared Disasters Across Kansas Counties
Understanding the Costs
Financial advisors generally recommend spending no more than 30% of your gross household income on housing costs. In practice, many households stretch to 35% or beyond — especially in high-cost markets.
Estimated Costs Today
| Monthly | Annual | |
|---|---|---|
| Mortgage | $960 | $11,520 |
| Home Insurance * | $239 | $2,868 |
| Property Taxes | $221 | $2,652 |
| Electricity | $202 | $2,435 |
| Total | $1,622 | $19,464 |
Income You'd Need if You Spent...
Kansas FAIR Plan Programs

How Costs Could Change Over Time
Climate risk is quickly impacting all of the major home ownership costs. Adjust the growth rates and percentage of income spent on housing below to see how your housing costs could change over the next 10 years — and what income you'd need to keep up.
Comparing Against the Market
Price Per Sq Ft
vs Other Active Listings
Avg $/sqft
vs Homes Sold Last Month
Median $/sqft
Current Market Trends
Median Price Per Square Foot
The median price per square foot of homes sold in this area each month. Compare this to this listing's price per square foot to gauge whether the home is priced in line with recent sales.
Historicals for This Listing
Zestimate History ($/sqft)
Price History
No price history available
 View on Zillow