



63130 Stenkamp Rd, Bend, OR, 97701
About This Home
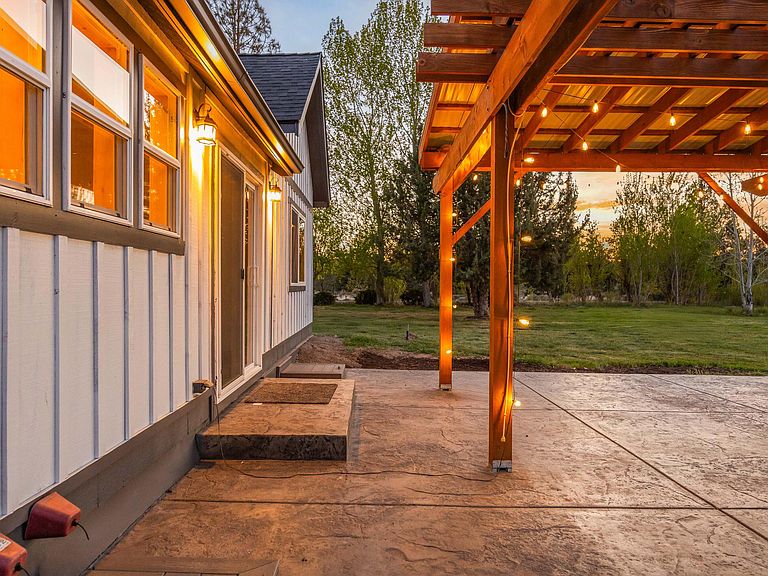
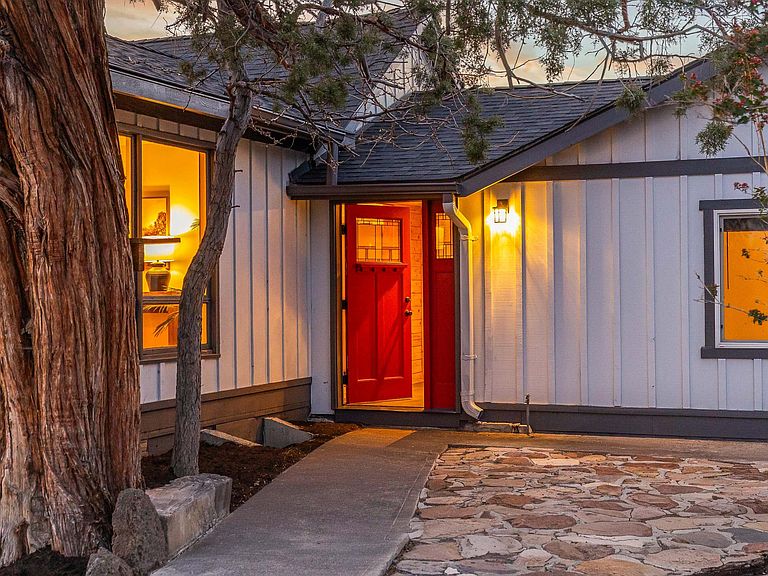
With 10 irrigated acres, this distinctive 13.73-acre property, once part of an early Bend dairy farm, offers an exceptional opportunity for hobby farming, equestrian use, and Central Oregon living just minutes from town. The remodeled 2-bedroom, 2-bath home features vaulted ceilings, abundant natural light, quartz and butcher block countertops, tiled baths, and quality appliances, creating a comfortable retreat. The land is ideal for horses and livestock with multiple fenced pastures, mature trees, and original rock walls that naturally define paddocks and riding areas. There is ample space for a future arena, barn, or additional equestrian improvements. Three large greenhouses support year-round growing and are powered by 400-amp electrical service. The home has 200-amp service, plus an additional 200 amps dedicated to the well and irrigation system. The well was installed in 2008 and includes a cistern. Enjoy peaceful mountain and territorial views with convenient access to Bend.
Getting Around
 Car-Dependent
 No Nearby Transit
 Somewhat Bikeable
Schools
Construction
Condition
- Year built: 1930
Materials
- Foundation: Stemwall
- Roof: Composition
- Construction materials: Frame
Type & Style
- Home type: SingleFamily
- Architectural style: Bungalow,Craftsman
- Property subType: Single Family Residence
Interior
Appliances
- Appliances included: Dishwasher,Disposal,Double Oven,Range,Range Hood,Refrigerator,Water Heater
Basement
- Basement: None
Bedrooms & Bathrooms
- Bedrooms: 2
- Bathrooms: 2
Features
- Ceiling Fan(s),Kitchen Island,Linen Closet,Shower/Tub Combo,Soaking Tub,Solid Surface Counters,Tile Shower,Vaulted Ceiling(s),Walk-In Closet(s)
- Window features: Vinyl Frames,Wood Frames
- Flooring: Carpet,Hardwood,Laminate,Tile,Vinyl
- Fireplace features: Living Room,Wood Burning
- Fireplace: Yes
- Common walls with other units/homes: No Common Walls
Heating & Cooling
- Heating features: Electric,Wood,Other
- Cooling features: None
Interior Area
- Total structure area: 1,734
- Total interior livable area: 1,734 sqft
Property
Details
- Parcel number: 109285
- Zoning description: EFU
- Special condition: Standard
Features
- Levels: One
- Stories: 1
- Pool features: None
- Exterior features: RV Dump,RV Hookup
- Fencing: Fenced
- Has view: Yes
- View description: Mountain(s),Territorial
- Horses can be raised: Yes
Lot
- Lot size: 13.73 Acres
- Features: Garden,Landscaped,Native Plants,Pasture,Rock Outcropping,Water Feature
Parking
- Parking features: Driveway,Gravel,No Garage,RV Access/Parking
- Has uncovered spaces: Yes
Climate Risk is Financial Risk
Every home has a financial story beyond the listing price. Below, you’ll see the climate risks that could affect this property — and in Bills & Affordability, how those risks may influence repairs, insurance, utilities, and long-term value.
Biggest Threats for This Home
- Lightning

- Wildfire

- Winter Weather

- Cold Wave

- Hail

- Inland Flooding

- Strong Wind

How This Home’s Risks Compare
FEMA Declared Disasters in Deschutes County and Oregon
Understanding the Costs
Financial advisors generally recommend spending no more than 30% of your gross household income on housing costs. In practice, many households stretch to 35% or beyond — especially in high-cost markets.
Estimated Costs Today
| Monthly | Annual | |
|---|---|---|
| Mortgage | $4,171 | $50,052 |
| Home Insurance * | $172 | $2,064 |
| Property Taxes | $1,040 | $12,480 |
| Electricity | $176 | $2,119 |
| Total | $5,559 | $66,708 |
Income You'd Need if You Spent...
Oregon FAIR Plan Programs
How Costs Could Change Over Time
Climate risk is quickly impacting all of the major home ownership costs. Adjust the growth rates and percentage of income spent on housing below to see how your housing costs could change over the next 10 years — and what income you'd need to keep up.
Comparing Against the Market
Price Per Sq Ft
vs Other Active Listings
Avg $/sqft
vs Homes Sold Last Month
Median $/sqft
Current Market Trends
Median Price Per Square Foot
The median price per square foot of homes sold in this area each month. Compare this to this listing's price per square foot to gauge whether the home is priced in line with recent sales.
Historicals for This Listing
Zestimate History ($/sqft)
No zestimate history available
Price History
| Date | Event | Price |
|---|---|---|
| 2026-05-09 | Pending sale | $825,000 |
| 2026-05-06 | Listed for sale | $825,000 |
| 2023-04-06 | Sold | $840,000 |
| 2023-02-22 | Pending sale | $849,000 |
| 2022-11-04 | Listed for sale | $849,000 |
| 2021-08-24 | Sold | $875,000 |
| 2021-07-10 | Pending sale | $849,900 |
| 2021-06-26 | Listed for sale | $849,900 |
| 2019-06-21 | Sold | $420,000 |
| 2019-06-10 | Pending sale | $437,900 |
| 2019-06-04 | Listed for sale | $437,900 |
| 2014-02-28 | Sold | $200,000 |
| 2006-07-20 | Sold | $479,000 |
 View on Zillow