


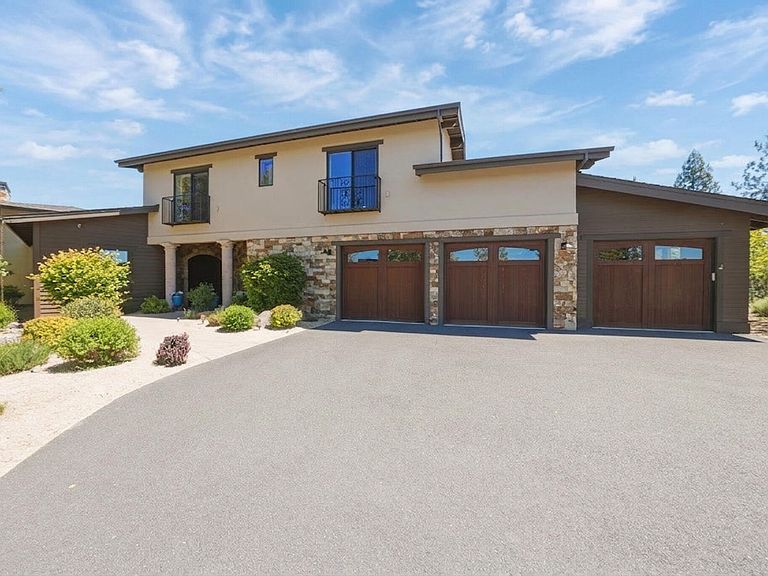
19372 Seaton Loop, Bend, OR, 97702
About This Home
Overlooking the 13th tee in Tetherow, this exceptional home offers 4 bedrooms, 4 full baths, an oversized 3-car garage, and a dedicated 12x18 shop with 6x8 storage. The impressive foyer opens to vaulted ceilings and elegant main-level living with a spacious primary suite, dedicated office, and guest bedroom all on the main floor creating a functional layout. Upstairs, two private ensuite bedrooms create ideal separation for family or guests. Warm, inviting interiors and quality finishes flow seamlessly to the outdoor living spaces, where a large covered paver patio, fire-pit, and hot tub invite year-round entertaining and quiet evenings at home. Thoughtfully designed for both comfort and efficiency with solar panels, the home blends luxury living with a resort-style lifestyle in one of Bend's most sought-after communities. Additionally, the lot offers space to explore a potential ADU, subject to applicable zoning, permits, and buyer due diligence
Getting Around
 Car-Dependent
 Minimal Transit
 Bikeable
Schools
Construction
Condition
- Year built: 2015
Materials
- Foundation: Stemwall
- Roof: Composition
- Construction materials: Frame
Type & Style
- Home type: SingleFamily
- Architectural style: Other
- Property subType: Single Family Residence
Interior
Appliances
- Appliances included: Cooktop,Dishwasher,Disposal,Double Oven,Dryer,Microwave,Range Hood,Refrigerator,Tankless Water Heater,Washer,Wine Refrigerator
Bedrooms & Bathrooms
- Bedrooms: 4
- Bathrooms: 4
Features
- Built-in Features,Ceiling Fan(s),Double Vanity,Enclosed Toilet(s),Granite Counters,Kitchen Island,Linen Closet,Open Floorplan,Pantry,Primary Downstairs,Shower/Tub Combo,Soaking Tub,Solid Surface Counters,Tile Shower,Vaulted Ceiling(s),Walk-In Closet(s),Wet Bar
- Window features: Double Pane Windows,Vinyl Frames
- Flooring: Carpet,Simulated Wood,Stone
- Fireplace features: Family Room,Gas
- Fireplace: Yes
- Common walls with other units/homes: No Common Walls,No One Above,No One Below
Heating & Cooling
- Heating features: Fireplace(s),Ductless,Electric,Heat Pump,Natural Gas,Radiant,Zoned
- Cooling features: Ductless,Heat Pump,Zoned
Interior Area
- Total structure area: 3,866
- Total interior livable area: 3,866 sqft
Property
Accessibility
- Accessibility features: Accessible Bedroom,Accessible Closets,Accessible Doors,Accessible Entrance,Accessible Hallway(s),Accessible Kitchen,Smart Technology
Details
- Parcel number: 260659
- Zoning description: UAR10
- Special condition: Standard
Features
- Levels: Two
- Stories: 2
- Patio & porch: Awning(s),Covered,Patio,Rear Porch,Wrap Around
- Exterior features: Built-in Barbecue,Fire Pit
- Spa features: Spa/Hot Tub
- Has view: Yes
- View description: Mountain(s),Golf Course,Neighborhood,Panoramic,Territorial
Lot
- Lot size: 0.49 Acres
- Features: Drip System,Landscaped,Level,Native Plants,On Golf Course,Sprinkler Timer(s),Sprinklers In Front,Sprinklers In Rear
Parking
- Total spaces: 3
- Parking features: Attached,Garage Door Opener,Storage,Workshop in Garage,Other
- Has garage: Yes
- Attached garage spaces: 3
- Covered spaces: 3
Climate Risk is Financial Risk
Every home has a financial story beyond the listing price. Below, you’ll see the climate risks that could affect this property — and in Bills & Affordability, how those risks may influence repairs, insurance, utilities, and long-term value.
Biggest Threats for This Home
- Inland Flooding

- Hail

- Lightning

- Wildfire

- Winter Weather

How This Home’s Risks Compare
FEMA Declared Disasters in Deschutes County and Oregon
Understanding the Costs
Financial advisors generally recommend spending no more than 30% of your gross household income on housing costs. In practice, many households stretch to 35% or beyond — especially in high-cost markets.
Estimated Costs Today
| Monthly | Annual | |
|---|---|---|
| Mortgage | $12,110 | $145,320 |
| Home Insurance * | $464 | $5,568 |
| Property Taxes | $3,377 | $40,524 |
| Electricity | $350 | $4,210 |
| Total | $16,301 | $195,612 |
Income You'd Need if You Spent...
Oregon FAIR Plan Programs

How Costs Could Change Over Time
Climate risk is quickly impacting all of the major home ownership costs. Adjust the growth rates and percentage of income spent on housing below to see how your housing costs could change over the next 10 years — and what income you'd need to keep up.
Comparing Against the Market
Price Per Sq Ft
vs Other Active Listings
Avg $/sqft
vs Homes Sold Last Month
Median $/sqft
Current Market Trends
Median Price Per Square Foot
The median price per square foot of homes sold in this area each month. Compare this to this listing's price per square foot to gauge whether the home is priced in line with recent sales.
Historicals for This Listing
Zestimate History ($/sqft)
Price History
| Date | Event | Price |
|---|---|---|
| 2026-08-07 | Price change | $2,295,000 |
| 2026-07-13 | Price change | $2,395,000 |
| 2026-06-17 | Listed for sale | $2,500,000 |
For Sale by Agent
 View on Zillow