


61348 Triple Knot Rd, Bend, OR, 97702
About This Home
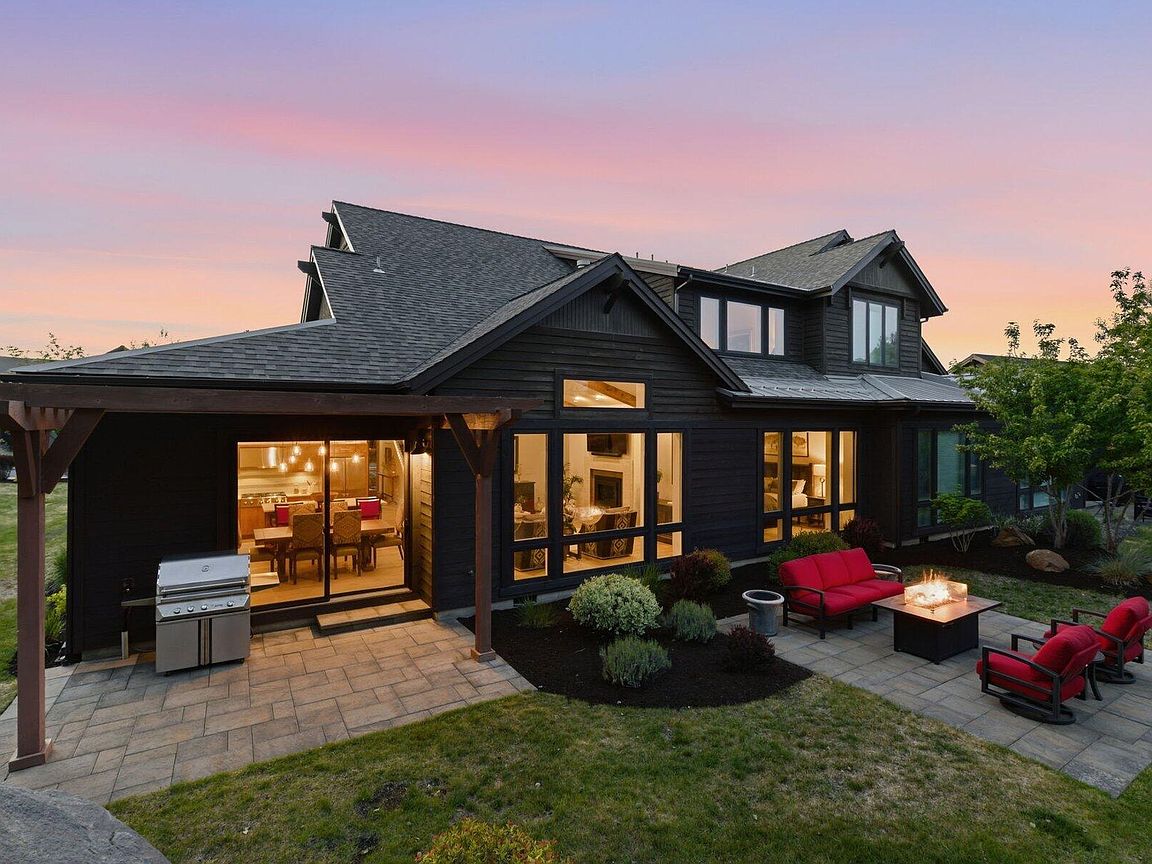
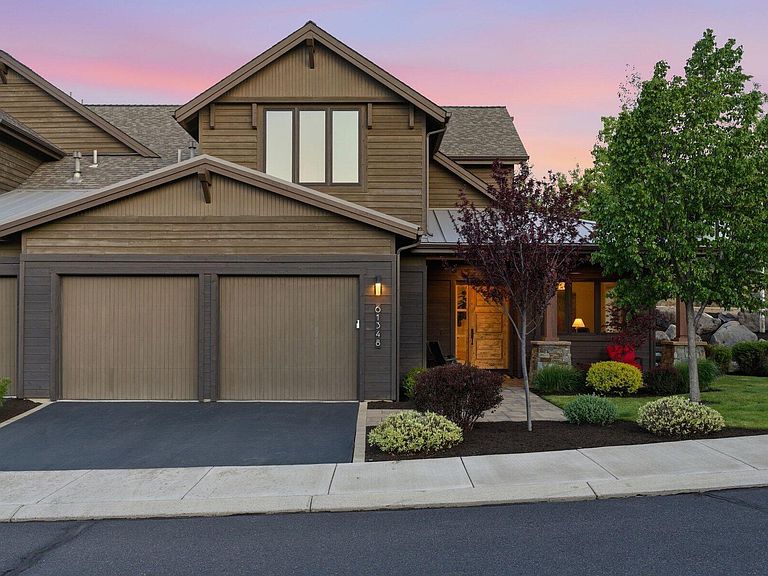
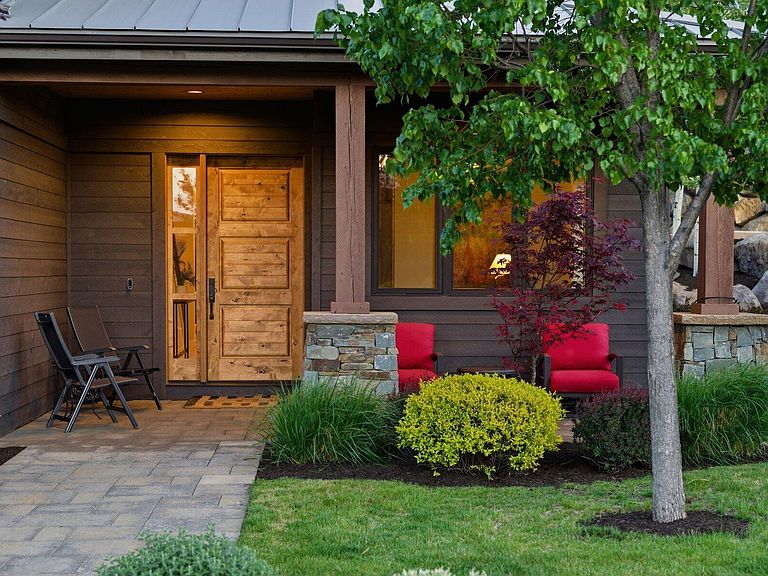
Experience luxury resort living in this extensively upgraded Triple Knot townhome at Tetherow. Situated on the largest and most desirable non-golf course lot in the community, this exceptional residence backs to a stunning water feature and expansive shared common green space, creating a rare sense of privacy and tranquility. Featuring nearly $250K in premium upgrades and enhancements, the thoughtfully designed floor plan offers 3 bedrooms, 3.5 baths, a dedicated den, and a sought-after main-level primary suite. Vaulted ceilings, upscale finishes, and seamless indoor-outdoor living spaces capture the essence of Bend's mountain-modern lifestyle. Located within one of Bend's premier resort communities, residents enjoy immediate access to Tetherow Golf Club, dining, pools, fitness amenities, Phil's Trail system, and endless recreation just minutes from downtown Bend and Mt. Bachelor. Low-maintenance luxury living at its very finest.
Getting Around
 Car-Dependent
 No Nearby Transit
 Bikeable
Schools
Construction
Condition
- Year built: 2013
Materials
- Foundation: Stemwall
- Roof: Composition,Metal
- Construction materials: Frame
Type & Style
- Home type: Townhouse
- Architectural style: Northwest
- Property subType: Townhouse
Interior
Appliances
- Appliances included: Dishwasher,Disposal,Double Oven,Dryer,Microwave,Range,Range Hood,Refrigerator,Washer,Water Heater,Wine Refrigerator
Basement
- Basement: None
Bedrooms & Bathrooms
- Bedrooms: 3
- Bathrooms: 4
Features
- Bidet,Built-in Features,Ceiling Fan(s),Double Vanity,Dry Bar,Dual Flush Toilet(s),Enclosed Toilet(s),Granite Counters,Kitchen Island,Linen Closet,Open Floorplan,Pantry,Primary Downstairs,Smart Thermostat,Soaking Tub,Solid Surface Counters,Tile Shower,Vaulted Ceiling(s),Walk-In Closet(s),Wired for Sound
- Window features: Double Pane Windows
- Flooring: Carpet,Hardwood,Tile
- Fireplace features: Gas,Great Room
- Fireplace: Yes
- Common walls with other units/homes: 1 Common Wall
Heating & Cooling
- Heating features: Forced Air,Natural Gas
- Cooling features: Central Air
Interior Area
- Total structure area: 2,753
- Total interior livable area: 2,753 sqft
Property
Details
- Parcel number: 266947
- Zoning description: UAR10
- Special condition: Standard
- Exclusions: Owner's Personal Property
Features
- Levels: Two
- Stories: 2
- Private pool: Yes
- Pool features: Association
- Patio & porch: Patio,Porch,Rear Porch
- Has view: Yes
- View description: Mountain(s),Neighborhood,Park/Greenbelt,Pond,Territorial
- Has water view: Yes
- Water view: Pond
Lot
- Lot size: 8,276 sqft
- Features: Corner Lot,Drip System,Landscaped,Level,Sprinkler Timer(s),Sprinklers In Front,Sprinklers In Rear,Water Feature
Parking
- Total spaces: 2
- Parking features: Asphalt,Attached,Driveway,Garage Door Opener,Other
- Has garage: Yes
- Attached garage spaces: 2
- Covered spaces: 2
- Has uncovered spaces: Yes
Climate Risk is Financial Risk
Every home has a financial story beyond the listing price. Below, you’ll see the climate risks that could affect this property — and in Bills & Affordability, how those risks may influence repairs, insurance, utilities, and long-term value.
Biggest Threats for This Home
- Inland Flooding

- Hail

- Lightning

- Wildfire

- Winter Weather

How This Home’s Risks Compare
FEMA Declared Disasters in Deschutes County and Oregon
Understanding the Costs
Financial advisors generally recommend spending no more than 30% of your gross household income on housing costs. In practice, many households stretch to 35% or beyond — especially in high-cost markets.
Estimated Costs Today
| Monthly | Annual | |
|---|---|---|
| Mortgage | $8,089 | $97,068 |
| Home Insurance * | $310 | $3,720 |
| Property Taxes | $2,220 | $26,640 |
| Electricity | $249 | $2,998 |
| Total | $10,868 | $130,416 |
Income You'd Need if You Spent...
Oregon FAIR Plan Programs

How Costs Could Change Over Time
Climate risk is quickly impacting all of the major home ownership costs. Adjust the growth rates and percentage of income spent on housing below to see how your housing costs could change over the next 10 years — and what income you'd need to keep up.
Comparing Against the Market
Price Per Sq Ft
vs Other Active Listings
Avg $/sqft
vs Homes Sold Last Month
Median $/sqft
Current Market Trends
Median Price Per Square Foot
The median price per square foot of homes sold in this area each month. Compare this to this listing's price per square foot to gauge whether the home is priced in line with recent sales.
Historicals for This Listing
Zestimate History ($/sqft)
Price History
| Date | Event | Price |
|---|---|---|
| 2026-05-22 | Listed for sale | $1,599,900 |
| 2016-06-30 | Sold | $715,000 |
| 2014-07-17 | Sold | $611,249 |
 View on Zillow