


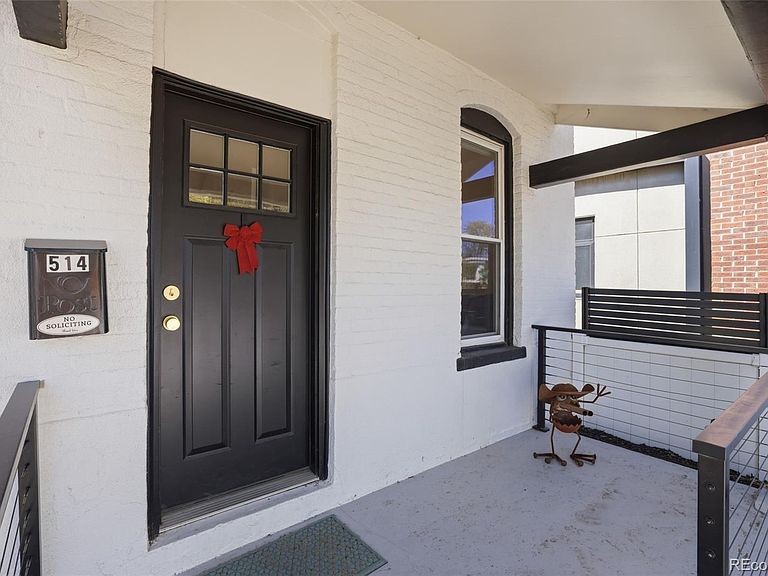
514 E Louisiana Avenue, Denver, CO, 80210
About This Home
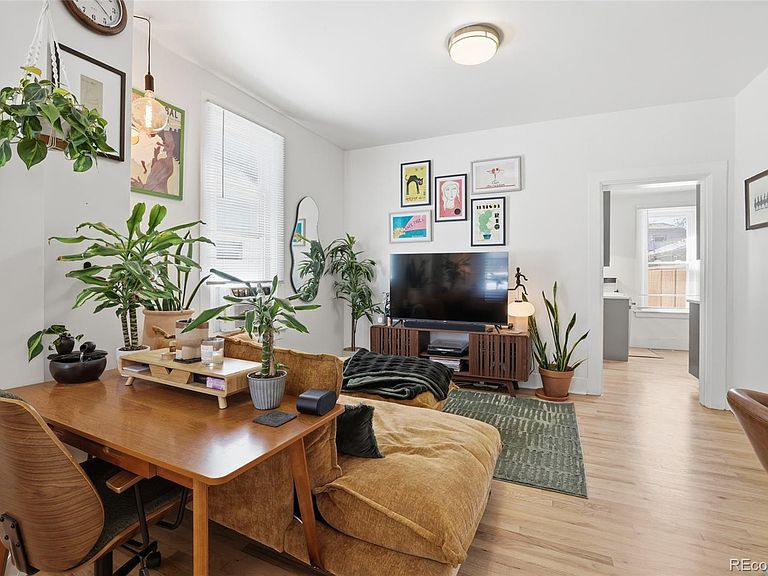
Welcome to 514 E Louisiana Ave, a charming Platt Park bungalow just steps from the vibrant South Pearl District. Enjoy unbeatable walkability to some of Denver’s best restaurants, boutiques, the farmers market, Washington Park, and the Louisiana Light Rail station. This home blends classic character with thoughtful updates, featuring refinished oak hardwood floors, newer windows, and an updated kitchen and bathroom. The private backyard is a true retreat with new landscaping, a sprinkler system, raised garden beds, and a firepit - perfect for relaxing or entertaining. Offering rare flexibility, this property is ideal for both homeowners and investors. Previously leased for $2,500/month, it provides immediate income potential, while also presenting a prime opportunity to build or expand on a desirable lot in the heart of Platt Park. Access via easement to the west to Pennsylvania St opens the door for a future garage addition. Additional features include raised garden beds, a conveniently accessible crawl space for extra storage and no HOA. Whether you're looking to live, invest, or develop, this is an exceptional opportunity in one of Denver’s most sought-after neighborhoods. Exciting neighborhood growth underway: the planned Trader Joe's mixed-use development at Louisiana & Pearl is expected to bring new retail, and dining just a short walk from the property. Easement from rear of property, west to Pennsylvania St can be used if a garage is built on the site.
Getting Around
 Walker's Paradise
 Good Transit
 Biker's Paradise
Schools
Construction
Condition
- Year built: 1901
Materials
- Roof: Composition,Other
- Construction materials: Brick
Type & Style
- Home type: SingleFamily
- Architectural style: Bungalow
- Property subType: Single Family Residence
Interior
Appliances
- Appliances included: Dishwasher,Disposal,Dryer,Microwave,Oven,Refrigerator,Washer
- Laundry features: In Unit
Basement
- Basement: Crawl Space
Bathroom
- Features: Primary Suite
- Level: Main
Bedroom
- Features: Primary Suite
- Level: Main
- Area: 88
- Dimensions: 11 x 8
Bedrooms & Bathrooms
- Bedrooms: 1
- Bathrooms: 1
- 3/4 bathrooms: 1
- Main level bathrooms: 1
- Main level bedrooms: 1
Dining Room
- Level: Main
- Area: 110
- Dimensions: 11 x 10
Features
- Eat-in Kitchen,No Stairs,Open Floorplan
- Window features: Double Pane Windows
- Flooring: Carpet,Linoleum,Wood
- Finished area above ground: 700
Heating & Cooling
- Heating features: Forced Air,Natural Gas
- Cooling features: None
Interior Area
- Total structure area: 700
- Total interior livable area: 700 sqft
Kitchen
- Level: Main
- Area: 90
- Dimensions: 10 x 9
Laundry
- Level: Main
- Area: 56
- Dimensions: 7 x 8
Living Room
- Level: Main
- Area: 132
- Dimensions: 11 x 12
Property
Details
- Parcel number: 522119002
- Zoning: U-SU-B1
- Special condition: Standard
- Exclusions: Sellers Personal Property
Features
- Levels: One
- Stories: 1
- Entry location: Exterior Access
- Patio & porch: Front Porch
- Exterior features: Garden,Private Yard
- Has view: Yes
- View description: City
Lot
- Lot size: 2,660 sqft
- Features: Level,Sprinklers In Front,Sprinklers In Rear
Parking
- Total spaces: 2
Climate Risk is Financial Risk
Every home has a financial story beyond the listing price. Below, you’ll see the climate risks that could affect this property — and in Bills & Affordability, how those risks may influence repairs, insurance, utilities, and long-term value.
Biggest Threats for This Home
- Hail

- Inland Flooding

- Lightning

- Tornado

How This Home’s Risks Compare
FEMA Declared Disasters Across Colorado Counties
Understanding the Costs
Financial advisors generally recommend spending no more than 30% of your gross household income on housing costs. In practice, many households stretch to 35% or beyond — especially in high-cost markets.
Estimated Costs Today
| Monthly | Annual | |
|---|---|---|
| Mortgage | $2,755 | $33,060 |
| Home Insurance * | $179 | $2,148 |
| Property Taxes | $213 | $2,556 |
| Electricity | $186 | $2,232 |
| Total | $3,333 | $39,996 |
Income You'd Need if You Spent...
Colorado FAIR Plan Programs


How Costs Could Change Over Time
Climate risk is quickly impacting all of the major home ownership costs. Adjust the growth rates and percentage of income spent on housing below to see how your housing costs could change over the next 10 years — and what income you'd need to keep up.
Comparing Against the Market
Price Per Sq Ft
vs Other Active Listings
Avg $/sqft
vs Homes Sold Last Month
Median $/sqft
Current Market Trends
Median Price Per Square Foot
The median price per square foot of homes sold in this area each month. Compare this to this listing's price per square foot to gauge whether the home is priced in line with recent sales.
Historicals for This Listing
Zestimate History ($/sqft)
Price History
| Date | Event | Price |
|---|---|---|
| 2026-07-27 | Price change | $545,000 |
| 2026-06-11 | Listed for sale | $575,000 |
| 2025-06-07 | Listing removed | $2,500 |
| 2025-05-26 | Listed for rent | $2,500 |
| 2024-05-09 | Listing removed | -- |
| 2024-04-25 | Listed for rent | $2,300 |
| 2024-02-28 | Sold | $560,000 |
| 2016-07-19 | Sold | $311,000 |
| 2004-06-30 | Sold | $172,000 |
| 2000-12-06 | Sold | $115,000 |
 View on Zillow