



1247 S Bannock Street, Denver, CO, 80223
About This Home
Positioned in a rapidly transforming corridor just minutes from the new professional women’s soccer stadium, 1247 S. Bannock St presents a compelling infill development opportunity with zoning in process to allow mixed-use up to 5 stories (buyer to verify). Situated on a 6,250 SF lot, this property offers strong potential for developers, investors, or owner-users seeking a live/work scenario with future upside in a high-growth area near the Santa Fe Arts District and Broadway corridor. The existing structure provides flexible short-term use or income while plans progress, making it ideal for those looking to secure a foothold ahead of anticipated zoning changes and continued neighborhood momentum. With increasing demand for higher-density housing and mixed-use product in central Denver, this site offers attractive fundamentals including proximity to transit, dining, and employment hubs. Additional upside available with the neighboring property at 1237 S. Bannock also offered for sale, creating a rare opportunity for assemblage and expanded development potential.
Getting Around
 Somewhat Walkable
 Good Transit
 Very Bikeable
Schools
Construction
Condition
- Year built: 1909
Materials
- Roof: Composition
- Construction materials: Brick
Type & Style
- Home type: SingleFamily
- Property subType: Single Family Residence
Interior
Appliances
- Appliances included: Dishwasher,Disposal,Dryer,Range,Refrigerator,Washer
- Laundry features: In Unit
Basement
- Has basement: Yes
- Basement: Partial
Bathroom
- Level: Main
- Area: 42
- Dimensions: 7 x 6
Bedroom
- Level: Main
- Area: 143
- Dimensions: 13 x 11
Bedroom
- Level: Main
- Area: 99
- Dimensions: 9 x 11
Bedrooms & Bathrooms
- Bedrooms: 2
- Bathrooms: 1
- Full bathrooms: 1
- Main level bathrooms: 1
- Main level bedrooms: 2
Dining Room
- Level: Main
- Area: 144
- Dimensions: 12 x 12
Features
- Ceiling Fan(s),Laminate Counters,Open Floorplan,Walk-In Closet(s)
- Flooring: Carpet,Laminate,Wood
- Finished area below ground: 0
- Finished area above ground: 941
Heating & Cooling
- Heating features: Baseboard,Natural Gas
- Cooling features: None
Interior Area
- Total structure area: 1,493
- Total interior livable area: 1,493 sqft
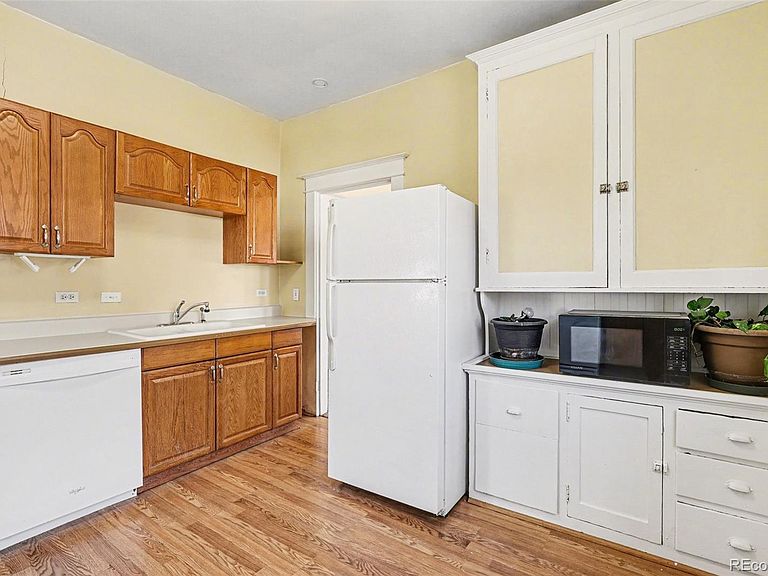
Kitchen
- Level: Main
- Area: 144
- Dimensions: 12 x 12
Laundry
- Level: Basement
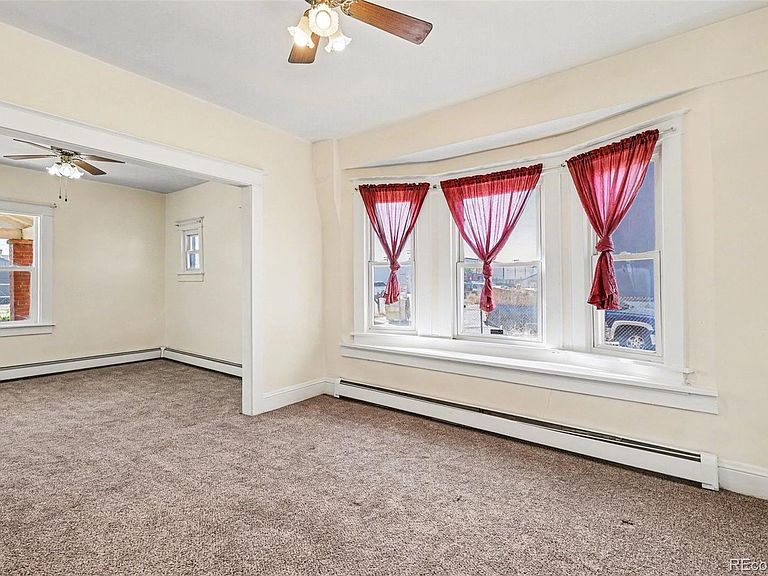
Living Room
- Level: Main
- Area: 144
- Dimensions: 12 x 12
Sun Room
- Level: Main
- Area: 230
- Dimensions: 10 x 23
Property
Details
- Parcel number: 522306008
- Zoning: I-A
- Special condition: Standard
- Exclusions: Seller's Personal Property
Features
- Levels: One
- Stories: 1
- Exterior features: Private Yard
- Fencing: Full
Lot
- Lot size: 6,098 sqft
- Features: Level,Near Public Transit
Parking
- Total spaces: 12
Climate Risk is Financial Risk
Every home has a financial story beyond the listing price. Below, you’ll see the climate risks that could affect this property — and in Bills & Affordability, how those risks may influence repairs, insurance, utilities, and long-term value.
Biggest Threats for This Home
- Hail

- Inland Flooding

- Lightning

- Tornado

How This Home’s Risks Compare
FEMA Declared Disasters Across Colorado Counties
Understanding the Costs
Financial advisors generally recommend spending no more than 30% of your gross household income on housing costs. In practice, many households stretch to 35% or beyond — especially in high-cost markets.
Estimated Costs Today
| Monthly | Annual | |
|---|---|---|
| Mortgage | $2,022 | $24,264 |
| Home Insurance * | $192 | $2,304 |
| Property Taxes | $156 | $1,872 |
| Electricity | $186 | $2,232 |
| Total | $2,556 | $30,672 |
Income You'd Need if You Spent...
Colorado FAIR Plan Programs


How Costs Could Change Over Time
Climate risk is quickly impacting all of the major home ownership costs. Adjust the growth rates and percentage of income spent on housing below to see how your housing costs could change over the next 10 years — and what income you'd need to keep up.
Comparing Against the Market
Price Per Sq Ft
vs Other Active Listings
Avg $/sqft
vs Homes Sold Last Month
Median $/sqft
Current Market Trends
Median Price Per Square Foot
The median price per square foot of homes sold in this area each month. Compare this to this listing's price per square foot to gauge whether the home is priced in line with recent sales.
Historicals for This Listing
Zestimate History ($/sqft)
Price History
| Date | Event | Price |
|---|---|---|
| 2026-04-30 | Listed for sale | $425,000 |
| 2026-04-29 | Listing removed | $1,800 |
| 2026-04-01 | Listed for rent | $1,800 |
 View on Zillow