


8622 Hunters Ridge Run, Wadsworth, OH, 44281
About This Home
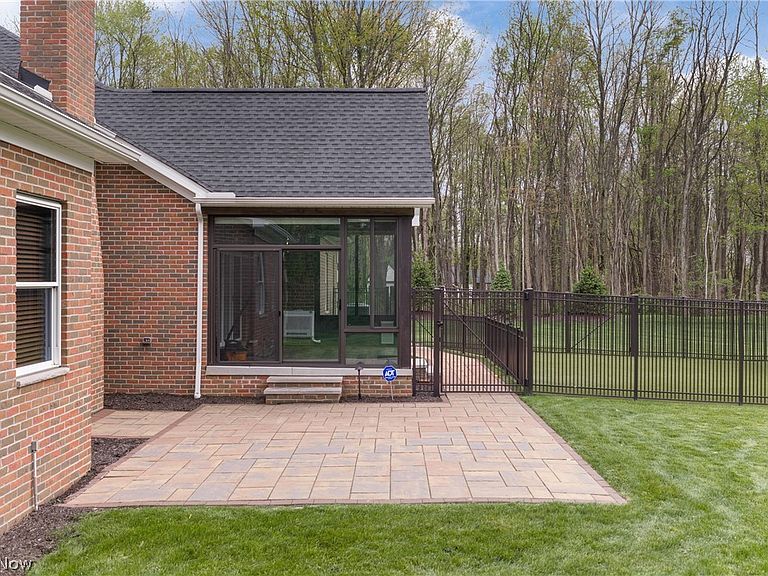
This one-owner, custom-built brick ranch by TriDoc Homes offers a rare opportunity to own a truly upgraded, move-in-ready luxury home. Meticulously maintained & extensively improved, owner has invested hundreds of thousands of dollars in enhancements, making this property truly better than new. Situated on a quiet dead-end street surrounded by million-dollar homes. From the moment you arrive, the paver-lined concrete driveway & professionally designed landscaping create a striking first impression that reflects the quality found throughout. Side entrance 3 car heated garage w/ access to lower level. Immaculate landscaping leads to covered front porch entrance. Backyard offers unique heated dog/kennel w/ pet friendly fully fenced in pet AstroTurf. Kennel could be used as storage or a he/she shed. Inside feel the warmth of natural cherry wood crown molding throughout. Stunning high end cherry hardwood flooring and 9ft ceilings throughout. Great room has cathedral ceilings w/ full wall stone woodburning fireplace w/ insert and custom mantel. Open concept to chef's gourmet eat in kitchen offering granite counters, Dutchcreek cabinetry, AMAZING double door Frigidaire Professional refrigerator and matching stainless steel appliances. Formal dining area also can be sitting/living room. Master bedroom w/ coffered ceiling & luxury ensuite w/ beautiful porcelain tile, two vanities and custom walk-in shower. Office w/ French doors & closet could be 4th bedroom. 2 additional bedrooms w/ Jack & Jill bath. 1st floor laundry room w/ new washer & dryer. Sliders off of kitchen to new Patio Enclosure w/ heating & cooling. Home features custom remote/cell phone controlled blinds. Full 9ft poured foundation basement w/ 225 amp wiring with Pentair Intellidrive water pressure control center. Minutes to highway access and shopping. Could not build this home today with the improvements for this price and lightly used over the years - truly better than new!
Getting Around
 Car-Dependent
 Very Limited Transit
 Somewhat Bikeable
Schools
Construction
Condition
- Year built: 2020
Materials
- Foundation: Other
- Roof: Asphalt,Fiberglass
- Construction materials: Brick
Type & Style
- Home type: SingleFamily
- Architectural style: Ranch
- Property subType: Single Family Residence
Interior
Appliances
- Appliances included: Built-In Oven,Cooktop,Dryer,Dishwasher,Disposal,Microwave,Refrigerator,Water Softener,Washer
- Laundry features: Main Level
Basement
- Level: Basement
Basement
- Has basement: Yes
- Basement: Full,French Drain,Unfinished,Walk-Up Access,Sump Pump
Bathroom
- Level: First
Bathroom
- Level: First
Bedroom
- Features: Walk-In Closet(s)
- Level: First
Bedroom
- Level: First
Bedrooms & Bathrooms
- Bedrooms: 3
- Bathrooms: 3
- Full bathrooms: 2
- 1/2 bathrooms: 1
- Main level bathrooms: 3
- Main level bedrooms: 3
Dining Room
- Features: High Ceilings
- Level: First
Dining Room
- Features: High Ceilings
- Level: First
Eat In Kitchen
- Features: Granite Counters,High Ceilings
- Level: First
Entry Foyer
- Features: High Ceilings
- Level: First
Features
- Ceiling Fan(s),Crown Molding,Cathedral Ceiling(s),Coffered Ceiling(s),Double Vanity,Entrance Foyer,Eat-in Kitchen,Granite Counters,High Ceilings,Kitchen Island,Pantry,Recessed Lighting,Natural Woodwork,Walk-In Closet(s)
- Window features: Double Pane Windows,ENERGY STAR Qualified Windows
- Number of fireplaces: 1
- Fireplace features: Great Room,Stone,Wood Burning
- Fireplace: Yes
- Finished area above ground: 2,697
Great Room
- Features: Cathedral Ceiling(s),Fireplace
- Level: First
Heating & Cooling
- Heating features: Forced Air,Fireplace(s),Gas,Wood
- Cooling features: Central Air,Ceiling Fan(s),ENERGY STAR Qualified Equipment
Interior Area
- Total structure area: 2,697
- Total interior livable area: 2,697 sqft
Laundry
- Features: High Ceilings
- Level: First
Office
- Level: First
Pantry
- Level: First
Primary Bathroom
- Features: Granite Counters,High Ceilings,Walk-In Closet(s)
- Level: First
Primary Bedroom
- Features: Coffered Ceiling(s),High Ceilings,Walk-In Closet(s)
- Level: First
Property
Details
- Parcel number: 03817B21065
Features
- Levels: One
- Stories: 1
- Patio & porch: Enclosed,Front Porch,Patio,Porch
- Exterior features: Dog Run,Kennel,Lighting,Storage
- Fencing: Full,Wood,Wrought Iron
- Has view: Yes
- View description: Trees/Woods
Lot
- Lot size: 2.50 Acres
- Features: Flat,Level,Private
- Lot size dimensions: 328 x 457
Parking
- Total spaces: 3
- Parking features: Attached,Concrete,Driveway,Electricity,Garage,Garage Door Opener,Heated Garage,Paver Block,Garage Faces Side
- Has garage: Yes
- Attached garage spaces: 3
- Covered spaces: 3
Climate Risk is Financial Risk
Every home has a financial story beyond the listing price. Below, you’ll see the climate risks that could affect this property — and in Bills & Affordability, how those risks may influence repairs, insurance, utilities, and long-term value.
Biggest Threats for This Home
- Strong Wind

- Tornado

- Winter Weather

- Hail

- Inland Flooding

- Ice Storm

- Lightning

How This Home’s Risks Compare
FEMA Declared Disasters Across Ohio Counties
Understanding the Costs
Financial advisors generally recommend spending no more than 30% of your gross household income on housing costs. In practice, many households stretch to 35% or beyond — especially in high-cost markets.
Estimated Costs Today
| Monthly | Annual | |
|---|---|---|
| Mortgage | $4,803 | $57,636 |
| Home Insurance * | $375 | $4,500 |
| Property Taxes | $934 | $11,208 |
| Electricity | $289 | $3,471 |
| Total | $6,401 | $76,812 |
Income You'd Need if You Spent...
Ohio FAIR Plan Programs

How Costs Could Change Over Time
Climate risk is quickly impacting all of the major home ownership costs. Adjust the growth rates and percentage of income spent on housing below to see how your housing costs could change over the next 10 years — and what income you'd need to keep up.
Comparing Against the Market
Price Per Sq Ft
vs Other Active Listings
Avg $/sqft
vs Homes Sold Last Month
Median $/sqft
Current Market Trends
Median Price Per Square Foot
The median price per square foot of homes sold in this area each month. Compare this to this listing's price per square foot to gauge whether the home is priced in line with recent sales.
Historicals for This Listing
Zestimate History ($/sqft)
Price History
| Date | Event | Price |
|---|---|---|
| 2026-05-14 | Price change | $960,000 |
| 2026-05-01 | Listed for sale | $974,900 |
| 2021-06-25 | Sold | $686,000 |
| 2021-05-21 | Pending sale | $695,500 |
| 2021-05-20 | Listed for sale | $695,500 |
| 2019-05-13 | Sold | $100,000 |
| 2018-07-14 | Listing removed | $748,000 |
| 2018-06-01 | Listed for sale | $748,000 |
 View on Zillow