

1808 S Pennsylvania Street, Denver, CO, 80210
About This Home
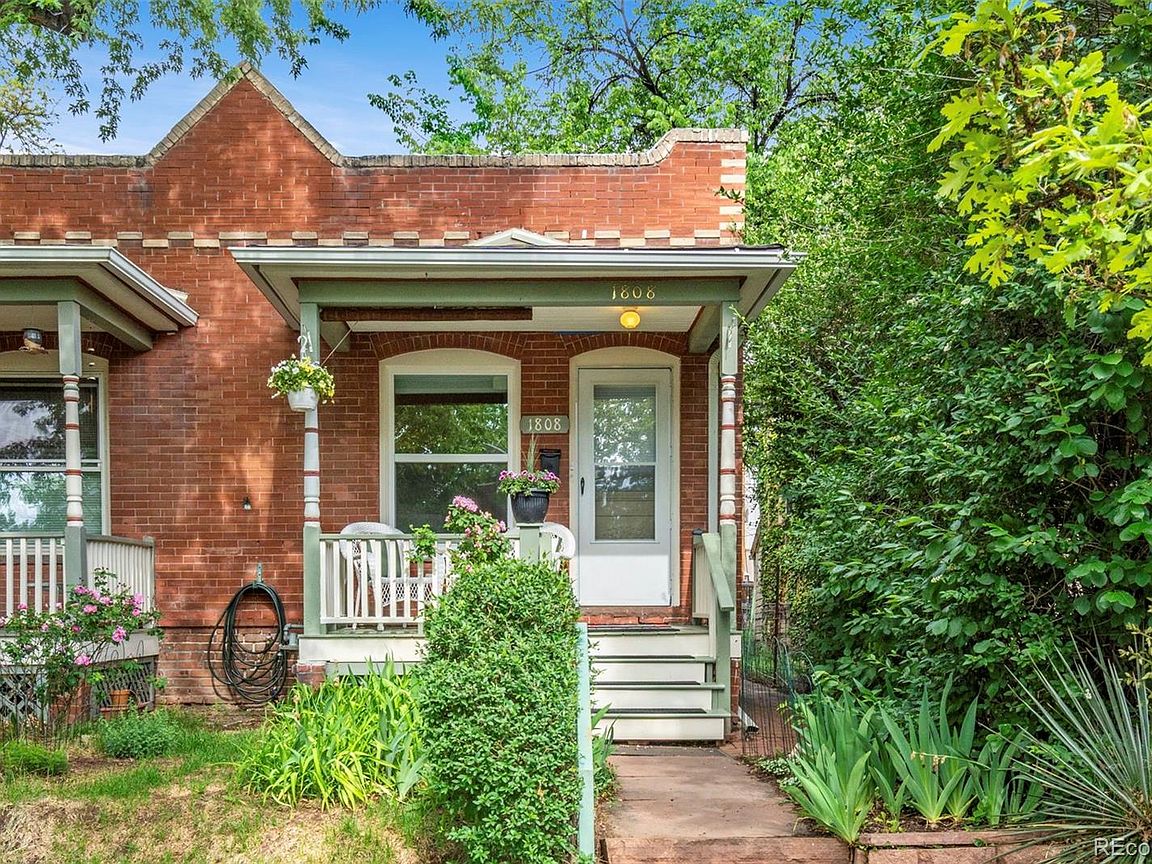
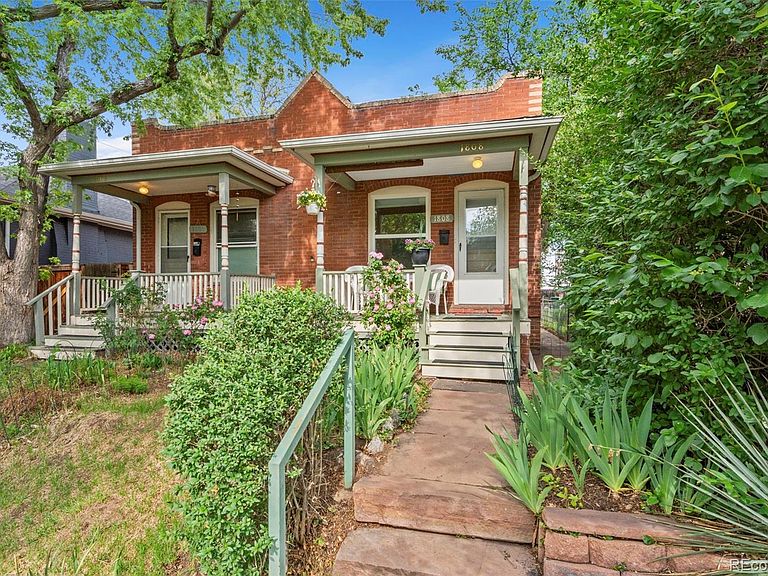
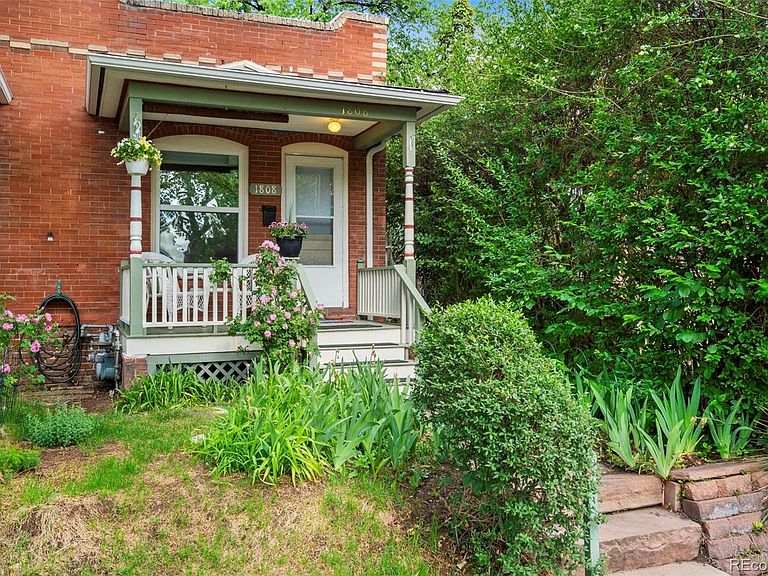
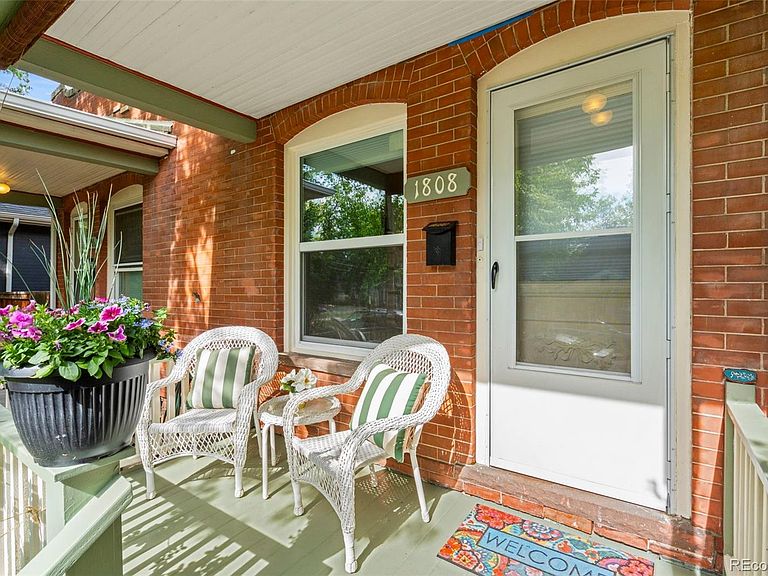
DEAL OF THE CENTURY!!! NO HOA DUES AND THE LOCATION CAN'T BE BEAT!! DISCOVER THIS CHARMING 1 BEDROOM, 1 BATH HALF DUPLEX NESTLED IN THE HEART OF THE HIGHLY SOUGHT-AFTER PLATT PARK NEIGHBORHOOD, JUST ONE BLOCK FROM THE VIBRANT OLD SOUTH PEARL STREET! Built in 1908, this inviting home blends timeless historic character with the convenience of an unbeatable urban lifestyle! A welcoming covered front porch and beautiful natural landscaping create warm curb appeal from the moment you arrive! Inside, large windows fill the home with Colorado sunshine, highlighting the newly refinished hardwood floors and fresh interior paint! Ceiling fans provide added comfort, while the detailed decorative fireplace adds warmth and personality to the living space! The open, light-filled kitchen offers excellent functionality with a highly coveted gas range, generous cabinet space & easy access to the sun porch/mud room! The sparkling clean full bathroom has been thoughtfully maintained! The unfinished basement includes a washer/dryer & ample storage! A private fenced yard surrounded by lush greenery creates a peaceful outdoor retreat perfect for relaxing, gardening, entertaining or enjoying summer evenings on the brick and stone patio! There may even be room to add a future garage or carport for additional convenience! Live where everything you love is just moments away! Enjoy incredible walkability to the wildly popular Old South Pearl Street Farmers Market along with beloved neighborhood favorites including Steam Espresso Bar, Park Burger, Platt Park Brewing Company, Sweet Cow Ice Cream, Sushi Den & Kaos Pizzeria. Spend weekends strolling through Platt Park, golfing at Harvard Gulch, biking to Washington Park or taking advantage of nearby recreation centers! Easy access to Downtown Denver & endless dining, shopping & entertainment options right outside your door! This rare half duplex offers historic character & outdoor living in one of Denver’s most desirable locations!!
Getting Around
 Very Walkable
 Good Transit
 Very Bikeable
Schools
Construction
Condition
- Year built: 1908
Materials
- Roof: Membrane
- Construction materials: Brick
Type & Style
- Home type: SingleFamily
- Property subType: Duplex
Interior
Appliances
- Appliances included: Dryer,Gas Water Heater,Microwave,Oven,Range,Refrigerator,Washer
- Laundry features: In Unit
Basement
- Has basement: Yes
- Basement: Partial,Unfinished
Bathroom
- Level: Main
- Area: 35
- Dimensions: 7 x 5
Bedroom
- Level: Main
- Area: 156
- Dimensions: 12 x 13
Bedrooms & Bathrooms
- Bedrooms: 1
- Bathrooms: 1
- Full bathrooms: 1
- Main level bathrooms: 1
- Main level bedrooms: 1
Dining Room
- Level: Main
- Area: 130
- Dimensions: 10 x 13
Features
- Ceiling Fan(s),Eat-in Kitchen,Open Floorplan,Smoke Free
- Window features: Double Pane Windows,Window Coverings
- Flooring: Tile,Wood
- Number of fireplaces: 1
- Fireplace features: Living Room
- Fireplace: Yes
- Finished area below ground: 0
- Finished area above ground: 677
- Common walls with other units/homes: 1 Common Wall
Heating
- Heating features: Forced Air,Natural Gas
Interior Area
- Total structure area: 945
- Total interior livable area: 945 sqft
Kitchen
- Level: Main
- Area: 156
- Dimensions: 13 x 12
Laundry
- Level: Basement
- Area: 273
- Dimensions: 21 x 13
Living Room
- Level: Main
- Area: 169
- Dimensions: 13 x 13
Utility Room
- Level: Basement
- Area: 273
- Dimensions: 21 x 13
Property
Details
- Parcel number: 522736038
- Attached to another structure: Yes
- Zoning: U-SU-B1
- Special condition: Standard
- Exclusions: Seller's Personal Property And All Staging Items.
Features
- Levels: One
- Stories: 1
- Entry location: Exterior Access
- Patio & porch: Covered,Front Porch,Patio
- Exterior features: Private Yard
- Fencing: Full
Lot
- Lot size: 2,038 sqft
- Features: Landscaped,Near Public Transit
Climate Risk is Financial Risk
Every home has a financial story beyond the listing price. Below, you’ll see the climate risks that could affect this property — and in Bills & Affordability, how those risks may influence repairs, insurance, utilities, and long-term value.
Biggest Threats for This Home
- Hail

- Inland Flooding

- Lightning

- Tornado

How This Home’s Risks Compare
FEMA Declared Disasters Across Colorado Counties
Understanding the Costs
Financial advisors generally recommend spending no more than 30% of your gross household income on housing costs. In practice, many households stretch to 35% or beyond — especially in high-cost markets.
Estimated Costs Today
| Monthly | Annual | |
|---|---|---|
| Mortgage | $1,769 | $21,228 |
| Home Insurance * | $115 | $1,380 |
| Property Taxes | $137 | $1,644 |
| Electricity | $186 | $2,232 |
| Total | $2,207 | $26,484 |
Income You'd Need if You Spent...
Colorado FAIR Plan Programs


How Costs Could Change Over Time
Climate risk is quickly impacting all of the major home ownership costs. Adjust the growth rates and percentage of income spent on housing below to see how your housing costs could change over the next 10 years — and what income you'd need to keep up.
Comparing Against the Market
Price Per Sq Ft
vs Other Active Listings
Avg $/sqft
vs Homes Sold Last Month
Median $/sqft
Current Market Trends
Median Price Per Square Foot
The median price per square foot of homes sold in this area each month. Compare this to this listing's price per square foot to gauge whether the home is priced in line with recent sales.
Historicals for This Listing
Zestimate History ($/sqft)
No zestimate history available
Price History
| Date | Event | Price |
|---|---|---|
| 2026-08-16 | Pending sale | $350,000 |
| 2026-08-14 | Listed for sale | $350,000 |
| 2026-08-10 | Pending sale | $350,000 |
| 2026-07-31 | Price change | $350,000 |
| 2026-07-10 | Price change | $375,000 |
| 2026-06-19 | Price change | $390,000 |
| 2026-06-13 | Pending sale | $400,000 |
| 2026-05-29 | Listed for sale | $400,000 |
| 2017-11-29 | Listing removed | $1,400 |
| 2017-11-24 | Price change | $1,400 |
| 2017-10-31 | Listed for rent | $1,450 |
| 2014-01-09 | Listing removed | $1,050 |
| 2013-12-30 | Listed for rent | $1,050 |
| 2012-04-03 | Listing removed | $950 |
| 2012-03-15 | Listed for rent | $950 |
| 2005-04-30 | Sold | $154,900 |
| 1999-04-29 | Sold | $119,490 |
| 1997-08-14 | Sold | $102,500 |
 View on Zillow