


1472 S York Street, Denver, CO, 80210
About This Home
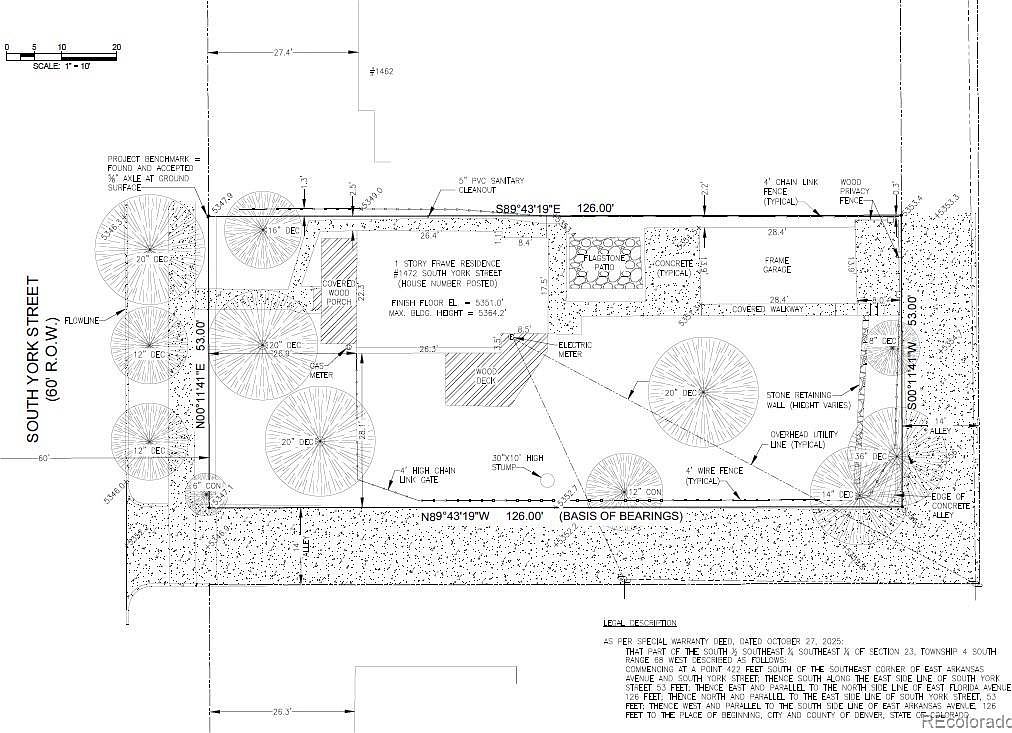
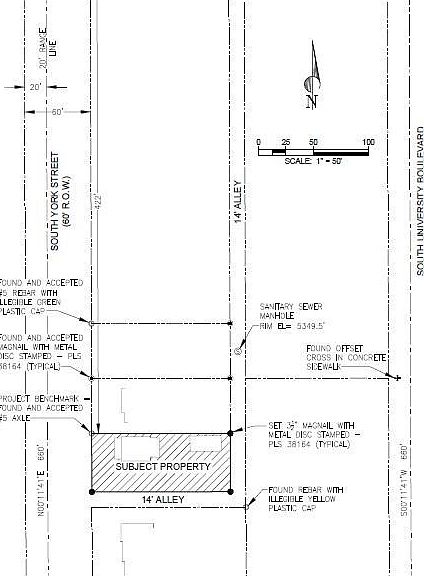
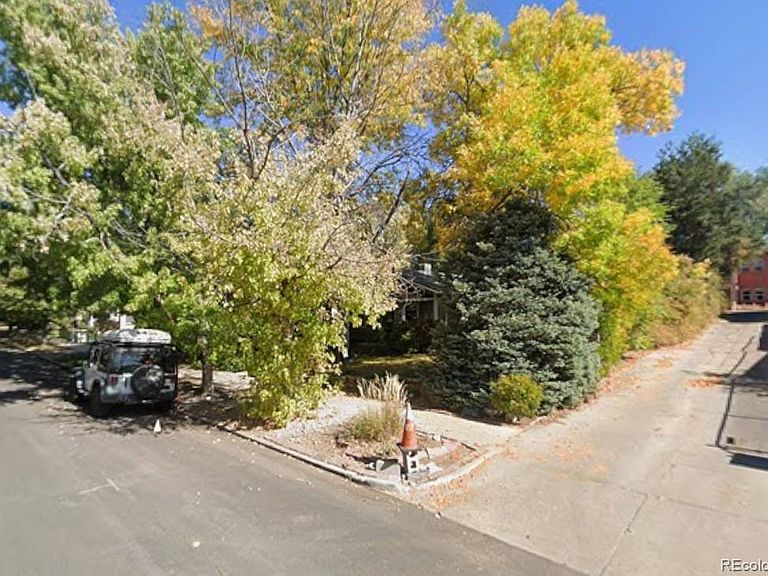
Exceptional redevelopment opportunity in highly sought-after East Wash Park. Start the design and permitting process today and position your project for a spring groundbreaking. This oversized 6,680 sq. ft. lot offers approximately 53 feet of frontage by 126 feet of depth—a rare canvas for a custom luxury home. A standout feature of this property is its 14-foot side alley and 14-foot rear alley, giving the site many of the benefits of a corner lot. The additional access provides greater flexibility for site planning, garage placement, outdoor living spaces, natural light, and overall architectural design. The seller believes the highest and best use is redevelopment. The existing home is modest in size, no basement, and would require work to make it rent-ready, making this an ideal opportunity for builders, developers, or buyers looking to create a custom residence in one of Denver's premier neighborhoods. To help accelerate the development timeline, the seller has already completed a survey, soils report, and asbestos testing, all of which will be provided to the buyer. Testing identified only minimal asbestos. In addition, the seller has met with Forestry, and the trees within the front setback have been approved for removal, eliminating a common hurdle during the planning and construction process. As an experienced developer, the seller is also willing to collaborate with the buyer on the design and construction of a custom home, providing valuable expertise from concept through completion.
Getting Around
 Somewhat Walkable
 Some Transit
 Very Bikeable
Schools
Construction
Condition
- Year built: 1920
Materials
- Foundation: Concrete Perimeter
- Roof: Composition
- Construction materials: Concrete,Frame,Wood Siding
Type & Style
- Home type: SingleFamily
- Architectural style: Bungalow,Cottage
- Property subType: Single Family Residence
Interior
Basement
- Has basement: Yes
- Basement: Interior Entry,Unfinished
Bathroom
- Level: Main
Bedroom
- Level: Main
Bedroom
- Level: Main
Bedrooms & Bathrooms
- Bedrooms: 2
- Bathrooms: 1
- Full bathrooms: 1
- Main level bathrooms: 1
- Main level bedrooms: 2
Features
- Finished area below ground: 0
- Finished area above ground: 584
Heating & Cooling
- Heating features: Forced Air
- Cooling features: None
Interior Area
- Total structure area: 650
- Total interior livable area: 650 sqft
Kitchen
- Level: Main
Living Room
- Level: Main
Utility Room
- Level: Basement
Property
Details
- Parcel number: 523100067
- Zoning: U-SU-C
- Special condition: Standard
- Exclusions: Seller Or Occupants Possessions.
Features
- Levels: One
- Stories: 1
Lot
- Lot size: 6,680 sqft
- Features: Level
Parking
- Total spaces: 1
- Parking features: Garage
- Has garage: Yes
- Attached garage spaces: 1
- Covered spaces: 1
Climate Risk is Financial Risk
Every home has a financial story beyond the listing price. Below, you’ll see the climate risks that could affect this property — and in Bills & Affordability, how those risks may influence repairs, insurance, utilities, and long-term value.
Biggest Threats for This Home
- Hail

- Inland Flooding

- Cold Wave

- Lightning

- Strong Wind

- Tornado

- Winter Weather

How This Home’s Risks Compare
FEMA Declared Disasters Across Colorado Counties
Understanding the Costs
Financial advisors generally recommend spending no more than 30% of your gross household income on housing costs. In practice, many households stretch to 35% or beyond — especially in high-cost markets.
Estimated Costs Today
| Monthly | Annual | |
|---|---|---|
| Mortgage | $3,534 | $42,408 |
| Home Insurance * | $229 | $2,748 |
| Property Taxes | $273 | $3,276 |
| Electricity | $186 | $2,232 |
| Total | $4,222 | $50,664 |
Income You'd Need if You Spent...
Colorado FAIR Plan Programs

How Costs Could Change Over Time
Climate risk is quickly impacting all of the major home ownership costs. Adjust the growth rates and percentage of income spent on housing below to see how your housing costs could change over the next 10 years — and what income you'd need to keep up.
Comparing Against the Market
Price Per Sq Ft
vs Other Active Listings
Avg $/sqft
vs Homes Sold Last Month
Median $/sqft
Current Market Trends
Median Price Per Square Foot
The median price per square foot of homes sold in this area each month. Compare this to this listing's price per square foot to gauge whether the home is priced in line with recent sales.
Historicals for This Listing
Zestimate History ($/sqft)
Price History
| Date | Event | Price |
|---|---|---|
| 2026-07-16 | Price change | $699,000 |
| 2026-07-06 | Price change | $749,000 |
| 2026-06-29 | Listed for sale | $799,000 |
| 2025-10-28 | Sold | $640,000 |
| 1995-01-27 | Sold | $78,500 |
 View on Zillow