


1296 S York St, Denver, CO, 80210
About This Home
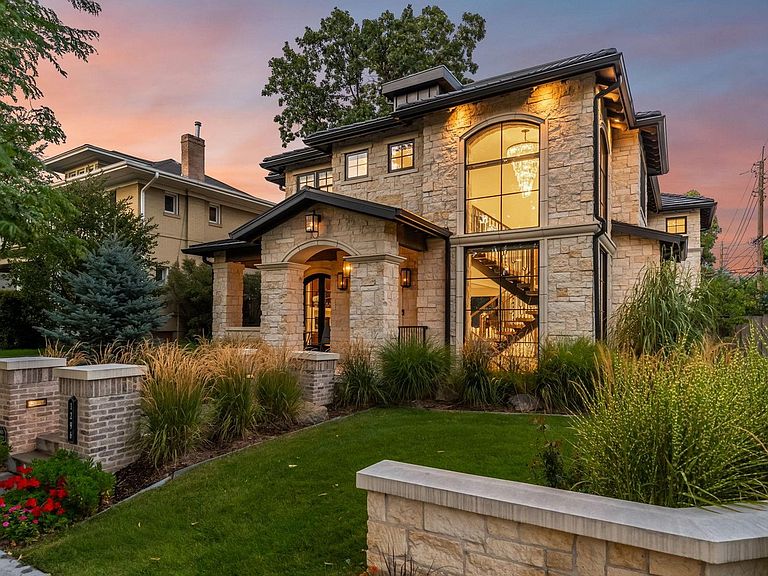
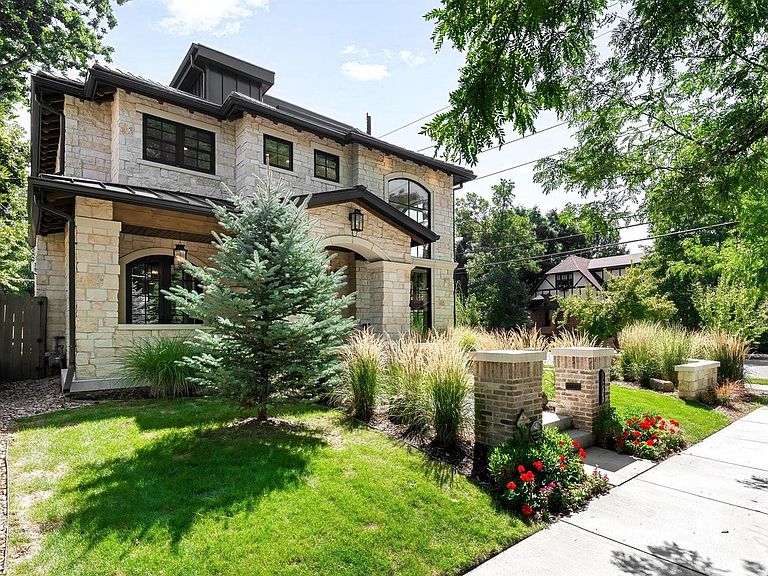
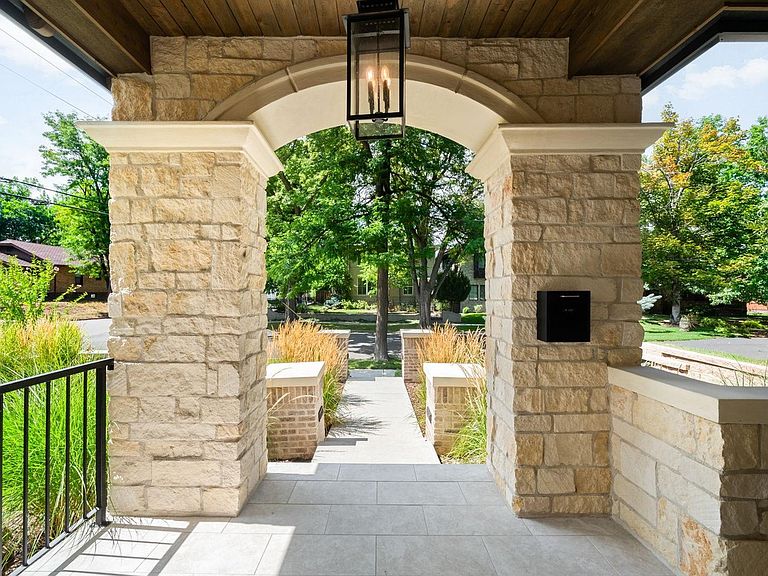
Striking modern architecture meets elevated functionality in this East Wash Park stunner, designed for those whoappreciate luxury, space, natural light, and architectural detail. Situated on a prominent corner lot just blocks from SouthGaylord Street, this limestone residence blends architectural presence with refined modern living. Spanning over 6,000square feet, the home is defined by dramatic lines, custom craftsmanship, and walls of glass that dissolve the boundarybetween indoors and out. The main level showcases 10-foot coffered ceilings, a statement floating staircase, and seamlessindoor-outdoor flow to a covered patio with overhead heating and built-in gas fireplace. The kitchen features Sub-Zero andWolf appliances, dual quartz islands, and thoughtful custom cabinetry. Upstairs, four bedrooms include a serene primarysuite with steam shower, soaking tub, walk-in closet, and built-in morning bar. A third-floor flex suite with full bath opensto a west-facing rooftop deck with skyline views-ideal for guests, au-pair, home office, gym or party room. Downstairs,11-foot ceilings elevate the fully finished basement, which offers a large recreation room, wet bar, gym, guest bedroom,and full bathroom. Originally completed in 2021 by respected local luxury builder Cline Design Group, the home has sincebeen elevated with over $200,000 in upgrades including bespoke window coverings throughout, a fully integrated AV andControl4 smart-home system, and a Culligan whole-house water filtration system with reverse osmosis. 240V outlet in theoversized garage provides EV charging capabilities. Every detail, such as the full limestone exterior facade and cement tileroof, speaks to quality and intention, offering a residence that balances timeless design with contemporary sophisticationin one of Denver's most established neighborhoods.
Getting Around
 Very Walkable
 Some Transit
 Very Bikeable
Schools
Construction
Condition
- Year built: 2021
Materials
- Roof: Shake
- Construction materials: Frame,Concrete
Type & Style
- Home type: SingleFamily
- Property subType: Single Family Residence
Interior
Appliances
- Appliances included: Gas Range,Double Oven,Dishwasher,Refrigerator,Bar Fridge,Microwave
- Laundry features: Washer/Dryer Hookup
Basement
- Has basement: Yes
- Basement: Partially Finished
Bedroom2
- Level: Upper
- Area: 156
- Dimensions: 12 x 13
Bedroom3
- Level: Upper
- Area: 208
- Dimensions: 16 x 13
Bedroom4
- Level: Basement
- Area: 130
- Dimensions: 13 x 10
Bedrooms & Bathrooms
- Bedrooms: 5
- Bathrooms: 6
- Full bathrooms: 2
- 3/4 bathrooms: 3
- 1/2 bathrooms: 1
- Main level bathrooms: 1
Dining Room
- Level: Main
- Area: 140
- Dimensions: 10 x 14
Family Room
- Level: Additional
- Area: 340
- Dimensions: 20 x 17
Features
- Separate Dining Room,Open Floorplan,Pantry,Walk-In Closet(s),Wet Bar,Kitchen Island
- Window features: Window Coverings
- Fireplace features: Two or More,Gas,Living Room,Bedroom
- Fireplace: Yes
- Finished area below ground: 1,612
- Finished area above ground: 4,511
Heating & Cooling
- Heating features: Forced Air
- Cooling features: Central Air
Interior Area
- Total structure area: 6,123
- Total interior livable area: 6,123 sqft
Kitchen
- Level: Main
- Area: 336
- Dimensions: 28 x 12
Laundry
- Level: Upper
- Area: 104
- Dimensions: 8 x 13
Living Room
- Level: Main
- Area: 520
- Dimensions: 26 x 20
Primary Bedroom
- Features: Full Primary Bath,5 Piece Primary Bath
- Level: Upper
- Area: 440
- Dimensions: 22 x 20
Recreation Room
- Level: Basement
- Area: 500
- Dimensions: 25 x 20
Study
- Level: Main
- Area: 168
- Dimensions: 14 x 12
Property
Details
- Parcel number: 523114012
- Zoning: U-SU-C
- Special condition: Private Owner
- Exclusions: Av equipment,Clothes washer,clothes dryer and laundry pedestals,Personal property and staging items. TV's,Sonos equipment and amps,beverage cooler on third floor,Tesla charging system,entryway mirror,safe,kids desk.
Features
- Levels: Three Or More
- Stories: 3
- Patio & porch: Patio
- Exterior features: Sprinkler System
- Fencing: Fenced
Lot
- Lot size: 6,300 sqft
- Features: Corner Lot,Paved
Parking
- Total spaces: 2
- Parking features: Detached,Oversized
- Has garage: Yes
- Attached garage spaces: 2
- Covered spaces: 2
Climate Risk is Financial Risk
Every home has a financial story beyond the listing price. Below, you’ll see the climate risks that could affect this property — and in Bills & Affordability, how those risks may influence repairs, insurance, utilities, and long-term value.
Biggest Threats for This Home
- Hail

- Inland Flooding

- Cold Wave

- Lightning

- Strong Wind

- Tornado

- Winter Weather

How This Home’s Risks Compare
FEMA Declared Disasters Across Colorado Counties
Understanding the Costs
Financial advisors generally recommend spending no more than 30% of your gross household income on housing costs. In practice, many households stretch to 35% or beyond — especially in high-cost markets.
Estimated Costs Today
| Monthly | Annual | |
|---|---|---|
| Mortgage | $18,582 | $222,984 |
| Home Insurance * | $1,208 | $14,496 |
| Property Taxes | $1,439 | $17,268 |
| Electricity | $462 | $5,546 |
| Total | $21,691 | $260,292 |
Income You'd Need if You Spent...
Colorado FAIR Plan Programs

How Costs Could Change Over Time
Climate risk is quickly impacting all of the major home ownership costs. Adjust the growth rates and percentage of income spent on housing below to see how your housing costs could change over the next 10 years — and what income you'd need to keep up.
Comparing Against the Market
Price Per Sq Ft
vs Other Active Listings
Avg $/sqft
vs Homes Sold Last Month
Median $/sqft
Current Market Trends
Median Price Per Square Foot
The median price per square foot of homes sold in this area each month. Compare this to this listing's price per square foot to gauge whether the home is priced in line with recent sales.
Historicals for This Listing
Zestimate History ($/sqft)
Price History
| Date | Event | Price |
|---|---|---|
| 2026-03-12 | Listed for sale | $3,950,000 |
| 2021-09-08 | Sold | $3,100,000 |
| 2021-08-09 | Pending sale | $3,100,000 |
| 2021-07-15 | Listed for sale | $3,100,000 |
| 2019-07-19 | Sold | $665,000 |
| 2019-06-19 | Pending sale | $685,000 |
| 2019-05-10 | Price change | $685,000 |
| 2019-04-04 | Price change | $699,000 |
| 2019-03-08 | Price change | $725,000 |
| 2019-01-26 | Listed for sale | $765,000 |
| 2018-07-13 | Sold | $680,000 |
| 2018-06-08 | Pending sale | $649,000 |
| 2018-06-06 | Listed for sale | $649,000 |
 View on Zillow