


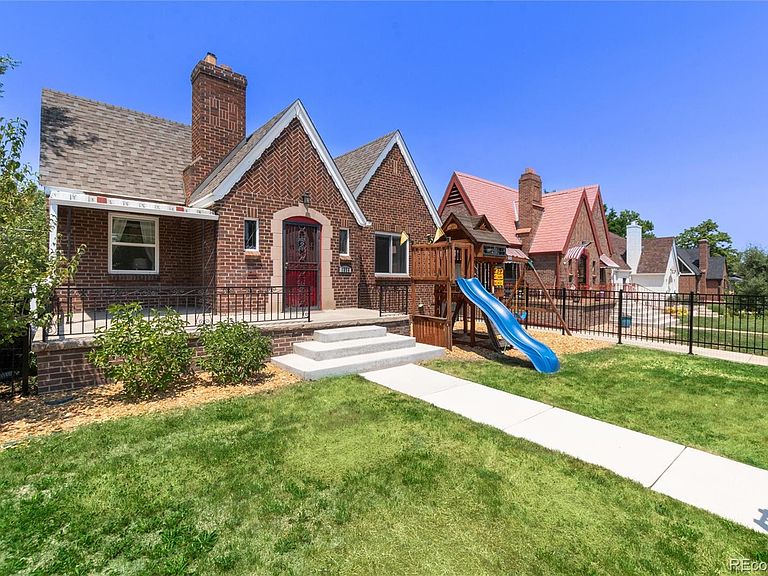


1595 S Downing Street, Denver, CO, 80210
About This Home
Perfectly positioned, this classic 1938 brick Tudor offers an exceptional Platt Park lifestyle just moments from the vibrant shops, acclaimed restaurants, cafés, and weekend farmers market along South Pearl Street, combined with the rare amenity of three bedrooms on one floor. Enjoy easy access to both Platt Park and Wash Park, where miles of trails, tennis courts, lakes, and open green spaces make outdoor living part of your everyday routine. The main level showcases beautifully refinished original hardwood floors, rich woodwork, designer lighting, and abundant natural light streaming through expansive windows and skylights. The inviting living and dining areas center around a classic fireplace with original built-in arches for your well-traveled treasures. The kitchen overlooks the backyard, so you can test recipes without missing conversations. The enclosed, recently renovated front yard offers a covered patio, grass area, and a playground. The versatile lower level provides exceptional flexibility as either a three-bedroom and bonus room, or a two bedroom and bonus room, and expansive second living area. The second living room doubles as a quiet primary sanctuary, complete with a fireplace, a walk-in closet, additional closet system. The lower level also showcases a full bath, and two bonus rooms, ideas for additional bedrooms, home office, fitness studio, or play space. A recently added dedicated laundry area with an extra refrigerator and two ample storage. Whether used as a family area or a luxurious primary retreat, this level adapts to your needs. A covered breezeway connects the home to the detached two-car garage. Combining timeless Tudor architecture with modern updates, award winning local schools, and an unbeatable location in the heart of Platt Park, this home offers the very best of Denver living.
Getting Around
 Very Walkable
 Good Transit
 Very Bikeable
Schools
Construction
Condition
- Year built: 1938
Materials
- Foundation: Slab
- Roof: Composition
- Construction materials: Brick
Type & Style
- Home type: SingleFamily
- Architectural style: Tudor
- Property subType: Single Family Residence
Interior
Appliances
- Appliances included: Dishwasher,Disposal,Dryer,Oven,Refrigerator,Washer
Basement
- Has basement: Yes
- Basement: Finished
Bathroom
- Level: Main
Bathroom
- Level: Basement
Bedroom
- Level: Main
Bedroom
- Features: Primary Suite
- Level: Main
Bedroom
- Level: Basement
Bedroom
- Level: Basement
Bedroom
- Level: Basement
Bedrooms & Bathrooms
- Bedrooms: 5
- Bathrooms: 2
- Full bathrooms: 2
- Main level bathrooms: 1
- Main level bedrooms: 2
Den
- Level: Basement
Dining Room
- Level: Main
Features
- Built-in Features,Ceiling Fan(s),Eat-in Kitchen,Granite Counters,Smoke Free,Walk-In Closet(s)
- Window features: Window Coverings
- Flooring: Tile,Wood
- Number of fireplaces: 2
- Fireplace features: Basement,Living Room
- Fireplace: Yes
- Finished area below ground: 1,184
- Finished area above ground: 1,184
Heating & Cooling
- Heating features: Forced Air,Natural Gas
- Cooling features: Central Air
Interior Area
- Total structure area: 2,368
- Total interior livable area: 2,368 sqft
Kitchen
- Level: Main
Laundry
- Level: Basement
Living Room
- Level: Main
Property
Details
- Parcel number: 523305009
- Zoning: U-SU-C
- Special condition: Standard
- Exclusions: Seller's Personal Property And Staging Items.
Features
- Levels: One
- Stories: 1
- Patio & porch: Front Porch,Patio
- Exterior features: Playground,Private Yard
- Fencing: Full
Lot
- Lot size: 4,791 sqft
- Features: Landscaped,Level
Parking
- Total spaces: 5
- Parking features: Concrete,Dry Walled
- Has garage: Yes
- Attached garage spaces: 2
- Covered spaces: 2
Climate Risk is Financial Risk
Every home has a financial story beyond the listing price. Below, you’ll see the climate risks that could affect this property — and in Bills & Affordability, how those risks may influence repairs, insurance, utilities, and long-term value.
Biggest Threats for This Home
- Hail

- Inland Flooding

- Lightning

- Tornado

How This Home’s Risks Compare
FEMA Declared Disasters Across Colorado Counties
Understanding the Costs
Financial advisors generally recommend spending no more than 30% of your gross household income on housing costs. In practice, many households stretch to 35% or beyond — especially in high-cost markets.
Estimated Costs Today
| Monthly | Annual | |
|---|---|---|
| Mortgage | $4,207 | $50,484 |
| Home Insurance * | $273 | $3,276 |
| Property Taxes | $325 | $3,900 |
| Electricity | $186 | $2,232 |
| Total | $4,991 | $59,892 |
Income You'd Need if You Spent...
Colorado FAIR Plan Programs


How Costs Could Change Over Time
Climate risk is quickly impacting all of the major home ownership costs. Adjust the growth rates and percentage of income spent on housing below to see how your housing costs could change over the next 10 years — and what income you'd need to keep up.
Comparing Against the Market
Price Per Sq Ft
vs Other Active Listings
Avg $/sqft
vs Homes Sold Last Month
Median $/sqft
Current Market Trends
Median Price Per Square Foot
The median price per square foot of homes sold in this area each month. Compare this to this listing's price per square foot to gauge whether the home is priced in line with recent sales.
Historicals for This Listing
Zestimate History ($/sqft)
Price History
| Date | Event | Price |
|---|---|---|
| 2026-07-16 | Price change | $832,020 |
| 2026-07-02 | Listed for sale | $849,000 |
| 2020-01-07 | Sold | $625,000 |
| 2019-11-18 | Pending sale | $649,000 |
| 2019-11-15 | Price change | $649,000 |
| 2019-11-09 | Price change | $665,000 |
| 2019-10-25 | Listed for sale | $675,000 |
| 2019-10-15 | Listing removed | $3,400 |
| 2019-09-28 | Listed for rent | $3,400 |
| 2018-05-14 | Sold | $590,000 |
| 2018-04-09 | Pending sale | $590,000 |
| 2018-04-05 | Listed for sale | $580,000 |
| 2017-11-01 | Listing removed | $595,000 |
| 2017-10-13 | Price change | $595,000 |
| 2017-09-11 | Listed for sale | $600,000 |
| 2012-05-21 | Sold | $383,900 |
| 2012-02-24 | Listed for sale | $395,000 |
| 2008-03-27 | Sold | $340,000 |
 View on Zillow