


4340 Kenmare Ct, Richmond, VA, 23234
About This Home
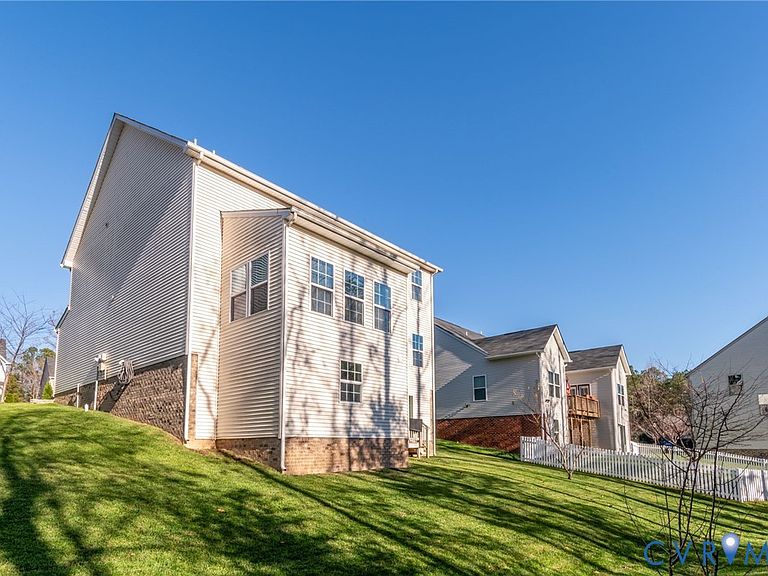
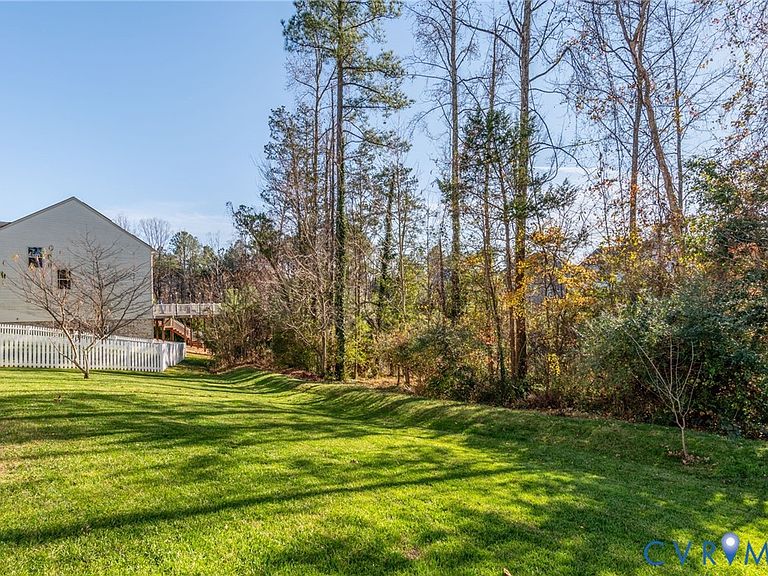
Welcome to this beautifully maintained 4-bedroom, 3.5-bath home nestled in a quiet, tree-lined neighborhood! As you approach, you'll be greeted by a lovely front porch, perfect for morning coffee or evening relaxation. The home’s classic white siding, black shutters, and architectural details such as the arched window and gable accents create a warm and inviting presence. A well-manicured front yard, mature trees, and vibrant flower beds enhance the home’s curb appeal. Featuring a spacious open concept kitchen with an 8ft island, gas cooking, pantry, morning room off the kitchen, half bath on main, home office, formal dining, second floor open loft area, and a fully finished basement with open concept, including a basement flex room suitable for a media room/game room/ or home gym. This home is perfect for both everyday living and entertaining. The primary suite includes 2 separate large walk-in closets, and a luxurious en-suite bath with dual vanities. Enjoy relaxing on the charming front porch or hosting guests in the expansive backyard. Additional highlights include: A wide concrete driveway with extra space for guest parking; A charming front garden with decorative landscaping; A gently sloped backyard with wooded privacy behind the home; Classic front elevation with symmetrical design and columned entryway. HVAC, water heater and roof are approximately 8 years old; With curb appeal, a two-car garage, and ample natural light and whether you’re looking to upsize or relocate to a peaceful, family-friendly area, this home checks all the boxes and is conveniently located close to shops, major highways and hospitals.
Getting Around
 Car-Dependent
 Minimal Transit
 Somewhat Bikeable
Schools
Construction
Condition
- Property condition: Resale
- Year built: 2017
Materials
- Construction materials: Aluminum Siding,Drywall,Frame,Vinyl Siding
Type & Style
- Home type: SingleFamily
- Architectural style: Colonial,Two Story
- Property subType: Single Family Residence
Interior
Appliances
- Appliances included: Electric Water Heater,Gas Cooking,Disposal,Microwave,Stove
- Laundry features: Washer Hookup,Dryer Hookup
Basement
- Has basement: Yes
- Basement: Full,Finished
Bedroom2
- Level: Second
Bedroom3
- Level: Basement
Bedroom4
- Level: Basement
Bedrooms & Bathrooms
- Bedrooms: 4
- Bathrooms: 4
- Full bathrooms: 3
- 1/2 bathrooms: 1
Dining Room
- Level: First
Family Room
- Level: Second
Features
- Breakfast Area,Ceiling Fan(s),Dining Area,Separate/Formal Dining Room,Double Vanity,Eat-in Kitchen,High Ceilings,Bath in Primary Bedroom,Pantry,Recessed Lighting,Walk-In Closet(s)
- Flooring: Ceramic Tile,Partially Carpeted,Wood
- Attic: Access Only
- Finished area below ground: 1,284
- Finished area above ground: 2,744
Half Bath
- Level: First
Heating & Cooling
- Heating features: Forced Air,Natural Gas
- Cooling features: Central Air,Electric
Interior Area
- Total interior livable area: 4,028 sqft
Kitchen
- Level: First
Living Room
- Level: First
Master Bedroom
- Level: Second
Office
- Level: First
Other
- Level: Basement
Other
- Level: Second
Recreation
- Level: Basement
Property
Details
- Parcel number: C0081265096
- Zoning description: R-2
Features
- Levels: Two
- Stories: 2
- Pool features: None
- Patio & porch: Front Porch,Porch
- Exterior features: Porch
- Fencing: None
Lot
- Lot size: 7,923 sqft
Parking
- Total spaces: 2
- Parking features: Attached,Garage
- Has garage: Yes
- Attached garage spaces: 2
- Covered spaces: 2
Climate Risk is Financial Risk
Every home has a financial story beyond the listing price. Below, you’ll see the climate risks that could affect this property — and in Bills & Affordability, how those risks may influence repairs, insurance, utilities, and long-term value.
Biggest Threats for This Home
No climate risk data available.
How This Home’s Risks Compare
FEMA Declared Disasters Across Virginia Counties
Understanding the Costs
Financial advisors generally recommend spending no more than 30% of your gross household income on housing costs. In practice, many households stretch to 35% or beyond — especially in high-cost markets.
Estimated Costs Today
| Monthly | Annual | |
|---|---|---|
| Mortgage | $2,776 | $33,312 |
| Home Insurance * | $214 | $2,568 |
| Property Taxes | $549 | $6,588 |
| Electricity | $387 | $4,655 |
| Total | $3,926 | $47,112 |
Income You'd Need if You Spent...
Virginia FAIR Plan Programs

How Costs Could Change Over Time
Climate risk is quickly impacting all of the major home ownership costs. Adjust the growth rates and percentage of income spent on housing below to see how your housing costs could change over the next 10 years — and what income you'd need to keep up.
Comparing Against the Market
Price Per Sq Ft
vs Other Active Listings
Avg $/sqft
vs Homes Sold Last Month
Median $/sqft
Current Market Trends
Median Price Per Square Foot
The median price per square foot of homes sold in this area each month. Compare this to this listing's price per square foot to gauge whether the home is priced in line with recent sales.
Historicals for This Listing
Zestimate History ($/sqft)
Price History
| Date | Event | Price |
|---|---|---|
| 2026-04-30 | Listed for sale | $579,000 |
| 2026-04-14 | Listing removed | $599,000 |
| 2026-02-05 | Price change | $599,000 |
| 2025-12-04 | Listed for sale | $629,999 |
| 2020-03-26 | Sold | $280,275 |
| 2017-03-30 | Sold | $322,379 |
| 2016-12-20 | Sold | $49,500 |
 View on Zillow