

3 Blue Heron Dr, Orchard Park, NY, 14127
About This Home
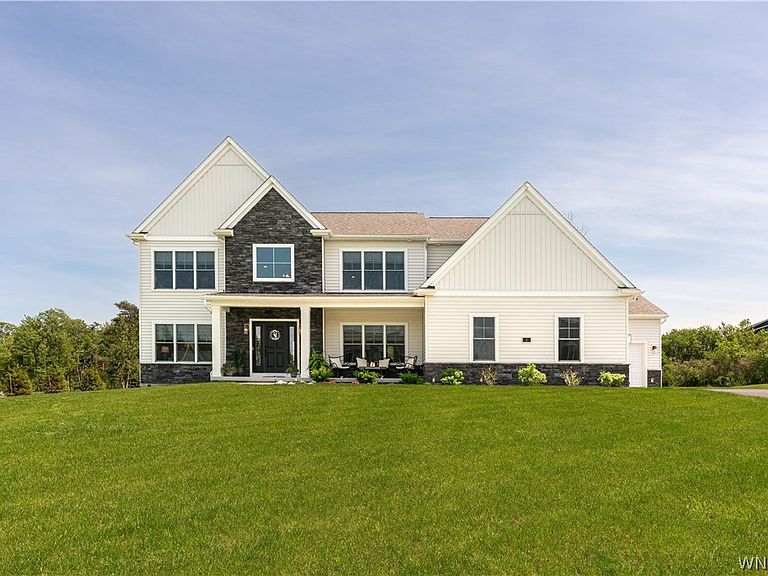
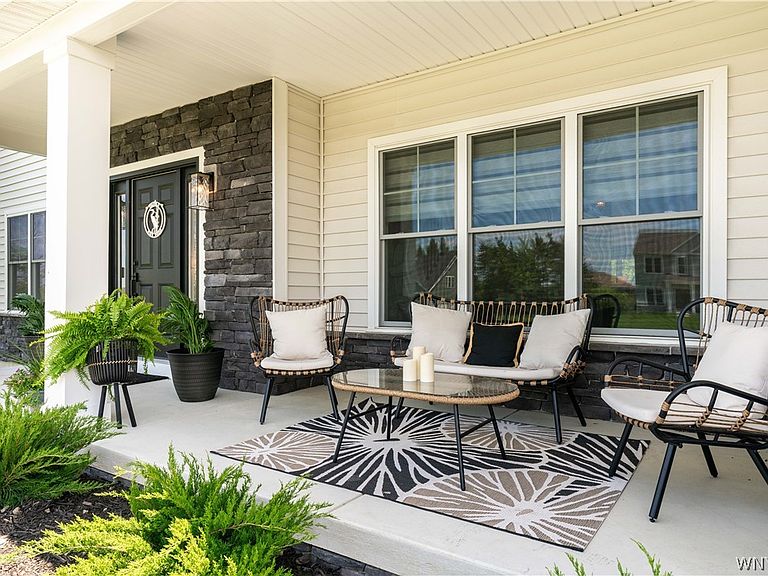
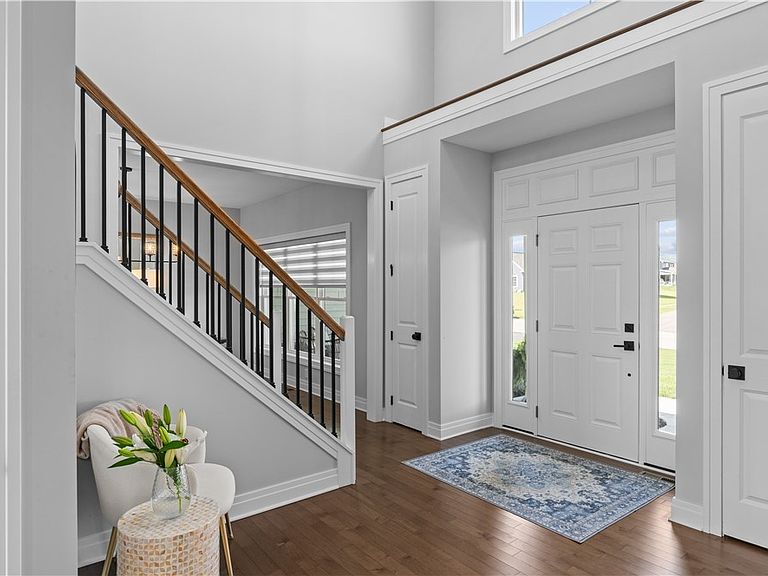
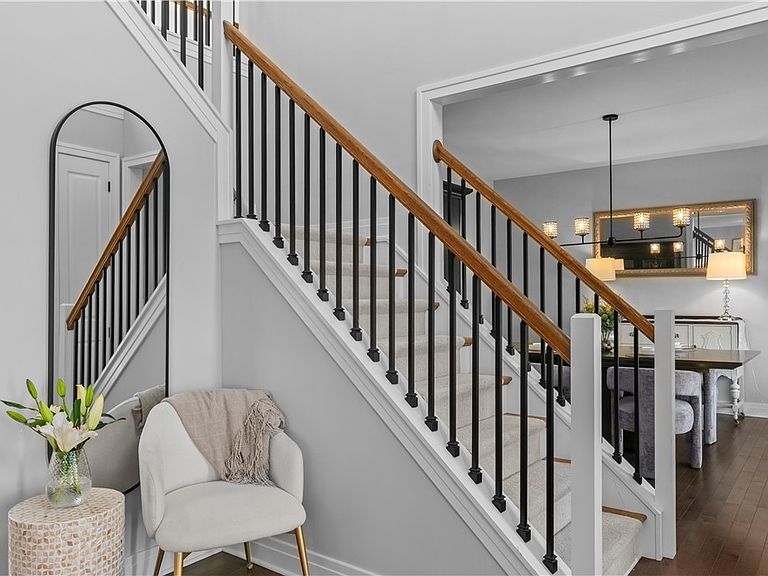
Welcome to 3 Blue Heron in the highly sought after Birdsong Estates. This luxury home was custom built in 2023 by Forbes Capretto offering 4467 square feet of bright open living space, soaring ceilings and high end finishes throughout. Dramatic 2 story foyer with L shaped staircase invites you into this home that is a perfect blend of modern elegance. Main floor is a showcase of open airy living and entertaining spaces. Expansive great room with 2 story vaulted ceilings defined by clean lines and a neutral sophisticated color palette, impressive wall of windows lets in an abundance of natural light and gas fireplace offers a cozy focal point to this space. Gourmet kitchen is an entertainer's dream with over sized island, quartz counter tops, high end appliances including induction range/oven w designer range hood, additional built in oven and microwave, custom soft close cabinetry w/ roll out storage, casual dining area complete with beverage center and built in chiller. Main floor also includes formal dining room, living room, home office, huge walk in pantry, mudroom with newly added storage(2025) and large half bath. 2nd level features spacious owner's suite w/ tray ceiling and serene aesthetic w/ modern spa inspired en suite w/ double vanity, quartz counter tops, frameless glass enclosed shower, soaking tub and walk in closet upgraded by California closets(2024). 3 more large bedrooms w/ 2 more attached full baths and large 2nd floor laundry room complete the 2nd level. Finished basement(2025) is a wow factor and includes 5th bedroom w/egress, full bath, bar, media room, gym and 2 extra storage rooms. Exterior offers expansive outdoor living space with covered back patio and generous newly landscaped green space w/ berm of trees adding additional privacy(2025) Plenty of space for a pool and other exterior additions! Rounding out this fantastic property is an L shaped 3 car garage, double wide driveway w/ an extra parking area. See attached list for full list of improvements & property survey.
Getting Around
 Car-Dependent
 Very Limited Transit
 Somewhat Bikeable
Schools
Construction
Condition
- Property condition: Resale
- Year built: 2023
Materials
- Foundation: Poured
- Roof: Asphalt
- Construction materials: Blown-In Insulation,Stone,Vinyl Siding,Copper Plumbing
Other
- Builder model: Forbes Capretto
Type & Style
- Home type: SingleFamily
- Architectural style: Colonial
- Property subType: Single Family Residence
Interior
Appliances
- Appliances included: Built-In Range,Built-In Oven,Convection Oven,Dishwasher,Exhaust Fan,Free-Standing Range,Disposal,Gas Water Heater,Microwave,Oven,Refrigerator,Range Hood,Wine Cooler
- Laundry features: Upper Level
Basement
- Has basement: Yes
- Basement: Full,Finished,Sump Pump
Bedroom1
- Level: Second
- Dimensions: 17.00 x 14.00
Bedroom2
- Level: Second
- Dimensions: 15.00 x 12.00
Bedroom3
- Level: Second
- Dimensions: 14.00 x 12.00
Bedroom4
- Level: Second
- Dimensions: 14.00 x 12.00
Bedroom5
- Level: Lower
- Dimensions: 10.00 x 10.00
Bedrooms & Bathrooms
- Bedrooms: 5
- Bathrooms: 5
- Full bathrooms: 4
- 1/2 bathrooms: 1
- Main level bathrooms: 1
Den
- Level: First
- Dimensions: 14.00 x 13.00
Dining Room
- Level: First
- Dimensions: 14.00 x 14.00
Features
- Breakfast Bar,Ceiling Fan(s),Cathedral Ceiling(s),Den,Separate/Formal Dining Room,Entrance Foyer,Eat-in Kitchen,Separate/Formal Living Room,Great Room,Home Office,Kitchen Island,Other,Pantry,Quartz Counters,See Remarks,Storage,Walk-In Pantry,Bar,Bath in Primary Bedroom,Programmable Thermostat
- Flooring: Carpet,Hardwood,Luxury Vinyl,Tile,Varies
- Number of fireplaces: 1
- Fireplace: Yes
Great Room
- Level: First
- Dimensions: 19.00 x 16.00
Gym
- Level: Lower
- Dimensions: 15.00 x 14.00
Heating & Cooling
- Heating features: Gas,Forced Air
- Cooling features: Central Air
Interior Area
- Total structure area: 4,467
- Total interior livable area: 4,467 sqft
Kitchen
- Level: First
- Dimensions: 23.00 x 17.00
Laundry
- Level: Second
- Dimensions: 12.00 x 6.00
Living Room
- Level: First
- Dimensions: 15.00 x 15.00
Media Room
- Level: Lower
- Dimensions: 17.00 x 17.00
Other
- Level: Lower
- Dimensions: 15.00 x 12.00
Property
Details
- Parcel number: 1460891740900001009000
- Special condition: Standard
Features
- Levels: Two
- Stories: 2
- Patio & porch: Covered,Patio,Porch
- Exterior features: Blacktop Driveway,Patio
Lot
- Lot size: 0.72 Acres
- Features: Rectangular,Rectangular Lot,Residential Lot
- Lot size dimensions: 120 x 276
Parking
- Total spaces: 3
- Parking features: Attached,Garage,Storage,Garage Door Opener
- Has garage: Yes
- Attached garage spaces: 3
- Covered spaces: 3
Climate Risk is Financial Risk
Every home has a financial story beyond the listing price. Below, you’ll see the climate risks that could affect this property — and in Bills & Affordability, how those risks may influence repairs, insurance, utilities, and long-term value.
Biggest Threats for This Home
- Cold Wave

- Inland Flooding

- Winter Weather

- Tsunami

How This Home’s Risks Compare
FEMA Declared Disasters in Erie County and New York
Understanding the Costs
Financial advisors generally recommend spending no more than 30% of your gross household income on housing costs. In practice, many households stretch to 35% or beyond — especially in high-cost markets.
Estimated Costs Today
| Monthly | Annual | |
|---|---|---|
| Mortgage | $5,809 | $69,708 |
| Home Insurance * | $299 | $3,588 |
| Property Taxes | $1,646 | $19,752 |
| Electricity | $738 | $8,858 |
| Total | $8,492 | $101,904 |
Income You'd Need if You Spent...
New York FAIR Plan Programs



How Costs Could Change Over Time
Climate risk is quickly impacting all of the major home ownership costs. Adjust the growth rates and percentage of income spent on housing below to see how your housing costs could change over the next 10 years — and what income you'd need to keep up.
Comparing Against the Market
Price Per Sq Ft
vs Other Active Listings
Avg $/sqft
vs Homes Sold Last Month
Median $/sqft
Current Market Trends
Median Price Per Square Foot
The median price per square foot of homes sold in this area each month. Compare this to this listing's price per square foot to gauge whether the home is priced in line with recent sales.
Historicals for This Listing
Zestimate History ($/sqft)
No zestimate history available
Price History
| Date | Event | Price |
|---|---|---|
| 2026-08-04 | Pending sale | $1,149,000 |
| 2026-06-17 | Price change | $1,149,000 |
| 2026-05-20 | Listed for sale | $1,295,000 |
| 2024-02-01 | Sold | $899,900 |
| 2023-10-02 | Pending sale | $899,900 |
| 2023-08-24 | Listed for sale | $899,900 |
| 2023-07-28 | Sold | $135,000 |
 View on Zillow