



1240 S Elizabeth Street, Denver, CO, 80210
About This Home
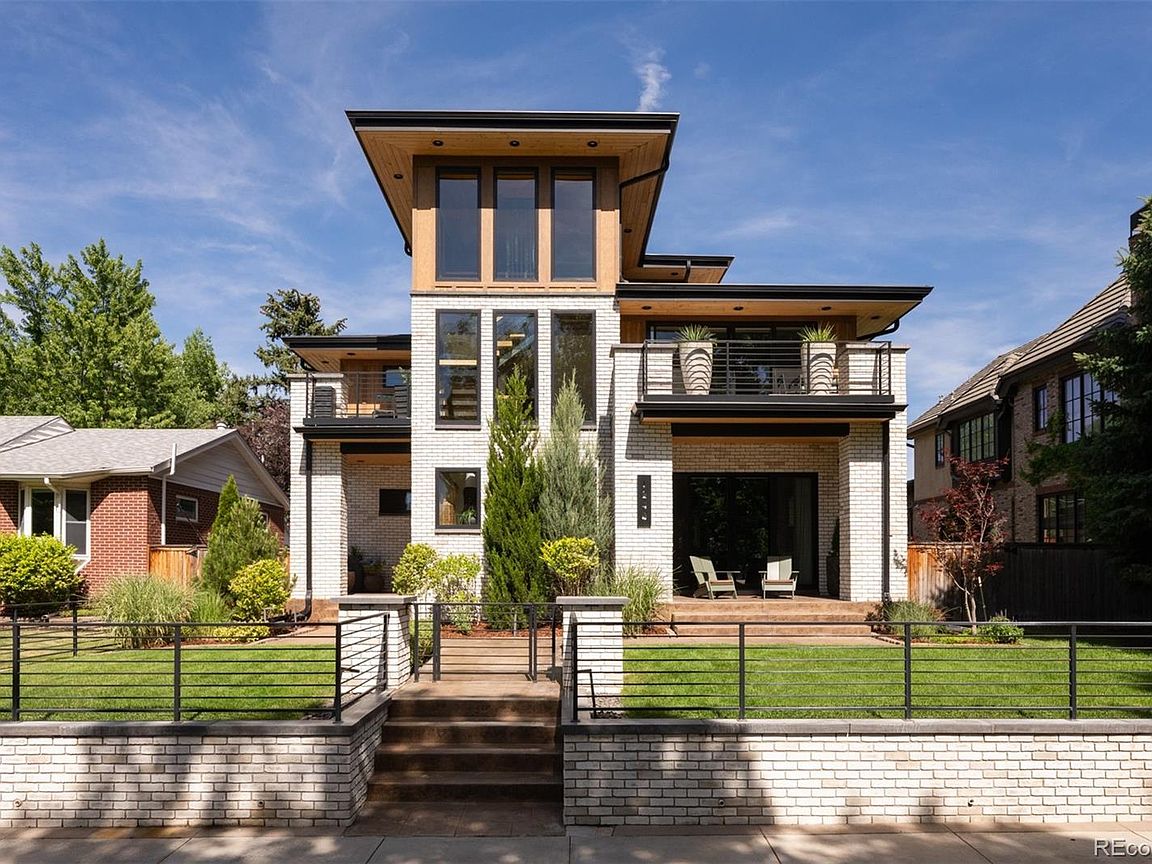
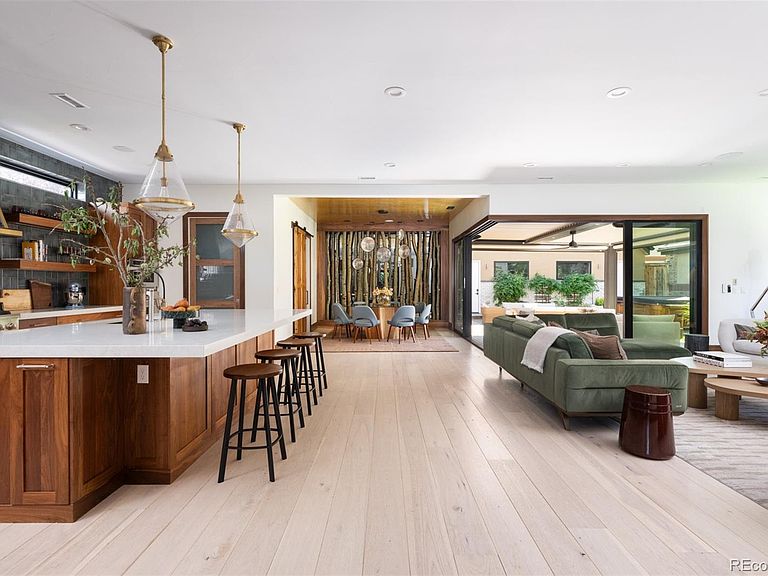
Experience elevated living in this exceptional home located in Denver’s highly coveted Cory-Merrill. Designed by and for a home developer with an uncompromising focus on comfort, functionality, and high-end luxury, the home showcases an expansive open-concept layout filled with thoughtfully curated finishes and next-level modern conveniences. A grand entry leads to spacious gathering areas anchored by a stunning focal fireplace and highlighted by premium quartz surfaces, walnut doors, and designer wall coverings. The chef-inspired kitchen is a culinary masterpiece featuring premium GE Monogram appliances, custom walnut cabinetry, walk-in pantry, and a seamless flow for effortless entertaining, while multiple dedicated office spaces provide ultimate flexibility for remote work or creative pursuits. Fully integrated smart-home features include a home automation system: Enterprise Networking with zero WiFi drop-spots, smart locks, motorized window treatments, lights and television. The home also has individually controlled radiant heat throughout. Meticulously designed for recreation and wellness, the show-stopping lower level features a state-of-the-art home theater, second kitchen, home gym fitness area, and a private spa retreat complete with a sauna, cold plunge, and red-light therapy. An outdoor oasis transitions beautifully with mature landscaping, heated patio beneath a covered louvered pergola, hot tub, dog run, secured dog door, and a dedicated dog washing station. Winter convenience is effortless thanks to a heated driveway and heated sidewalks, while the oversized garage with built-in bike lifts offer exceptional storage, add a second RV garage with the ability to store a Sprinter Van. Ideally situated just moments from Washington Park and South Gaylord Street, this remarkable residence offers a vibrant community atmosphere, walkable to Denver’s finest boutiques and eateries, and the absolute perfect blend of luxury, technology, and lifestyle.
Getting Around
 Car-Dependent
 Some Transit
 Very Bikeable
Schools
Construction
Condition
- Property condition: Updated/Remodeled
- Year built: 2018
Materials
- Foundation: Slab
- Roof: Composition,Membrane
- Construction materials: Brick,Cement Siding
Type & Style
- Home type: SingleFamily
- Architectural style: Contemporary
- Property subType: Single Family Residence
Interior
Appliances
- Appliances included: Bar Fridge,Cooktop,Dishwasher,Disposal,Dryer,Gas Water Heater,Humidifier,Microwave,Oven,Range Hood,Refrigerator,Warming Drawer,Washer
Basement
- Has basement: Yes
- Basement: Finished,Full,Sump Pump
Bathroom
- Level: Main
- Area: 56
- Dimensions: 7 x 8
Bathroom
- Features: Primary Suite
- Level: Upper
- Area: 273
- Dimensions: 13 x 21
Bathroom
- Level: Upper
- Area: 72
- Dimensions: 6 x 12
Bathroom
- Level: Upper
- Area: 49
- Dimensions: 7 x 7
Bathroom
- Level: Upper
- Area: 56
- Dimensions: 7 x 8
Bathroom
- Level: Basement
- Area: 156
- Dimensions: 12 x 13
Bedroom
- Features: Primary Suite
- Level: Upper
- Area: 270
- Dimensions: 15 x 18
Bedroom
- Level: Upper
- Area: 168
- Dimensions: 12 x 14
Bedroom
- Level: Upper
- Area: 195
- Dimensions: 13 x 15
Bedroom
- Level: Upper
- Area: 416
- Dimensions: 16 x 26
Bedroom
- Level: Basement
- Area: 234
- Dimensions: 13 x 18
Bedroom
- Level: Basement
- Area: 180
- Dimensions: 12 x 15
Bedrooms & Bathrooms
- Bedrooms: 6
- Bathrooms: 6
- Full bathrooms: 1
- 3/4 bathrooms: 4
- 1/2 bathrooms: 1
- Main level bathrooms: 1
Dining Room
- Level: Main
- Area: 180
- Dimensions: 12 x 15
Features
- Audio/Video Controls,Built-in Features,Ceiling Fan(s),Eat-in Kitchen,Entrance Foyer,Five Piece Bath,Granite Counters,High Ceilings,High Speed Internet,Kitchen Island,Open Floorplan,Pantry,Primary Suite,Quartz Counters,Sauna,Sound System,T&G Ceilings,Walk-In Closet(s),Wet Bar
- Window features: Double Pane Windows,Window Coverings,Window Treatments
- Flooring: Carpet,Tile,Wood
- Number of fireplaces: 1
- Fireplace features: Living Room
- Fireplace: Yes
- Finished area below ground: 2,200
- Finished area above ground: 4,417
Game Room
- Level: Basement
- Area: 506
- Dimensions: 22 x 23
Heating & Cooling
- Heating features: Forced Air,Radiant
- Cooling features: Central Air
Interior Area
- Total structure area: 6,617
- Total interior livable area: 6,617 sqft
Kitchen
- Level: Main
- Area: 588
- Dimensions: 21 x 28
Laundry
- Level: Upper
- Area: 64
- Dimensions: 8 x 8
Living Room
- Level: Main
- Area: 357
- Dimensions: 17 x 21
Media Room
- Level: Basement
- Area: 480
- Dimensions: 20 x 24
Mud Room
- Level: Main
- Area: 90
- Dimensions: 9 x 10
Office
- Level: Main
- Area: 252
- Dimensions: 14 x 18
Property
Details
- Parcel number: 524212027
- Zoning: E-SU-DX
- Special condition: Standard
- Exclusions: Seller's Personal Property And Any Staging Items
Features
- Levels: Three Or More
- Patio & porch: Covered,Deck,Front Porch,Patio,Rooftop
- Exterior features: Balcony,Dog Run,Fire Pit,Gas Valve,Lighting,Private Yard,Rain Gutters
- Has spa: Yes
- Spa features: Steam Room,Spa/Hot Tub,Heated
- Fencing: Full
Lot
- Lot size: 7,813 sqft
- Features: Landscaped,Level,Sprinklers In Front,Sprinklers In Rear
Parking
- Total spaces: 3
- Parking features: Concrete,Dry Walled,Electric Vehicle Charging Station(s),Exterior Access Door,Heated Garage,Insulated Garage,Lift,Oversized,RV Garage,Garage Door Opener,Storage
- Has garage: Yes
- Attached garage spaces: 3
- Covered spaces: 3
- Has uncovered spaces: Yes
Climate Risk is Financial Risk
Every home has a financial story beyond the listing price. Below, you’ll see the climate risks that could affect this property — and in Bills & Affordability, how those risks may influence repairs, insurance, utilities, and long-term value.
Biggest Threats for This Home
- Hail

- Lightning

- Strong Wind

- Tornado

- Winter Weather

How This Home’s Risks Compare
FEMA Declared Disasters Across Colorado Counties
Understanding the Costs
Financial advisors generally recommend spending no more than 30% of your gross household income on housing costs. In practice, many households stretch to 35% or beyond — especially in high-cost markets.
Estimated Costs Today
| Monthly | Annual | |
|---|---|---|
| Mortgage | $20,200 | $242,400 |
| Home Insurance * | $1,314 | $15,768 |
| Property Taxes | $1,564 | $18,768 |
| Electricity | $499 | $5,994 |
| Total | $23,577 | $282,924 |
Income You'd Need if You Spent...
Colorado FAIR Plan Programs

How Costs Could Change Over Time
Climate risk is quickly impacting all of the major home ownership costs. Adjust the growth rates and percentage of income spent on housing below to see how your housing costs could change over the next 10 years — and what income you'd need to keep up.
Comparing Against the Market
Price Per Sq Ft
vs Other Active Listings
Avg $/sqft
vs Homes Sold Last Month
Median $/sqft
Current Market Trends
Median Price Per Square Foot
The median price per square foot of homes sold in this area each month. Compare this to this listing's price per square foot to gauge whether the home is priced in line with recent sales.
Historicals for This Listing
Zestimate History ($/sqft)
Price History
| Date | Event | Price |
|---|---|---|
| 2026-07-23 | Listed for sale | $3,995,000 |
| 2025-02-04 | Sold | $3,600,000 |
| 2024-12-13 | Pending sale | $3,695,000 |
| 2024-09-05 | Price change | $3,695,000 |
| 2024-06-26 | Listed for sale | $3,995,000 |
| 2017-04-12 | Listing removed | $995 |
| 2017-03-08 | Listed for rent | $995 |
| 2015-08-11 | Sold | $154,667 |
 View on Zillow