


2417 S Lafayette Street, Denver, CO, 80210
About This Home
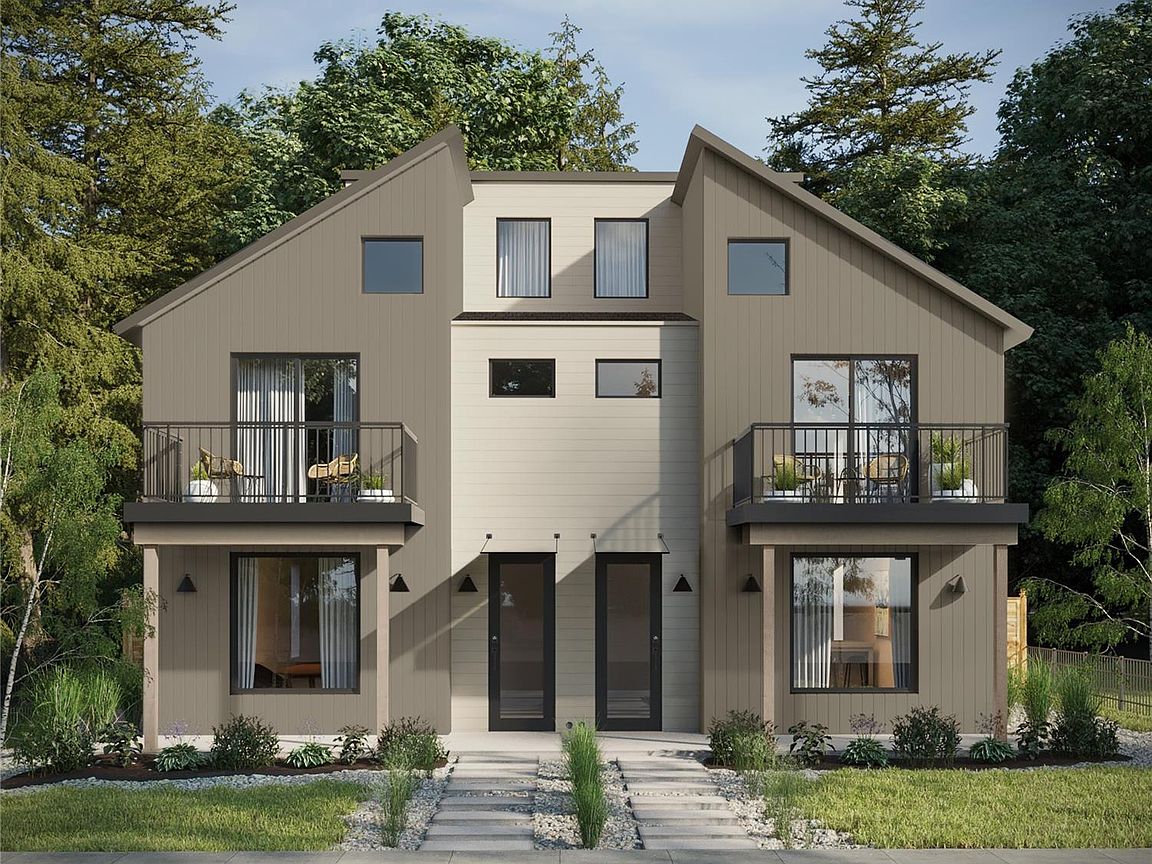
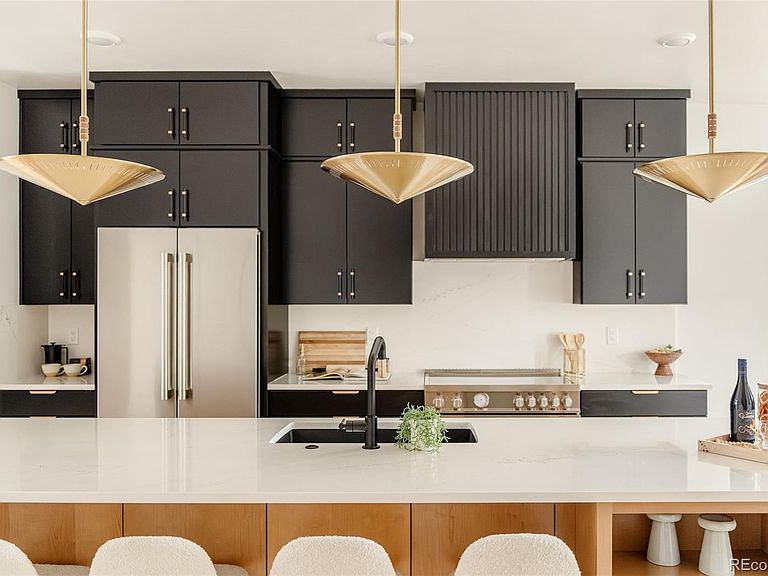
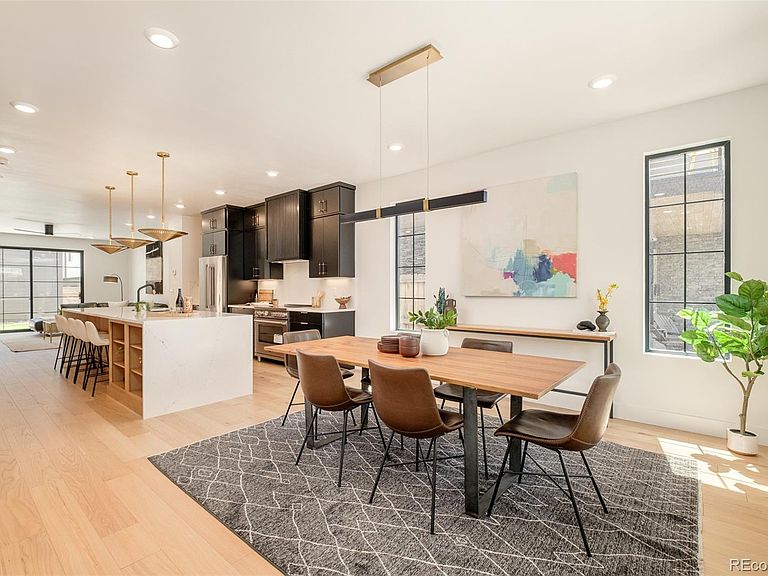
Under Construction. Built by Homebound with a September 2026 completion. Discover refined modern living in this new development duplex offering 3 bedrooms, 4 baths, and 2,365 square feet of thoughtfully designed space in Denver’s desirable University neighborhood. Showcasing the Alpine elevation, the exterior draws inspiration from contemporary mountain architecture with a dramatic high-pitched shed roofline, carefully composed mix of vertical and lap siding, and striking architectural lines that create a bold yet refined presence. The design evokes the spirit of a modern alpine retreat while remaining distinctly urban and sophisticated. Inside, expansive windows invite natural light across an open-concept main level designed for seamless everyday living and effortless entertaining. Refined materials and contemporary detailing shape a kitchen and living space that feel both sophisticated and welcoming. Inside, exceptionally curated finishes and intentional design details shape a highly functional, light-filled layout ideal for everyday living and effortless entertaining. The main living areas flow seamlessly, while the upper levels provide comfortable privacy for bedrooms and baths. A third-level bonus space with wet bar opens directly to a rooftop deck, creating the perfect setting for sunset gatherings or relaxed evenings under the city sky. Complete with a two-car garage and contemporary craftsmanship throughout, this residence delivers architectural presence, versatile living, and a sophisticated take on new construction in one of Denver’s most connected neighborhoods. Please note: Interior photos are from a completed home with a similar floor plan and represent the Industrial Premium Finish Package. Exterior and finish selections for this home will differ. Please refer to the renderings included for an accurate representation of this specific property.
Getting Around
 Somewhat Walkable
 Some Transit
 Very Bikeable
Schools
Construction
Condition
- Property condition: New Construction
- New construction: Yes
- Year built: 2026
Materials
- Foundation: Concrete Perimeter
- Roof: Composition,Membrane
- Construction materials: Cement Siding
Other
- Builder model: The Alpine
Type & Style
- Home type: SingleFamily
- Architectural style: Contemporary
- Property subType: Duplex
Interior
Appliances
- Appliances included: Disposal,Electric Water Heater,Oven,Range,Range Hood,Refrigerator
Basement
- Basement: Crawl Space
Bathroom
- Level: Main
Bathroom
- Level: Upper
Bathroom
- Level: Upper
Bathroom
- Features: Primary Suite
- Level: Upper
Bedroom
- Features: Primary Suite
- Level: Upper
- Area: 178.02
- Dimensions: 13.8 x 12.9
Bedroom
- Level: Upper
- Area: 117.42
- Dimensions: 10.3 x 11.4
Bedroom
- Level: Upper
- Area: 109.44
- Dimensions: 9.6 x 11.4
Bedrooms & Bathrooms
- Bedrooms: 3
- Bathrooms: 4
- Full bathrooms: 1
- 3/4 bathrooms: 1
- 1/2 bathrooms: 2
- Main level bathrooms: 1
Dining Room
- Level: Main
- Area: 189
- Dimensions: 14 x 13.5
Features
- Eat-in Kitchen,High Ceilings,Kitchen Island,Open Floorplan,Pantry,Primary Suite,Quartz Counters,Smart Thermostat
- Flooring: Carpet,Tile,Wood
- Number of fireplaces: 1
- Fireplace features: Great Room
- Fireplace: Yes
- Finished area above ground: 2,365
- Common walls with other units/homes: 1 Common Wall
Great Room
- Level: Main
- Area: 257.4
- Dimensions: 18 x 14.3
Heating & Cooling
- Heating features: Forced Air
- Cooling features: Central Air
Interior Area
- Total structure area: 2,365
- Total interior livable area: 2,365 sqft
Kitchen
- Level: Main
- Area: 213.16
- Dimensions: 14.6 x 14.6
Laundry
- Level: Upper
Loft
- Level: Upper
- Area: 255.96
- Dimensions: 23.7 x 10.8
Property
Details
- Parcel number: TBD
- Attached to another structure: Yes
- Special condition: Standard
- Exclusions: Staging
Features
- Levels: Three Or More
- Patio & porch: Patio,Rooftop
- Exterior features: Balcony,Private Yard
Lot
- Lot size: 3,125 sqft
Parking
- Total spaces: 2
- Parking features: Garage
- Has garage: Yes
- Attached garage spaces: 2
- Covered spaces: 2
Climate Risk is Financial Risk
Every home has a financial story beyond the listing price. Below, you’ll see the climate risks that could affect this property — and in Bills & Affordability, how those risks may influence repairs, insurance, utilities, and long-term value.
Biggest Threats for This Home
- Hail

- Cold Wave

- Lightning

- Strong Wind

- Tornado

- Winter Weather

How This Home’s Risks Compare
FEMA Declared Disasters Across Colorado Counties
Understanding the Costs
Financial advisors generally recommend spending no more than 30% of your gross household income on housing costs. In practice, many households stretch to 35% or beyond — especially in high-cost markets.
Estimated Costs Today
| Monthly | Annual | |
|---|---|---|
| Mortgage | $5,911 | $70,932 |
| Home Insurance * | $384 | $4,608 |
| Property Taxes | $457 | $5,484 |
| Electricity | $186 | $2,232 |
| Total | $6,938 | $83,256 |
Income You'd Need if You Spent...
Colorado FAIR Plan Programs

How Costs Could Change Over Time
Climate risk is quickly impacting all of the major home ownership costs. Adjust the growth rates and percentage of income spent on housing below to see how your housing costs could change over the next 10 years — and what income you'd need to keep up.
Comparing Against the Market
Price Per Sq Ft
vs Other Active Listings
Avg $/sqft
vs Homes Sold Last Month
Median $/sqft
Current Market Trends
Median Price Per Square Foot
The median price per square foot of homes sold in this area each month. Compare this to this listing's price per square foot to gauge whether the home is priced in line with recent sales.
Historicals for This Listing
Zestimate History ($/sqft)
Price History
| Date | Event | Price |
|---|---|---|
| 2026-05-01 | Listed for sale | $1,169,000 |
| 2024-11-26 | Sold | $680,000 |
| 1999-04-06 | Sold | $156,500 |
| 1998-01-27 | Sold | $139,000 |
 View on Zillow