


2600 E Eldorado Place, Denver, CO, 80210
About This Home
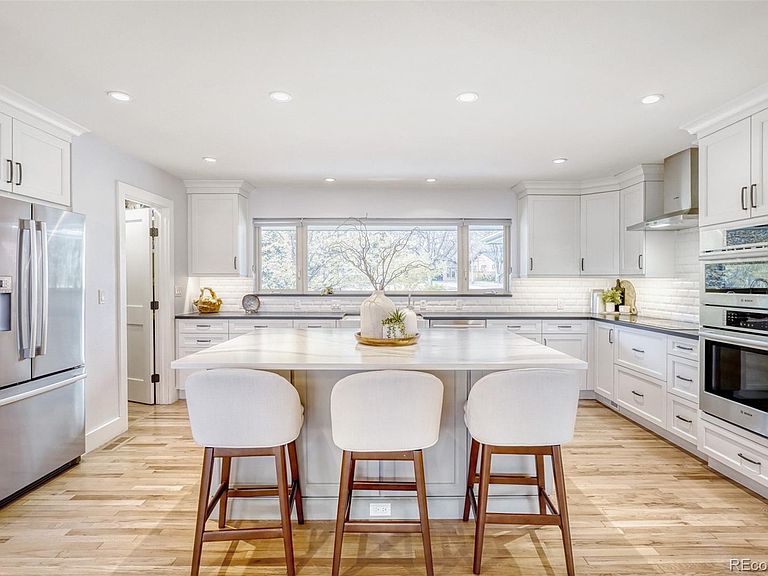
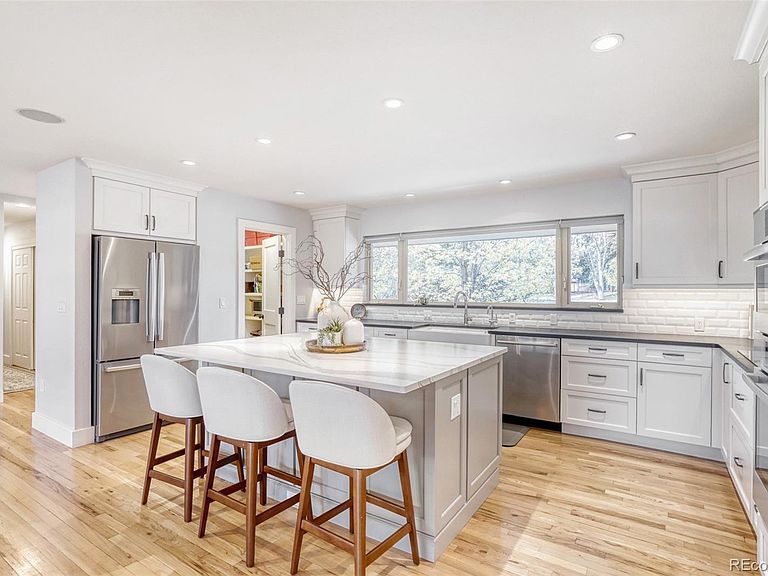
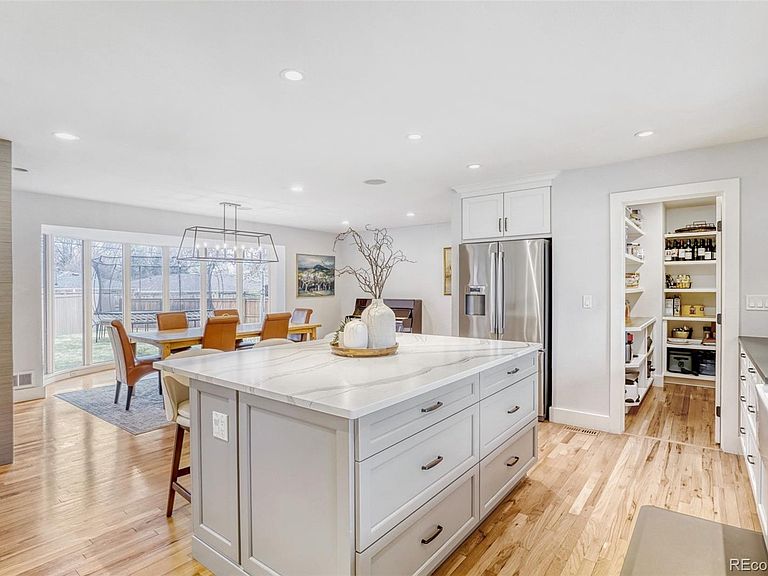
Welcome to 2600 E Eldorado Place—an exceptional Wellshire residence that perfectly blends luxury, functionality and one of the most coveted locations in Denver. Situated on a 16,200 square foot corner lot—an almost unheard-of size in Denver—this home is surrounded by the mature trees and lush landscaping. With incredible yard space there is room to entertain or simply enjoy the peaceful setting. From the moment you step inside, you are greeted by soaring ceilings, beautiful hardwood floors, and walls of windows that absolutely bathe the home in natural light. At the heart of the home is the completely remodeled kitchen with an oversized island, 42-inch shaker cabinetry, stunning finishes, and a full Bosch stainless steel appliance package. The induction cooktop is a chef’s dream—offering precision cooking, easy cleanup, and a surface that stays cool to the touch. There is even an InstaHot system, one of those luxury features you never knew you needed until you have it. The adjoining dining room features panoramic windows overlooking the backyard and even offering glimpses of the mountains. A dramatic double-sided gas fireplace creates a warm, sophisticated focal point between the dining and living rooms. Step outside to the southwest-facing stamped concrete patio—the perfect place to unwind while taking in Colorado’s spectacular sunsets. The primary suite is truly a retreat, with a generous size, a massive walk-in closet, and a beautifully updated five-piece bath. All four bedrooms are oversized with excellent closet space, and every bathroom in the home has been stylishly renovated. Additional highlights include an oversized mudroom/laundry room, a large two-car garage with attic storage above, an EV charger, and 26 owned solar panels that currently pay for all electrical costs. Just 1 block from highly acclaimed Slavens K-8 (ranked 9/10 on GreatSchools), very near the bike path and close to grocery/restaurants makes this home true luxury living without compromise.
Getting Around
 Car-Dependent
 Minimal Transit
 Bikeable
Schools
Construction
Condition
- Year built: 1956
Materials
- Construction materials: Brick
Type & Style
- Home type: SingleFamily
- Property subType: Single Family Residence
Interior
Appliances
- Appliances included: Convection Oven,Cooktop,Dishwasher,Disposal,Freezer,Humidifier,Microwave,Oven,Range Hood,Refrigerator
Bathroom
- Level: Main
Bathroom
- Level: Main
Bathroom
- Level: Main
Bathroom
- Level: Main
Bedroom
- Features: Primary Suite
- Level: Main
Bedroom
- Level: Main
Bedroom
- Level: Main
Bedroom
- Level: Main
Bedrooms & Bathrooms
- Bedrooms: 4
- Bathrooms: 4
- Full bathrooms: 2
- 3/4 bathrooms: 1
- 1/2 bathrooms: 1
- Main level bathrooms: 4
- Main level bedrooms: 4
Dining Room
- Level: Main
Family Room
- Level: Main
Features
- Ceiling Fan(s),Five Piece Bath,Granite Counters,High Ceilings,Kitchen Island,Open Floorplan,Pantry,Primary Suite,Quartz Counters,Radon Mitigation System,Smart Thermostat,Vaulted Ceiling(s),Walk-In Closet(s)
- Flooring: Carpet,Wood
- Number of fireplaces: 1
- Fireplace features: Family Room,Kitchen
- Fireplace: Yes
- Finished area above ground: 3,112
Heating & Cooling
- Heating features: Forced Air,Natural Gas
- Cooling features: Central Air
Interior Area
- Total structure area: 3,112
- Total interior livable area: 3,112 sqft
Kitchen
- Level: Main
Laundry
- Level: Main
Living Room
- Level: Main
Property
Details
- Parcel number: 536314003
- Zoning: S-SU-F
- Special condition: Standard
- Exclusions: Seller's Personal Belongings (Garage Freezer),Washer And Dryer
Features
- Levels: One
- Stories: 1
- Patio & porch: Covered,Front Porch,Patio
- Exterior features: Private Yard,Rain Gutters
- Fencing: Full
Lot
- Lot size: 0.37 Acres
- Features: Corner Lot,Irrigated,Landscaped,Level,Sprinklers In Front,Sprinklers In Rear
Parking
- Total spaces: 4
- Parking features: Concrete,Dry Walled,Electric Vehicle Charging Station(s),Floor Coating,Garage Door Opener
- Has garage: Yes
- Attached garage spaces: 2
- Covered spaces: 2
Climate Risk is Financial Risk
Every home has a financial story beyond the listing price. Below, you’ll see the climate risks that could affect this property — and in Bills & Affordability, how those risks may influence repairs, insurance, utilities, and long-term value.
Biggest Threats for This Home
- Hail

- Lightning

- Tornado

How This Home’s Risks Compare
FEMA Declared Disasters Across Colorado Counties
Understanding the Costs
Financial advisors generally recommend spending no more than 30% of your gross household income on housing costs. In practice, many households stretch to 35% or beyond — especially in high-cost markets.
Estimated Costs Today
| Monthly | Annual | |
|---|---|---|
| Mortgage | $9,602 | $115,224 |
| Home Insurance * | $624 | $7,488 |
| Property Taxes | $743 | $8,916 |
| Electricity | $234 | $2,819 |
| Total | $11,203 | $134,436 |
Income You'd Need if You Spent...
Colorado FAIR Plan Programs


How Costs Could Change Over Time
Climate risk is quickly impacting all of the major home ownership costs. Adjust the growth rates and percentage of income spent on housing below to see how your housing costs could change over the next 10 years — and what income you'd need to keep up.
Comparing Against the Market
Price Per Sq Ft
vs Other Active Listings
Avg $/sqft
vs Homes Sold Last Month
Median $/sqft
Current Market Trends
Median Price Per Square Foot
The median price per square foot of homes sold in this area each month. Compare this to this listing's price per square foot to gauge whether the home is priced in line with recent sales.
Historicals for This Listing
Zestimate History ($/sqft)
No zestimate history available
Price History
| Date | Event | Price |
|---|---|---|
| 2026-04-15 | Listed for sale | $2,000,000 |
| 2017-03-06 | Sold | $960,000 |
| 2009-08-06 | Sold | $589,500 |
| 2009-04-28 | Listed for sale | $614,999 |
| 2006-01-25 | Sold | $687,000 |
| 2002-10-16 | Sold | $475,000 |
| 1994-04-08 | Sold | $245,000 |
For Sale by Agent
 View on Zillow