



1424 Tamarac Street, Denver, CO, 80220
About This Home
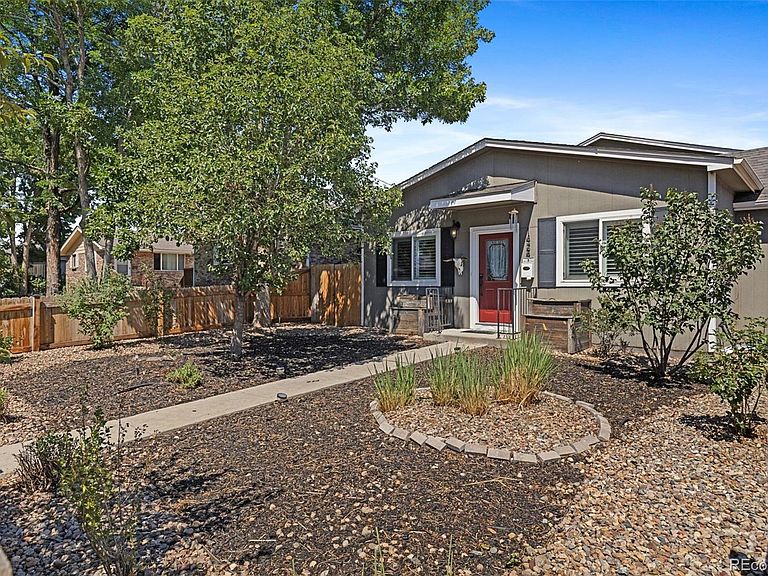
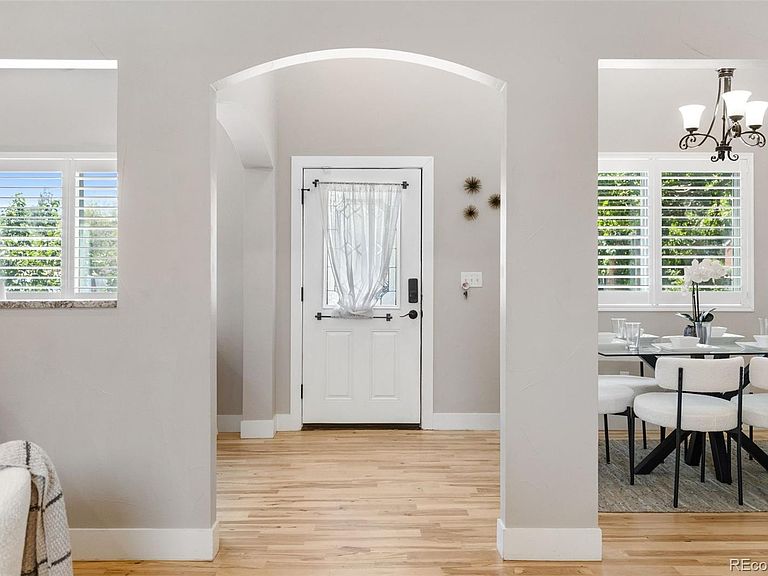
Welcome to 1424 Tamarac Street, a 3 bedroom, 2 bathroom single-family home in Denver's East Colfax neighborhood that was taken to the studs and rebuilt for modern living. Vaulted ceilings, hardwood floors, and an open main floor create a bright, connected space that lives larger than its 1,601 square feet. The updated kitchen (2018) anchors the main level with modern cabinetry, granite counters, and stainless appliances, flowing into the great room and dining area. Sightlines stay open from the stove to the sofa, making everyday cooking and weekend hosting equally easy. Upstairs, the primary suite is a true retreat with a five-piece bath, including a double vanity, a soaking tub, a separate shower, and a walk-in closet. Two additional bedrooms and a full bath round out the space, providing additional room for a growing household, home office, or guest accommodations. Step outside to one of the home's best features: a detached, finished flex room built in 2023 with electric, AC, a bar, and office space, ideal as a studio, gym, or true man cave. The extended deck (2023), garden beds on a sprinkler system, and a brand new front yard and fence (2025) complete the private outdoor setup, and the insulated 2-car garage adds 220V power for a workshop or EV charging. Recent updates give buyers peace of mind, and there is NO HOA. You are minutes from Stanley Marketplace, the Anschutz Medical Campus, and East Colfax coffee and dining, with the upcoming Colfax BRT set to make transit into downtown Denver even easier. Schools are served by Denver Public Schools, including Montclair Elementary, Hill Middle, and George Washington High.
Getting Around
 Very Walkable
 Good Transit
 Very Bikeable
Schools
Construction
Condition
- Property condition: Updated/Remodeled
- Year built: 1915
Materials
- Roof: Composition
- Construction materials: Frame,Wood Siding
Type & Style
- Home type: SingleFamily
- Property subType: Single Family Residence
Interior
Appliances
- Appliances included: Dishwasher,Disposal,Dryer,Range Hood,Refrigerator,Washer
- Laundry features: In Unit,Laundry Closet
Basement
- Has basement: Yes
- Basement: Crawl Space
Bathroom
- Level: Main
Bathroom
- Features: En Suite Bathroom,Primary Suite
- Level: Upper
Bedroom
- Features: Primary Suite
- Level: Upper
Bedroom
- Level: Lower
Bedroom
- Level: Lower
Bedrooms & Bathrooms
- Bedrooms: 3
- Bathrooms: 2
- Full bathrooms: 2
- Main level bathrooms: 1
Bonus Room
- Level: Main
Dining Room
- Level: Main
Features
- Ceiling Fan(s),Entrance Foyer,Five Piece Bath,Open Floorplan,Pantry,Primary Suite,Smoke Free,Vaulted Ceiling(s)
- Window features: Double Pane Windows,Window Coverings
- Flooring: Carpet,Tile,Wood
- Finished area below ground: 0
- Finished area above ground: 1,601
Heating & Cooling
- Heating features: Forced Air
- Cooling features: Central Air
Interior Area
- Total structure area: 1,601
- Total interior livable area: 1,601 sqft
Kitchen
- Level: Main
Laundry
- Level: Upper
Living Room
- Level: Main
Utility Room
- Level: Main
Property
Details
- Parcel number: 604201005
- Zoning: E-TU-B
- Special condition: Standard
- Exclusions: Seller's Personal Property & Any Staging Items
Features
- Levels: Tri-Level
- Exterior features: Private Yard,Rain Gutters
- Fencing: Full
Lot
- Lot size: 4,570 sqft
Parking
- Total spaces: 2
- Parking features: Garage
- Has garage: Yes
- Attached garage spaces: 2
- Covered spaces: 2
Climate Risk is Financial Risk
Every home has a financial story beyond the listing price. Below, you’ll see the climate risks that could affect this property — and in Bills & Affordability, how those risks may influence repairs, insurance, utilities, and long-term value.
Biggest Threats for This Home
- Hail

- Lightning

- Tornado

- Cold Wave

- Strong Wind

- Winter Weather

How This Home’s Risks Compare
FEMA Declared Disasters Across Colorado Counties
Understanding the Costs
Financial advisors generally recommend spending no more than 30% of your gross household income on housing costs. In practice, many households stretch to 35% or beyond — especially in high-cost markets.
Estimated Costs Today
| Monthly | Annual | |
|---|---|---|
| Mortgage | $2,717 | $32,604 |
| Home Insurance * | $238 | $2,856 |
| Property Taxes | $210 | $2,520 |
| Electricity | $186 | $2,232 |
| Total | $3,351 | $40,212 |
Income You'd Need if You Spent...
Colorado FAIR Plan Programs

How Costs Could Change Over Time
Climate risk is quickly impacting all of the major home ownership costs. Adjust the growth rates and percentage of income spent on housing below to see how your housing costs could change over the next 10 years — and what income you'd need to keep up.
Comparing Against the Market
Price Per Sq Ft
vs Other Active Listings
Avg $/sqft
vs Homes Sold Last Month
Median $/sqft
Current Market Trends
Median Price Per Square Foot
The median price per square foot of homes sold in this area each month. Compare this to this listing's price per square foot to gauge whether the home is priced in line with recent sales.
Historicals for This Listing
Zestimate History ($/sqft)
No zestimate history available
Price History
| Date | Event | Price |
|---|---|---|
| 2026-08-17 | Pending sale | $529,999 |
| 2026-08-10 | Price change | $529,999 |
| 2026-07-27 | Price change | $537,500 |
| 2026-07-15 | Listed for sale | $540,000 |
| 2019-02-08 | Sold | $430,100 |
| 2019-01-18 | Pending sale | $417,500 |
| 2019-01-15 | Listed for sale | $417,500 |
| 2016-07-15 | Sold | $360,000 |
| 2016-06-11 | Pending sale | $360,000 |
| 2016-06-02 | Listed for sale | $360,000 |
| 2014-07-02 | Sold | $255,000 |
| 2014-05-03 | Listed for sale | $240,000 |
| 2012-04-11 | Sold | $193,900 |
| 2011-10-19 | Listing removed | $55,000 |
| 2011-10-14 | Listed for sale | $55,000 |
| 2011-10-04 | Sold | $51,000 |
| 2011-09-03 | Price change | $69,500 |
| 2011-07-24 | Listed for sale | $59,500 |
 View on Zillow