


5425 E 3rd Avenue, Denver, CO, 80220
About This Home
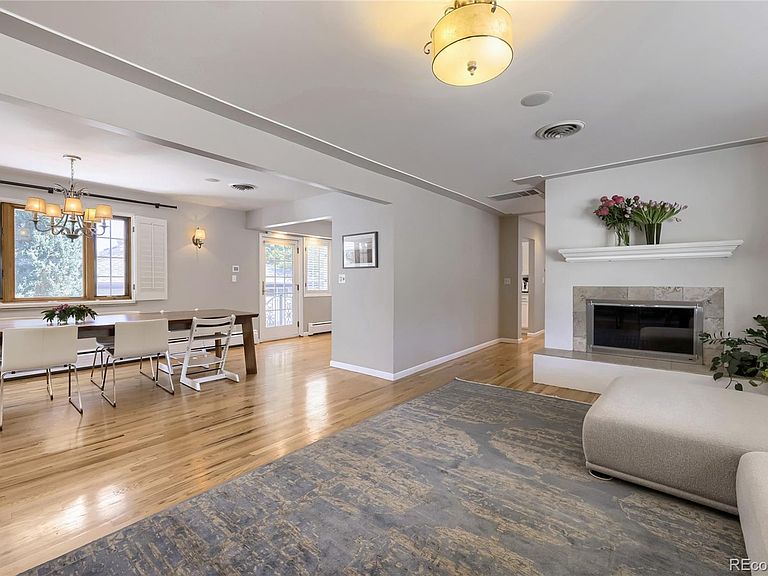
Stunning Mid-Century Modern home in the heart of Hilltop. This home is completely updated and remodeled. Enjoy a spacious covered front porch that invites you into an open floor plan featuring hard-wood floors, a living room with tons of natural light and wood burning fireplace that is open to the dining room and beautifully updated kitchen. The main floor family room has a gas fireplace and opens to an outdoor patio with retractable awning. A second patio off of the kitchen is perfect for outdoor living, grilling and enjoying our beautiful Colorado evenings. Plantation Shutters throughout the main floor. The main floor primary suite is remodeled with a 5-piece bathroom with Italian marble, radiant floors, steam shower, heated soaking tub with TV, walk-in closet with California Closet system and laundry. 2 other bedrooms on the main floor share a full bathroom. In the basement there is a wine room hidden behind a bookshelf as well as a 4th bedroom with en-suite bathroom and 2nd laundry. The basement family room is a haven for entertaining and has storage galore. A wall of built in cabinets, shelving and a handy sink. Everything is done in this home and welcomes you in to enjoy it as your own. The backyard is private and fenced with a storage shed. This location can't be beat. So close to everything. A short walk to Robinson Park and close to Cranmer and Crestmoor Park. Great local shopping and dining within minutes. Nothing to do buy move in and enjoy.
Getting Around
 Somewhat Walkable
 Some Transit
 Bikeable
Schools
Construction
Condition
- Property condition: Updated/Remodeled
- Year built: 1957
Materials
- Foundation: Slab
- Roof: Composition
- Construction materials: Brick,Cement Siding,Frame
Type & Style
- Home type: SingleFamily
- Architectural style: Mid-Century Modern
- Property subType: Single Family Residence
Interior
Appliances
- Appliances included: Dishwasher,Disposal,Dryer,Gas Water Heater,Microwave,Oven,Range,Range Hood,Refrigerator,Self Cleaning Oven,Washer
- Laundry features: Laundry Closet
Basement
- Has basement: Yes
- Basement: Bath/Stubbed,Daylight,Finished,Partial
Bathroom
- Features: En Suite Bathroom
- Level: Main
Bathroom
- Features: En Suite Bathroom
- Level: Main
Bathroom
- Features: En Suite Bathroom
- Level: Basement
Bedroom
- Features: Primary Suite
- Level: Main
- Area: 157.5
- Dimensions: 10.5 x 15
Bedroom
- Level: Main
- Area: 131.25
- Dimensions: 10.5 x 12.5
Bedroom
- Level: Main
- Area: 108
- Dimensions: 9 x 12
Bedroom
- Level: Basement
- Area: 131.25
- Dimensions: 10.5 x 12.5
Bedrooms & Bathrooms
- Bedrooms: 4
- Bathrooms: 3
- Full bathrooms: 3
- Main level bathrooms: 2
- Main level bedrooms: 3
Bonus Room
- Level: Basement
- Area: 127.5
- Dimensions: 8.5 x 15
Dining Room
- Level: Main
- Area: 187
- Dimensions: 11 x 17
Family Room
- Level: Main
- Area: 297.5
- Dimensions: 17 x 17.5
Family Room
- Level: Basement
- Area: 292.5
- Dimensions: 15 x 19.5
Features
- Audio/Video Controls,Built-in Features,Ceiling Fan(s),Five Piece Bath,Granite Counters,High Speed Internet,Marble Counters,Open Floorplan,Pantry,Primary Suite,Quartz Counters,Smoke Free,Sound System,Walk-In Closet(s)
- Window features: Double Pane Windows,Skylight(s),Window Coverings,Window Treatments
- Flooring: Carpet,Stone,Tile,Wood
- Number of fireplaces: 2
- Fireplace features: Family Room,Gas,Living Room,Wood Burning
- Fireplace: Yes
- Finished area below ground: 959
- Finished area above ground: 2,120
Heating & Cooling
- Heating features: Baseboard,Hot Water
- Cooling features: Central Air
Interior Area
- Total structure area: 3,079
- Total interior livable area: 3,079 sqft
Kitchen
- Level: Main
- Area: 201.25
- Dimensions: 11.5 x 17.5
Laundry
- Level: Main
Laundry
- Level: Basement
Living Room
- Level: Main
- Area: 279.5
- Dimensions: 13 x 21.5
Other
- Level: Basement
Property
Details
- Parcel number: 607117025
- Zoning: E-SU-DX
- Special condition: Standard
- Exclusions: Sellers And Tenant's Personal Property; Any Staging Pieces. Patio Furniture And Fire Pit. Window Treatment/Draperies In Se Bedroom Excluded; Curtain Rod Stays. tv In Primary Bedroom And Tv In Family Room.
Features
- Levels: One
- Stories: 1
- Entry location: Ground
- Patio & porch: Covered,Front Porch,Patio
- Exterior features: Private Yard,Rain Gutters,Smart Irrigation
- Fencing: Full
Lot
- Lot size: 8,210 sqft
- Features: Corner Lot,Irrigated,Landscaped,Level,Many Trees,Near Public Transit,Sprinklers In Front,Sprinklers In Rear
Parking
- Total spaces: 2
- Parking features: Concrete,Exterior Access Door,Floor Coating,Lighted,Storage
- Has garage: Yes
- Attached garage spaces: 2
- Covered spaces: 2
Climate Risk is Financial Risk
Every home has a financial story beyond the listing price. Below, you’ll see the climate risks that could affect this property — and in Bills & Affordability, how those risks may influence repairs, insurance, utilities, and long-term value.
Biggest Threats for This Home
- Hail

- Tornado

- Cold Wave

- Inland Flooding

- Lightning

- Strong Wind

- Winter Weather

How This Home’s Risks Compare
FEMA Declared Disasters Across Colorado Counties
Understanding the Costs
Financial advisors generally recommend spending no more than 30% of your gross household income on housing costs. In practice, many households stretch to 35% or beyond — especially in high-cost markets.
Estimated Costs Today
| Monthly | Annual | |
|---|---|---|
| Mortgage | $8,469 | $101,628 |
| Home Insurance * | $743 | $8,916 |
| Property Taxes | $656 | $7,872 |
| Electricity | $232 | $2,789 |
| Total | $10,100 | $121,200 |
Income You'd Need if You Spent...
Colorado FAIR Plan Programs

How Costs Could Change Over Time
Climate risk is quickly impacting all of the major home ownership costs. Adjust the growth rates and percentage of income spent on housing below to see how your housing costs could change over the next 10 years — and what income you'd need to keep up.
Comparing Against the Market
Price Per Sq Ft
vs Other Active Listings
Avg $/sqft
vs Homes Sold Last Month
Median $/sqft
Current Market Trends
Median Price Per Square Foot
The median price per square foot of homes sold in this area each month. Compare this to this listing's price per square foot to gauge whether the home is priced in line with recent sales.
Historicals for This Listing
Zestimate History ($/sqft)
Price History
| Date | Event | Price |
|---|---|---|
| 2026-08-08 | Price change | $1,550,000 |
| 2026-06-30 | Price change | $1,675,000 |
| 2026-06-10 | Price change | $1,775,000 |
| 2026-05-14 | Listed for sale | $1,825,000 |
| 2022-05-14 | Listing removed | -- |
| 2022-05-04 | Listed for rent | $6,700 |
| 2021-11-30 | Listing removed | -- |
| 2021-11-11 | Listed for rent | $6,700 |
| 2020-09-19 | Listing removed | $5,200 |
| 2020-09-11 | Listed for rent | $5,200 |
| 2019-05-09 | Listing removed | $5,200 |
| 2019-04-19 | Listed for rent | $5,200 |
| 2018-06-29 | Listing removed | $5,500 |
| 2018-06-22 | Listed for sale | $5,500 |
| 2018-06-22 | Listing removed | $5,500 |
| 2018-06-01 | Listed for rent | $5,500 |
| 2015-06-06 | Listing removed | $4,800 |
| 2015-03-24 | Listed for rent | $4,800 |
| 2009-09-14 | Sold | $589,600 |
| 2008-02-28 | Listing removed | $695,000 |
| 2008-01-18 | Listed for sale | $695,000 |
| 2005-04-15 | Sold | $569,900 |
| 1998-12-04 | Sold | $358,668 |
| 1997-04-25 | Sold | $259,500 |
 View on Zillow