


50 Albion Street, Denver, CO, 80220
About This Home
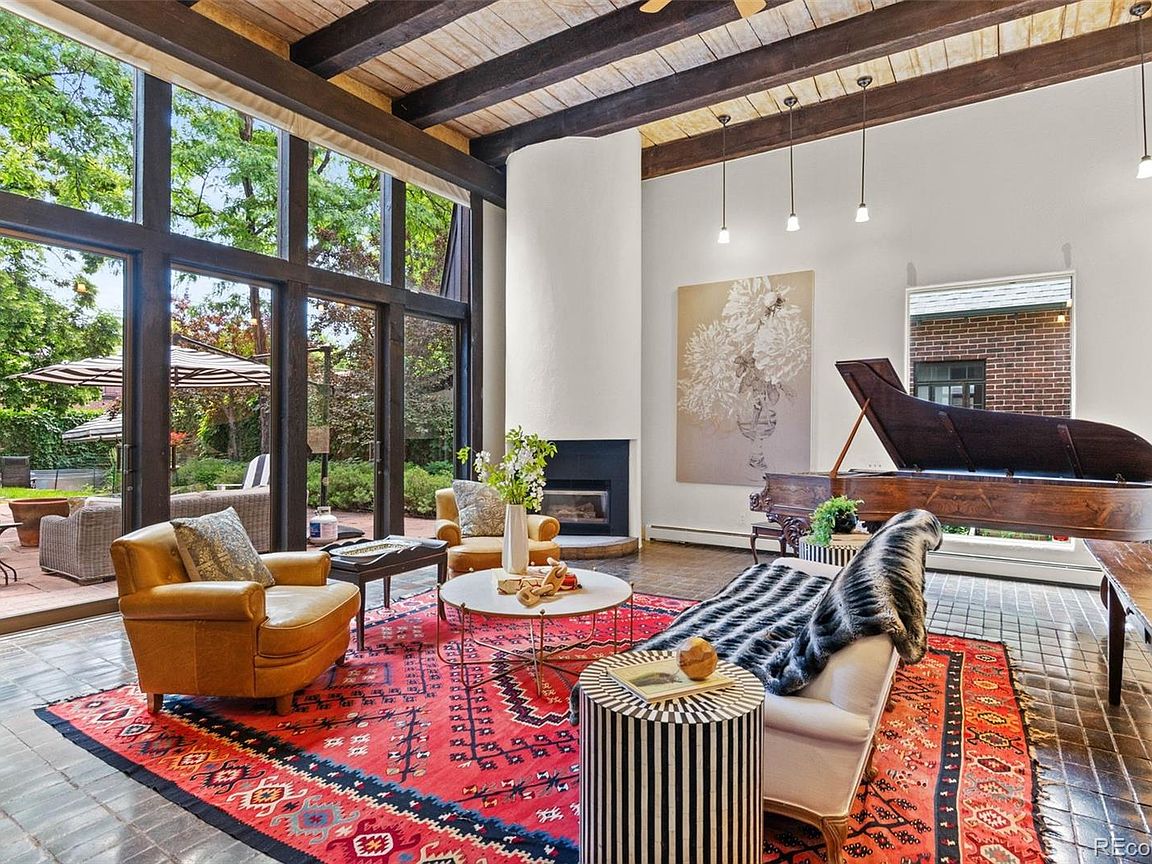
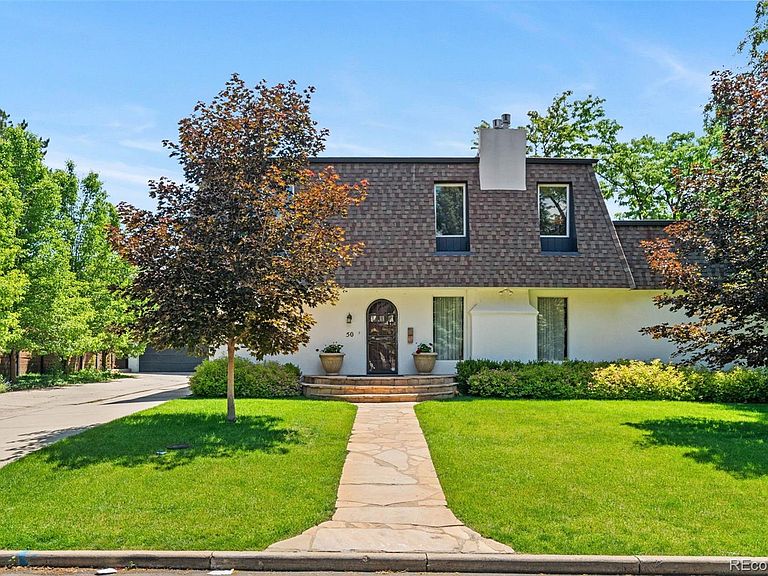
Presenting a rare Hilltop treasure — a storied 1923 residence where Denver’s artistic legacy lives on in every architectural detail. Reimagined by two celebrated Denver artists, this one-of-a-kind home was masterfully expanded to feature dedicated artist studios at either end of the main level, honoring its creative heritage while embracing modern luxury. Soaring 16-foot ceilings, floor-to-ceiling windows, hand-hewn wood beams, and sweeping curved architecture make this a truly irreplaceable piece of Denver history. The gourmet kitchen boasts a Wolf range/oven, stand alone Sub-Zero refrigerator and freezer, center island, walk-in pantry, and cozy breakfast nook. It flows into a formal dining area complete with a fireplace and direct access to a serene courtyard. The versatile rec room serves as a workout space, sport court and game area. Additional highlights on this level include a library, media room, a bedroom with an en-suite bathroom, and two-story atrium with a fireplace. Upstairs the lavish primary suite, which boasts three walk-in closets, a sitting area with a fireplace, and an updated five-piece bathroom and steam shower. You’ll love the convenience of an upstairs laundry room, while two spacious secondary bedrooms each have access to their own updated bathrooms. A second private office, currently serving as a music studio, offers a wall of windows, with the potential to function as a 5th bedroom. Set on an expansive nearly 12,000 sqft lot, this property includes a rare private driveway leading to a generous sized three-car garage with additional space for storage or a workshop. The basement provides additional storage options and the possibility for a second laundry area with existing washer/dryer hookups. Almost every room on the main level opens to a beautifully landscaped courtyard, featuring water features, a garden, and an expansive patio, perfect for entertaining.
Getting Around
 Somewhat Walkable
 Some Transit
 Very Bikeable
Schools
Construction
Condition
- Year built: 1923
Materials
- Roof: Composition
- Construction materials: Brick,Stucco
Type & Style
- Home type: SingleFamily
- Property subType: Single Family Residence
Interior
Appliances
- Appliances included: Dishwasher,Disposal,Dryer,Microwave,Range Hood,Refrigerator,Self Cleaning Oven,Washer
Basement
- Has basement: Yes
- Basement: Partial
Bathroom
- Level: Main
Bathroom
- Level: Main
Bathroom
- Level: Upper
Bathroom
- Level: Upper
Bedroom
- Level: Main
Bedroom
- Level: Upper
Bedroom
- Level: Upper
Bedroom
- Level: Upper
Bedrooms & Bathrooms
- Bedrooms: 5
- Bathrooms: 5
- Full bathrooms: 1
- 3/4 bathrooms: 3
- 1/2 bathrooms: 1
- Main level bathrooms: 2
- Main level bedrooms: 1
Dining Room
- Level: Main
Family Room
- Level: Main
Features
- Built-in Features,Ceiling Fan(s),Eat-in Kitchen,Entrance Foyer,Five Piece Bath,Granite Counters,High Ceilings,Kitchen Island,Pantry,Primary Suite,Smoke Free,Vaulted Ceiling(s),Walk-In Closet(s)
- Window features: Skylight(s),Storm Window(s),Window Treatments
- Flooring: Brick,Tile,Wood
- Number of fireplaces: 5
- Fireplace features: Dining Room,Family Room,Living Room,Other,Master Bedroom
- Fireplace: Yes
- Finished area below ground: 0
- Finished area above ground: 5,615
Heating & Cooling
- Heating features: Hot Water,Radiant
- Cooling features: Air Conditioning-Room,Central Air
Interior Area
- Total structure area: 6,013
- Total interior livable area: 6,013 sqft
Kitchen
- Level: Main
Laundry
- Level: Upper
Library
- Level: Main
Living Room
- Level: Main
Mud Room
- Level: Main
Other
- Level: Upper
Other
- Level: Upper
Utility Room
- Level: Basement
Property
Details
- Parcel number: 607307003
- Zoning: E-SU-G
- Special condition: Standard
- Exclusions: Seller's Personal Property And Staging Items
Features
- Levels: Two
- Stories: 2
- Patio & porch: Patio
- Exterior features: Garden,Private Yard,Water Feature
- Fencing: Full
Lot
- Lot size: 1,200 sqft
- Features: Irrigated,Landscaped,Level,Near Public Transit,Sprinklers In Front,Sprinklers In Rear
Parking
- Total spaces: 3
- Parking features: Concrete,Exterior Access Door,Lighted,Oversized,Storage
- Has garage: Yes
- Attached garage spaces: 3
- Covered spaces: 3
Climate Risk is Financial Risk
Every home has a financial story beyond the listing price. Below, you’ll see the climate risks that could affect this property — and in Bills & Affordability, how those risks may influence repairs, insurance, utilities, and long-term value.
Biggest Threats for This Home
- Hail

- Tornado

- Cold Wave

- Inland Flooding

- Lightning

- Strong Wind

- Winter Weather

How This Home’s Risks Compare
FEMA Declared Disasters Across Colorado Counties
Understanding the Costs
Financial advisors generally recommend spending no more than 30% of your gross household income on housing costs. In practice, many households stretch to 35% or beyond — especially in high-cost markets.
Estimated Costs Today
| Monthly | Annual | |
|---|---|---|
| Mortgage | $11,624 | $139,488 |
| Home Insurance * | $1,020 | $12,240 |
| Property Taxes | $900 | $10,800 |
| Electricity | $453 | $5,447 |
| Total | $13,997 | $167,964 |
Income You'd Need if You Spent...
Colorado FAIR Plan Programs

How Costs Could Change Over Time
Climate risk is quickly impacting all of the major home ownership costs. Adjust the growth rates and percentage of income spent on housing below to see how your housing costs could change over the next 10 years — and what income you'd need to keep up.
Comparing Against the Market
Price Per Sq Ft
vs Other Active Listings
Avg $/sqft
vs Homes Sold Last Month
Median $/sqft
Current Market Trends
Median Price Per Square Foot
The median price per square foot of homes sold in this area each month. Compare this to this listing's price per square foot to gauge whether the home is priced in line with recent sales.
Historicals for This Listing
Zestimate History ($/sqft)
No zestimate history available
Price History
| Date | Event | Price |
|---|---|---|
| 2026-03-06 | Price change | $2,374,000 |
| 2025-11-20 | Price change | $2,399,000 |
| 2025-08-06 | Price change | $2,450,000 |
| 2025-06-13 | Listed for sale | $2,495,000 |
| 2015-06-22 | Sold | $1,150,000 |
| 2015-06-13 | Pending sale | $1,199,000 |
| 2015-06-08 | Listed for sale | $1,199,000 |
| 2015-04-22 | Pending sale | $1,199,000 |
| 2015-02-06 | Price change | $1,199,000 |
| 2014-09-05 | Listed for sale | $1,299,000 |
| 2014-05-22 | Listing removed | $1,549,000 |
| 2014-04-13 | Price change | $1,549,000 |
| 2014-02-28 | Price change | $1,599,000 |
| 2013-10-30 | Price change | $1,680,000 |
| 2013-10-04 | Listed for sale | $1,750,000 |
| 2003-11-05 | Sold | $850,000 |
 View on Zillow