



443 S Niagara Street, Denver, CO, 80224
About This Home
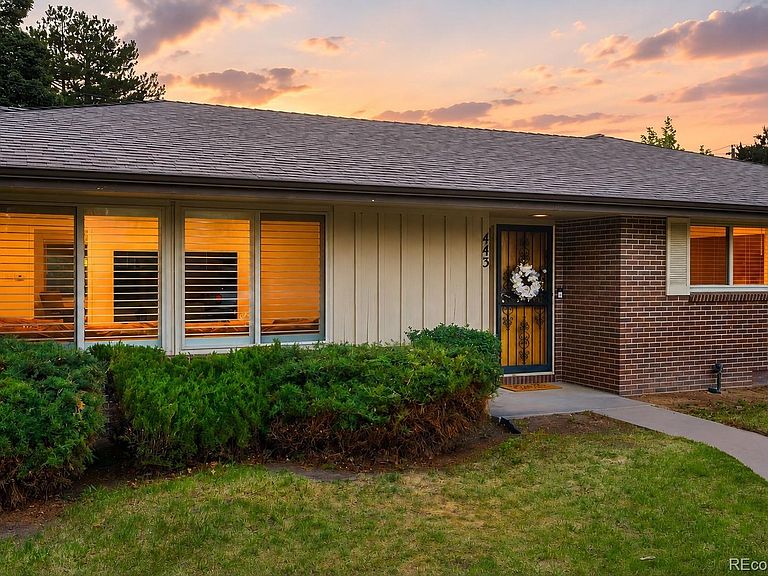
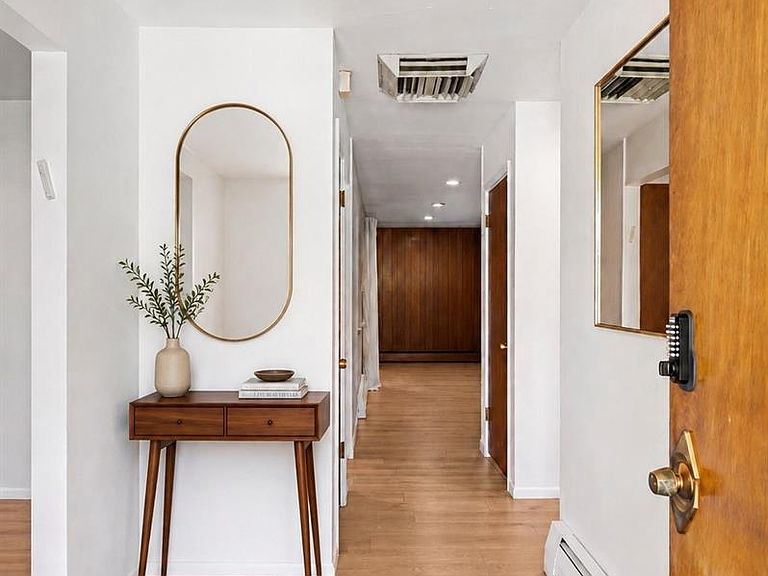
This sprawling brick ranch masterfully blends timeless mid-century modern character with thoughtful contemporary updates. Set on a generous 9,540-square-foot lot in Winston Downs, this residence offers a private west-facing backyard perfect for quiet relaxation and effortless entertaining. Sunlit interiors are enhanced by large windows, while updated LPV flooring and renovated spaces create a refined, modern aesthetic throughout. The inviting main level features a spacious living room, a cozy den and a dining area accented by a fireplace and custom built-ins. The kitchen pairs warmth and functionality with rich wood cabinetry and stainless steel appliances. Sliding glass doors open to a covered patio overlooking the fenced backyard. The primary suite includes an en-suite bath, complemented by two additional bedrooms on the main level. A finished basement adds remarkable flexibility with an additional bedroom, bath and media room. Recent updates include a new water heater, main electrical panel updates, 2021 roof replacement, radon mitigation system, new floors, and more! Don’t miss an opportunity to see this in person. **Qualified buyers can receive a 1% temporary interest rate buydown for the first 12 months when financing through preferred lender, with the option to refinance during that period. Please contact Kyle Maiman at (720) 839-7587 or kmaiman@easemortgage.com for more details**
Getting Around
 Somewhat Walkable
 Some Transit
 Bikeable
Schools
Construction
Condition
- Year built: 1962
Materials
- Roof: Composition
- Construction materials: Brick,Wood Siding
Type & Style
- Home type: SingleFamily
- Property subType: Single Family Residence
Interior
Appliances
- Appliances included: Dishwasher,Disposal,Oven,Range,Range Hood,Refrigerator
- Laundry features: In Unit
Basement
- Has basement: Yes
- Basement: Finished
Bathroom
- Features: En Suite Bathroom,Primary Suite
- Level: Main
Bathroom
- Level: Main
Bathroom
- Level: Basement
Bedroom
- Features: Primary Suite
- Level: Main
Bedroom
- Level: Main
Bedroom
- Level: Main
Bedroom
- Level: Basement
Bedrooms & Bathrooms
- Bedrooms: 4
- Bathrooms: 3
- Full bathrooms: 1
- 3/4 bathrooms: 2
- Main level bathrooms: 2
- Main level bedrooms: 3
Dining Room
- Level: Main
Family Room
- Level: Main
Features
- Built-in Features,Eat-in Kitchen,Entrance Foyer,Five Piece Bath,High Speed Internet,Laminate Counters,Open Floorplan,Primary Suite,Radon Mitigation System,Smoke Free
- Window features: Window Coverings
- Flooring: Tile,Vinyl
- Number of fireplaces: 1
- Fireplace features: Family Room,Wood Burning Stove
- Fireplace: Yes
- Finished area below ground: 809
- Finished area above ground: 2,102
Great Room
- Level: Basement
Heating & Cooling
- Heating features: Baseboard,Hot Water
- Cooling features: Evaporative Cooling
Interior Area
- Total structure area: 2,911
- Total interior livable area: 2,911 sqft
Kitchen
- Level: Main
Laundry
- Level: Main
Living Room
- Level: Main
Property
Details
- Parcel number: 617117001
- Zoning: S-SU-F
- Special condition: Standard
- Exclusions: Seller's Personal Property,Garage Refrigerators,Washer,Dryer And/Or Staging Items.
Features
- Levels: One
- Stories: 1
- Patio & porch: Covered,Patio
- Exterior features: Lighting,Private Yard,Rain Gutters
- Fencing: Full
Lot
- Lot size: 9,540 sqft
- Features: Landscaped,Level,Near Public Transit,Sprinklers In Front,Sprinklers In Rear
Parking
- Total spaces: 2
- Parking features: Garage - Attached
- Has garage: Yes
- Attached garage spaces: 2
- Covered spaces: 2
Climate Risk is Financial Risk
Every home has a financial story beyond the listing price. Below, you’ll see the climate risks that could affect this property — and in Bills & Affordability, how those risks may influence repairs, insurance, utilities, and long-term value.
Biggest Threats for This Home
- Hail

- Lightning

- Tornado

How This Home’s Risks Compare
FEMA Declared Disasters Across Colorado Counties
Understanding the Costs
Financial advisors generally recommend spending no more than 30% of your gross household income on housing costs. In practice, many households stretch to 35% or beyond — especially in high-cost markets.
Estimated Costs Today
| Monthly | Annual | |
|---|---|---|
| Mortgage | $4,121 | $49,452 |
| Home Insurance * | $370 | $4,440 |
| Property Taxes | $319 | $3,828 |
| Electricity | $219 | $2,637 |
| Total | $5,029 | $60,348 |
Income You'd Need if You Spent...
Colorado FAIR Plan Programs


How Costs Could Change Over Time
Climate risk is quickly impacting all of the major home ownership costs. Adjust the growth rates and percentage of income spent on housing below to see how your housing costs could change over the next 10 years — and what income you'd need to keep up.
Comparing Against the Market
Price Per Sq Ft
vs Other Active Listings
Avg $/sqft
vs Homes Sold Last Month
Median $/sqft
Current Market Trends
Median Price Per Square Foot
The median price per square foot of homes sold in this area each month. Compare this to this listing's price per square foot to gauge whether the home is priced in line with recent sales.
Historicals for This Listing
Zestimate History ($/sqft)
Price History
| Date | Event | Price |
|---|---|---|
| 2026-06-30 | Price change | $815,000 |
| 2026-05-27 | Price change | $830,000 |
| 2026-05-17 | Listed for sale | $850,000 |
| 2021-08-11 | Sold | $700,000 |
| 2021-06-17 | Pending sale | $699,900 |
| 2021-06-11 | Price change | $699,900 |
| 2021-06-04 | Listed for sale | $725,000 |
 View on Zillow