


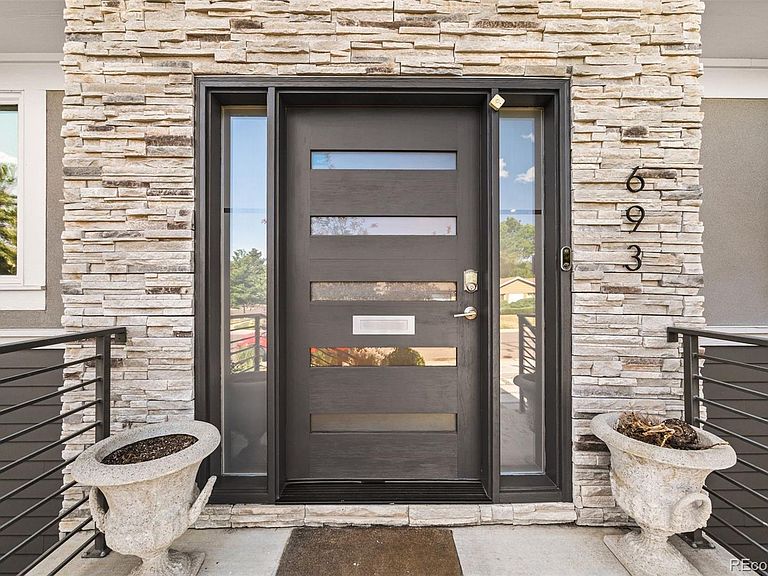

693 S Ivy Way, Denver, CO, 80224
About This Home
Completely transformed from top to bottom, this stunning raised ranch offers the perfect combination of modern design, thoughtful craftsmanship & exceptional indoor-outdoor living. Extensively remodeled just one year ago, no detail was overlooked—from the elevated ceilings, raised basement ceilings & added egress windows to the high-end finishes throughout. The open-concept main level is designed for gathering, featuring a spectacular 10-foot quartz island with cooktop & downdraft vent, custom cabinetry, stainless appliances, under-mount sink with instant hot water, contemporary lighting & abundant recessed lighting. The inviting living room showcases a dramatic floor-to-ceiling stacked stone fireplace with blower. Retreat to the luxurious primary suite with a custom walk-in closet, spa-inspired five-piece bath with soaking tub, oversized walk-in shower, marble flooring, private laundry & sliding barn door. Two additional bedrooms & a beautifully updated full bath complete the main level. The finished basement offers two additional conforming bedrooms, a spacious family room, a second laundry room with built-in cabinetry & utility sink, plus ample storage. Step outside to your private backyard oasis featuring a covered outdoor kitchen with built-in gas grill, granite countertops, stainless cabinetry, bar seating, ceiling fans & a gas fire pit. Enjoy raised garden beds, mature landscaping, fruit trees, a storage shed & fenced dog run. The oversized attached two-car garage is complemented by gated RV or recreational vehicle parking & an extended driveway. With five bedrooms, dual laundry rooms, designer finishes & incredible outdoor entertaining spaces, this one-of-a-kind home offers luxury, comfort & everyday functionality.
Getting Around
 Very Walkable
 Some Transit
 Biker's Paradise
Schools
Construction
Condition
- Property condition: Updated/Remodeled
- Year built: 2018
Materials
- Foundation: Concrete Perimeter
- Roof: Composition
- Construction materials: Brick,Frame
Type & Style
- Home type: SingleFamily
- Architectural style: Urban Contemporary
- Property subType: Single Family Residence
Interior
Appliances
- Appliances included: Cooktop,Dishwasher,Refrigerator
Basement
- Has basement: Yes
- Basement: Finished,Full
Bathroom
- Features: Primary Suite
- Level: Main
Bathroom
- Level: Main
Bathroom
- Level: Basement
Bathroom
- Level: Basement
Bedroom
- Level: Main
Bedroom
- Level: Main
Bedroom
- Level: Main
Bedroom
- Level: Basement
Bedroom
- Level: Basement
Bedrooms & Bathrooms
- Bedrooms: 5
- Bathrooms: 4
- Full bathrooms: 2
- 3/4 bathrooms: 1
- 1/2 bathrooms: 1
- Main level bathrooms: 2
- Main level bedrooms: 3
Dining Room
- Level: Main
Family Room
- Level: Basement
Features
- Butcher Counters,Ceiling Fan(s),Eat-in Kitchen,Five Piece Bath,Granite Counters,High Ceilings,Kitchen Island,Open Floorplan,Primary Suite,Smoke Free,Solid Surface Counters,Vaulted Ceiling(s),Walk-In Closet(s)
- Window features: Double Pane Windows
- Flooring: Carpet,Wood
- Number of fireplaces: 1
- Fireplace features: Family Room
- Fireplace: Yes
- Finished area below ground: 1,439
- Finished area above ground: 1,911
Heating & Cooling
- Heating features: Forced Air
- Cooling features: Central Air
Interior Area
- Total structure area: 3,350
- Total interior livable area: 3,350 sqft
Kitchen
- Level: Main
Property
Details
- Parcel number: 617218012
- Zoning: S-SU-D
- Special condition: Standard
- Exclusions: Stager’s And Seller’s Personal Items
Features
- Levels: One
- Stories: 1
- Entry location: Ground
- Patio & porch: Covered,Patio
- Exterior features: Dog Run,Fire Pit,Garden,Private Yard
Lot
- Lot size: 8,020 sqft
- Features: Level
Parking
- Total spaces: 5
- Parking features: Concrete,Insulated Garage,Oversized
- Has garage: Yes
- Attached garage spaces: 2
- Covered spaces: 2
Climate Risk is Financial Risk
Every home has a financial story beyond the listing price. Below, you’ll see the climate risks that could affect this property — and in Bills & Affordability, how those risks may influence repairs, insurance, utilities, and long-term value.
Biggest Threats for This Home
- Hail

- Lightning

- Tornado

How This Home’s Risks Compare
FEMA Declared Disasters Across Colorado Counties
Understanding the Costs
Financial advisors generally recommend spending no more than 30% of your gross household income on housing costs. In practice, many households stretch to 35% or beyond — especially in high-cost markets.
Estimated Costs Today
| Monthly | Annual | |
|---|---|---|
| Mortgage | $5,304 | $63,648 |
| Home Insurance * | $476 | $5,712 |
| Property Taxes | $410 | $4,920 |
| Electricity | $252 | $3,034 |
| Total | $6,442 | $77,304 |
Income You'd Need if You Spent...
Colorado FAIR Plan Programs


How Costs Could Change Over Time
Climate risk is quickly impacting all of the major home ownership costs. Adjust the growth rates and percentage of income spent on housing below to see how your housing costs could change over the next 10 years — and what income you'd need to keep up.
Comparing Against the Market
Price Per Sq Ft
vs Other Active Listings
Avg $/sqft
vs Homes Sold Last Month
Median $/sqft
Current Market Trends
Median Price Per Square Foot
The median price per square foot of homes sold in this area each month. Compare this to this listing's price per square foot to gauge whether the home is priced in line with recent sales.
Historicals for This Listing
Zestimate History ($/sqft)
Price History
| Date | Event | Price |
|---|---|---|
| 2026-07-22 | Listed for sale | $1,049,000 |
| 2020-03-23 | Sold | $810,000 |
| 2020-02-15 | Pending sale | $816,000 |
| 2020-02-13 | Listed for sale | $816,000 |
| 2015-01-05 | Sold | $283,000 |
 View on Zillow