


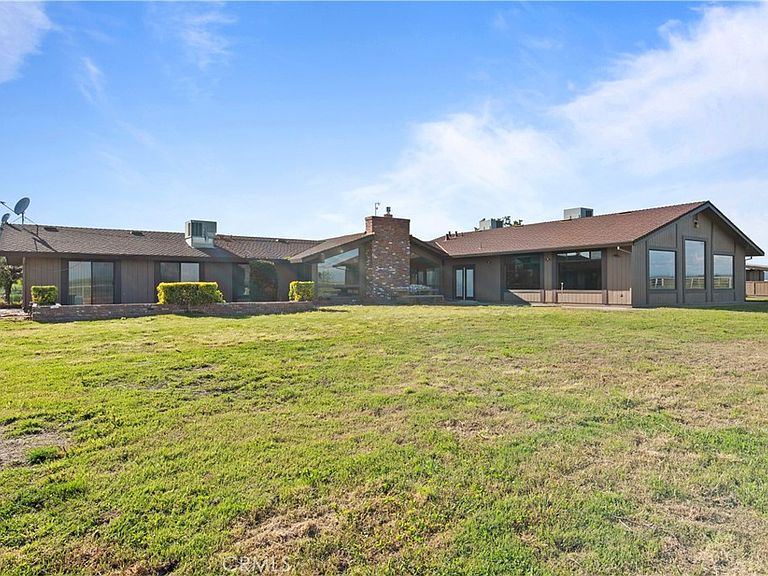
6922 G St, Merced, CA, 95340
About This Home
Price reduction! Are you looking for your own personal compound? Look no further, here it is. Over 68 multi-use acres suitable for farming, cattle, horses, recreation- you name it. Added bonus: Dual water source of MID irrigation water for the land/acreage in addition to well water for the two residences. It only gets better, with working corrals, a pole barn for hay storage, pipe and cable fencing and an electric entry front gate. The main house sprawls over 6300 sf in a Ranch Style design with an impressive porte cochere at the front that leads to the massive, solid copper double door entrance. Once inside the inviting space, you will be awed by the massive floor to ceiling fireplace in the grand living room. So much light fills the house make sure not to miss the huge solid wood beams that run the entire length of the living room ceiling. Did we mention it is a much-coveted single-story layout? Since you might not be inclined to leave your own personal oasis, we've got you covered. There is a permitted addition that can accommodate all the gatherings you can dream up. Parties, dancing, meetings, family get-togethers, this house can host it all with the oversized addition you have to see to believe. If the main house isn't enough square footage for you, there is the addl manufactured home
Getting Around
 Car-Dependent
 Very Limited Transit
 Somewhat Bikeable
Schools
Construction
Condition
- Year built: 1982
Materials
- Foundation: Slab
- Construction materials: Frame,Vertical Siding
Type & Style
- Home type: SingleFamily
- Architectural style: Ranch
- Property subType: Single Family Residence
Interior
Appliances
- Appliances included: Double Oven,Dishwasher,Electric Cooktop,Electric Oven
- Laundry features: Inside,Laundry Closet
Bathroom
- Features: Walk-In Shower
Bedroom
- Features: All Bedrooms Down
Bedrooms & Bathrooms
- Bedrooms: 2
- Bathrooms: 3
- Full bathrooms: 3
- Main level bathrooms: 3
- Main level bedrooms: 2
Features
- Beamed Ceilings,Wet Bar,Built-in Features,Breakfast Area,High Ceilings,Open Floorplan,Unfurnished,Bar,All Bedrooms Down,Main Level Primary
- Flooring: Carpet,Tile
- Fireplace features: Bonus Room,Family Room,Pellet Stove,Wood Burning
- Fireplace: Yes
- Common walls with other units/homes: No Common Walls
Heating & Cooling
- Heating features: Central,Fireplace(s)
- Cooling features: Central Air
Interior Area
- Total interior livable area: 6,300 sqft
Kitchen
- Features: Kitchen/Family Room Combo,Laminate Counters
Master Bedroom
- Features: Main Level Primary
Property
Accessibility
- Accessibility features: None
Details
- Parcel number: 170100006000
- Zoning: A-1
- Special condition: Standard
Features
- Levels: One
- Stories: 1
- Entry location: G St
- Pool features: None
- Patio & porch: Rear Porch,Front Porch
- Spa features: None
- Has view: Yes
- View description: Hills,Pasture
- Horses can be raised: Yes
Lot
- Lot size: 68.05 Acres
- Features: Agricultural,Drip Irrigation/Bubblers,Front Yard,Horse Property,Sprinklers In Rear,Sprinklers In Front,Lot Over 40000 Sqft,Landscaped,Level,Pasture,Paved,Rectangular Lot,Ranch,Street Level
Parking
- Total spaces: 2
- Parking features: Asphalt,Door-Multi,Direct Access,Driveway Level,Driveway,Garage,Garage Door Opener,Paved,Porte-Cochere,RV Potential,Garage Faces Side
- Has garage: Yes
- Attached garage spaces: 2
- Covered spaces: 2
Climate Risk is Financial Risk
Every home has a financial story beyond the listing price. Below, you’ll see the climate risks that could affect this property — and in Bills & Affordability, how those risks may influence repairs, insurance, utilities, and long-term value.
Biggest Threats for This Home
- Drought

- Heat Wave

- Inland Flooding

- Wildfire

- Earthquake

- Hail

How This Home’s Risks Compare
FEMA Declared Disasters in Merced County and California
Understanding the Costs
Financial advisors generally recommend spending no more than 30% of your gross household income on housing costs. In practice, many households stretch to 35% or beyond — especially in high-cost markets.
Estimated Costs Today
| Monthly | Annual | |
|---|---|---|
| Mortgage | $18,203 | $218,436 |
| Home Insurance * | $1,264 | $15,168 |
| Property Taxes | $2,783 | $33,396 |
| Electricity | $1,350 | $16,211 |
| Total | $23,600 | $283,200 |
Income You'd Need if You Spent...
California FAIR Plan Programs
How Costs Could Change Over Time
Climate risk is quickly impacting all of the major home ownership costs. Adjust the growth rates and percentage of income spent on housing below to see how your housing costs could change over the next 10 years — and what income you'd need to keep up.
Comparing Against the Market
Price Per Sq Ft
vs Other Active Listings
Avg $/sqft
vs Homes Sold Last Month
Median $/sqft
Current Market Trends
Median Price Per Square Foot
The median price per square foot of homes sold in this area each month. Compare this to this listing's price per square foot to gauge whether the home is priced in line with recent sales.
Historicals for This Listing
Zestimate History ($/sqft)
No zestimate history available
Price History
| Date | Event | Price |
|---|---|---|
| 2025-04-18 | Price change | $3,599,999 |
| 2024-05-14 | Listed for sale | $3,999,999 |
| 2024-05-13 | Listing removed | $3,999,000 |
| 2024-05-13 | Listed for sale | $3,999,000 |
| 2024-04-01 | Listing removed | -- |
| 2023-10-06 | Listed for sale | $3,999,000 |
 View on Zillow