

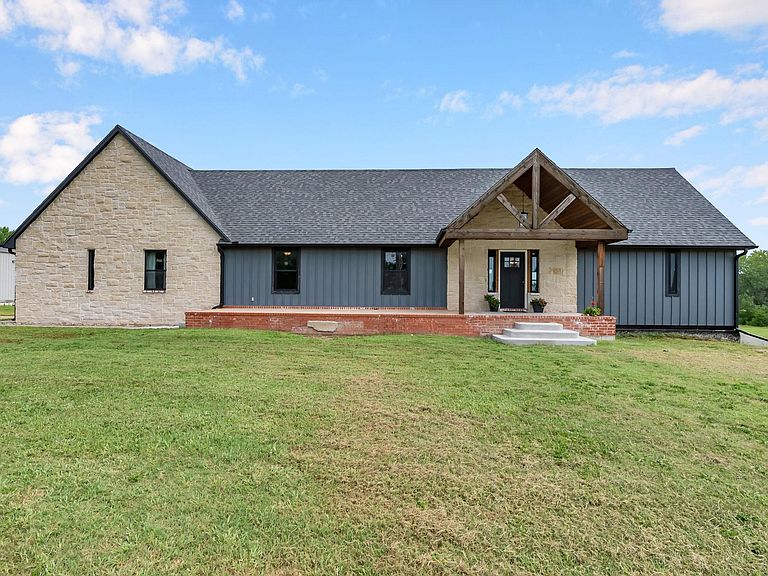


6330 SE 84th St, Newton, KS, 67114
About This Home
Opportunities like this are almost unheard of in Harvey County. This exceptional country estate offers over 4,000 square feet of living space, an incredible 7 bedrooms, and 7 full bathrooms — a rare combination of size, versatility, and amenities all in one property. Originally built in 1990, then reimagined and thoughtfully designed for comfort and flexibility in 2019. It is perfect for large families, multi-generational living, entertaining, or running a home-based business. The main level features three bedrooms and three bathrooms, including two en-suites, as well as a bright, open living area that flows seamlessly between the kitchen, dining, and living room. The galley-style kitchen is well-appointed with soft-close cabinetry and drawers, a built-in KitchenAid hideaway shelf, and all appliances included. A main-floor laundry/mud room adds convenience, and the attached oversized three-car garage provides ample space for vehicles and storage. Upstairs, you’ll find a private loft Dressing room with its own full bath and walk-in closet. The walk-out basement offers even more living space with a family room, rec or exercise room, three additional bedrooms or office spaces, a full bath, and a second laundry/mud room. Two HVAC systems and two water heaters ensure comfort and efficiency throughout the home. An impressive, detached shop sits on its own water meter and features 3-phase electric, propane heat (leased tank), insulation, and both air conditioning and heat. Inside, you’ll find a laundry area, full bathroom, and loft storage. Beneath the shop is a fully finished studio apartment complete with a mini kitchen, full bath, dishwasher, and mini split — ideal for rental income, a guest suite, or in-law quarters. The acreage offers beautiful country views and outstanding outdoor amenities, including two ponds, a gated entry with power hookup, a driveway sensor, a basketball court that can be converted for tennis or pickleball, a small outbuilding suitable for a chicken coop or dog kennel, and deer blinds for hunting. A true one-of-a-kind property in Harvey County, this estate offers abundant living space, multiple private suites, serious shop potential, and the peace and privacy of country living! Let me not forget to mention, LOCATION!! An absolute dream spot that is situated in the perfect middle. Just ten minutes from Newton, 20 minutes from Wichita and thirty minutes from El Dorado. Welcome Home!!
Getting Around
 Car-Dependent
 Very Limited Transit
 Somewhat Bikeable
Schools
Construction
Condition
- Year built: 1990
Materials
- Foundation: Full,Walk Out At Grade,View Out,Day Light,Concrete Perimeter
- Roof: Composition
- Construction materials: Frame,Stone
Type & Style
- Home type: SingleFamily
- Architectural style: Contemporary
- Property subType: Single Family Onsite Built
Interior
Appliances
- Appliances included: Dishwasher,Disposal,Microwave,Refrigerator,Range,Washer,Dryer,Water Softener Owned
- Laundry features: In Basement,Main Level,Laundry Room,220 equipment,Sink
Basement
- Has basement: Yes
- Basement: Finished
Bedroom
- Level: Basement
- Area: 224.79
- Dimensions: 17.7x12.7
Bedroom
- Level: Basement
- Area: 220.22
- Dimensions: 15.4x14.3
Bedroom
- Level: Basement
- Area: 234.72
- Dimensions: 16.3x14.4
Bedroom
- Level: Main
- Area: 182.9
- Dimensions: 15.5x11.8
Bedroom
- Level: Main
- Area: 213.9
- Dimensions: 15.5x13.8
Bedrooms & Bathrooms
- Bedrooms: 7
- Bathrooms: 7
- Full bathrooms: 7
Dining Room
- Level: Main
- Area: 554.277
- Dimensions: 27.7x20.01
Family Room
- Level: Basement
- Area: 470.64
- Dimensions: 29.6x15.9
Features
- Ceiling Fan(s),Walk-In Closet(s)
- Window features: Window Coverings-Part
- Flooring: Laminate
- Fireplace: Yes
- Finished area below ground: 1,534
- Finished area above ground: 2,314
Heating & Cooling
- Heating features: Forced Air,Heat Pump,Electric,Propane Rented
- Cooling features: Central Air,Electric
Interior Area
- Total interior livable area: 3,848 sqft
Kitchen
- Level: Main
- Area: 289.289
- Dimensions: 28.9x10.01
Living Room
- Level: Main
- Area: 525.1
- Dimensions: 29.5x17.8
Master Bedroom
- Level: Main
- Area: 260.52
- Dimensions: 16.7x15.6
Other
- Level: Upper
- Area: 248.155
- Dimensions: 16.01x15.5
Recreation Room
- Level: Basement
- Area: 485.44
- Dimensions: 32.8x14.8
Property
Details
- Parcel number: 1142000000009.000
Features
- Levels: Two
- Stories: 2
- Patio & porch: Patio,Covered,Deck
- Exterior features: Guttering - ALL,Tennis Court(s),Other
- Fencing: Other
- Waterfront features: Pond/Lake,River/Creek
Lot
- Lot size: 20.30 Acres
- Features: Wooded
Parking
- Total spaces: 4
- Parking features: RV Access/Parking,Attached,Carport
- Has garage: Yes
- Attached garage spaces: 4
- Covered spaces: 4
Climate Risk is Financial Risk
Every home has a financial story beyond the listing price. Below, you’ll see the climate risks that could affect this property — and in Bills & Affordability, how those risks may influence repairs, insurance, utilities, and long-term value.
Biggest Threats for This Home
- Tornado

- Winter Weather

- Hail

- Ice Storm

- Strong Wind

- Cold Wave

- Drought

- Heat Wave

- Inland Flooding

- Lightning

How This Home’s Risks Compare
FEMA Declared Disasters Across Kansas Counties
Understanding the Costs
Financial advisors generally recommend spending no more than 30% of your gross household income on housing costs. In practice, many households stretch to 35% or beyond — especially in high-cost markets.
Estimated Costs Today
| Monthly | Annual | |
|---|---|---|
| Mortgage | $4,904 | $58,848 |
| Home Insurance * | $1,222 | $14,664 |
| Property Taxes | $1,131 | $13,572 |
| Electricity | $307 | $3,687 |
| Total | $7,564 | $90,768 |
Income You'd Need if You Spent...
Kansas FAIR Plan Programs

How Costs Could Change Over Time
Climate risk is quickly impacting all of the major home ownership costs. Adjust the growth rates and percentage of income spent on housing below to see how your housing costs could change over the next 10 years — and what income you'd need to keep up.
Comparing Against the Market
Price Per Sq Ft
vs Other Active Listings
Avg $/sqft
vs Homes Sold Last Month
Median $/sqft
Current Market Trends
Median Price Per Square Foot
The median price per square foot of homes sold in this area each month. Compare this to this listing's price per square foot to gauge whether the home is priced in line with recent sales.
Historicals for This Listing
Zestimate History ($/sqft)
Price History
No price history available
 View on Zillow