

11126 Livingston Cressey Rd, Livingston, CA, 95334
About This Home
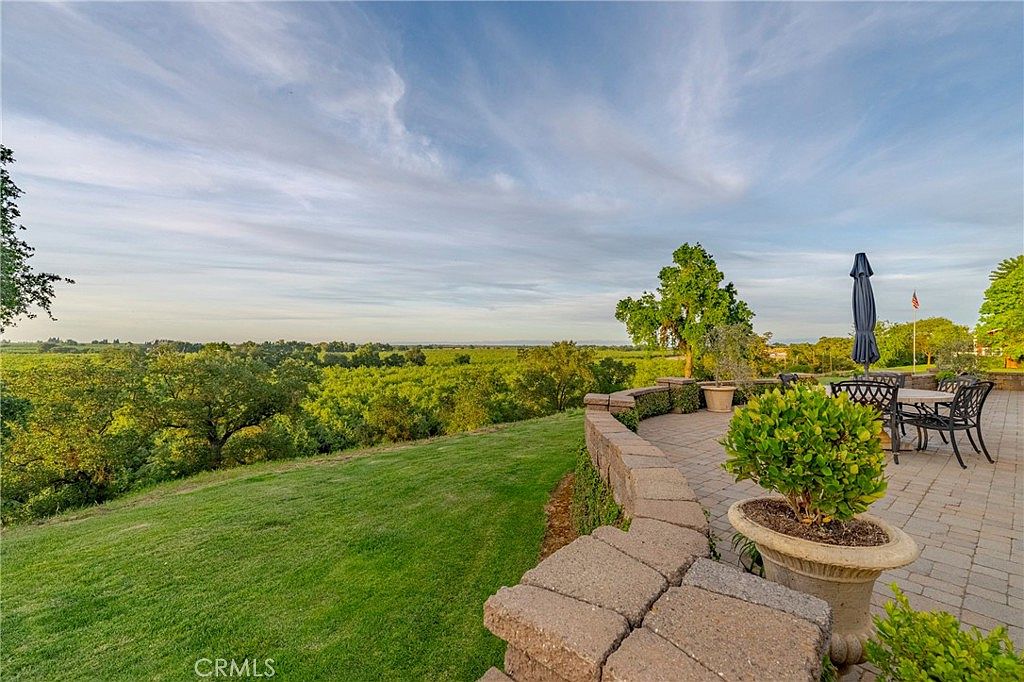
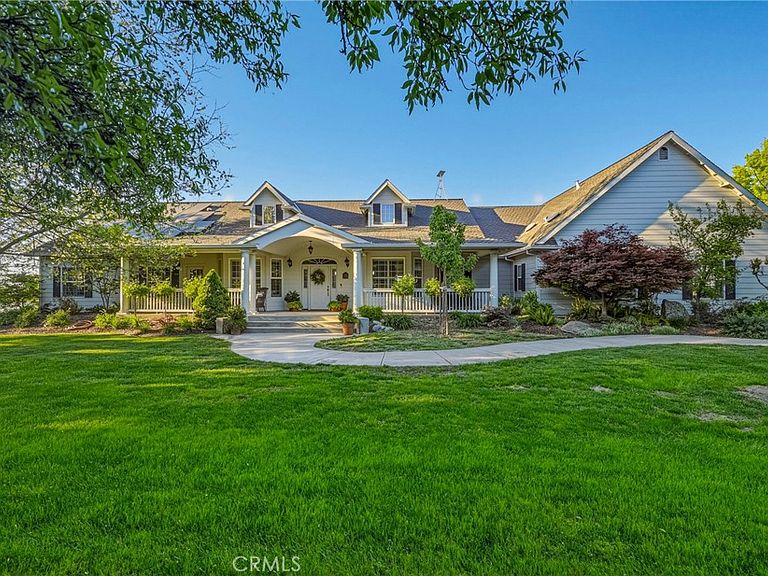
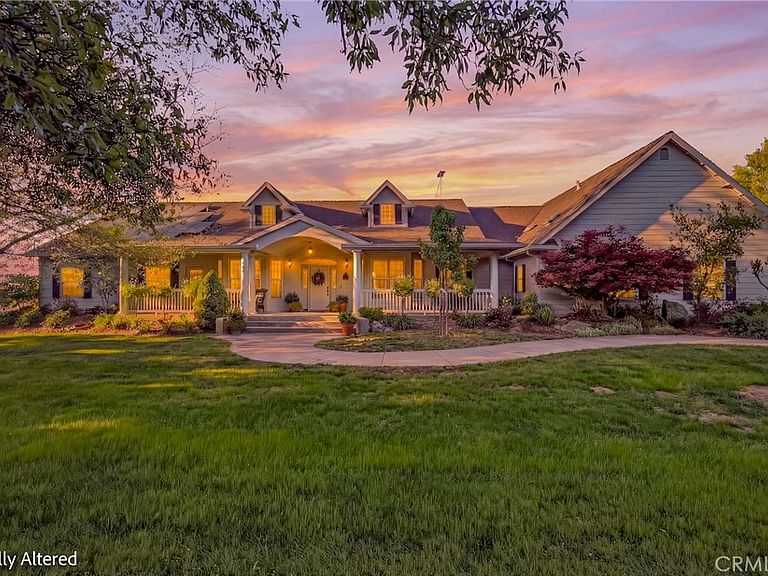
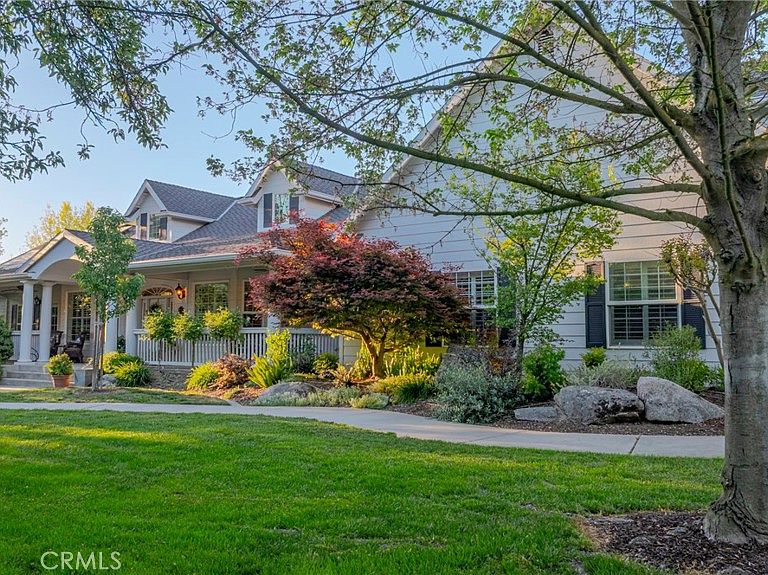
Don’t miss the opportunity to own one of the most beautiful views in all of Merced County! From your kitchen window you can look straight into Yosemite National Park and catch a glimpse of El Capitan! This lovely, custom built farmhouse sits on over 13 acres and overlooks the stunning Sierra Nevada Mountain range. The farmhouse is situated at the end of a tree lined road carved through a productive almond orchard. Built in 2004, the home has been meticulously cared for by the same owners. The home opens into a light and spacious great room containing built-in cabinets, a fireplace, and doors out onto a beautiful stone patio. The large kitchen contains a fireplace, ample storage, and two ovens. The master has a two-sided fireplace that borders both the bedroom and large master bathroom. The master bath features a jetted tub, large walk-in shower, and large closet. This 3,329 square foot home features three bedrooms, three full baths, a study, dining room, and laundry/mudroom. Two additional bonus rooms as well as attic storage sit above the three car garage. The garage features built in shelving, and a work bench. The Americana front porch is perfect for morning coffee on the porch swing. The back patio, with old world pavers and an additional covered patio, provides outdoor space for year around entertaining all while enjoying the sweeping views. The traditional red barn is great for inside storage, while the South end of the barn has covered parking for farm equipment and outdoor storage. The North end of the barn has been converted to a complete apartment with a kitchen, bedroom, loft, bathroom, and laundry connections. The barn apartment can be used for additional rental income. With irrigation that can be fed by both MID as well as the property’s own dedicated agriculture well, your access to consistent water flows is secure. The separate domestic well serves the home, barn, garden and lawn. Enjoy year round produce with the grapes, cherries, citrus, apples and more! The home was built for efficiency with 2x6 walls, radiant barrier sheathing under the high quality roof, and vented ridge caps that allow heat to escape in the summer. Additionally, the paid in full solar lease helps minimize electric costs. The custom built tree house that sits nestled between large oaks is sure to be a favorite for kids and grandkids. Come fall in love with one of Merced County’s most beautiful homes.
Getting Around
 Car-Dependent
 Very Limited Transit
 Somewhat Bikeable
Schools
Construction
Condition
- Property condition: Turnkey
- Year built: 2004
Materials
- Foundation: Slab
- Roof: Composition,Ridge Vents
- Construction materials: HardiPlank Type
Type & Style
- Home type: SingleFamily
- Architectural style: Craftsman
- Property subType: Single Family Residence
Interior
Appliances
- Appliances included: Built-In Range,Convection Oven,Double Oven,Dishwasher,Ice Maker,Microwave,Propane Cooktop,Propane Range,Propane Water Heater,Refrigerator,Range Hood,Vented Exhaust Fan,Water To Refrigerator,Water Heater,Water Purifier
- Laundry features: Washer Hookup,Electric Dryer Hookup,Inside,Laundry Room
Bathroom
- Features: Bathroom Exhaust Fan,Bathtub,Closet,Dual Sinks,Enclosed Toilet,Full Bath on Main Level,Granite Counters,Jetted Tub,Linen Closet,Multiple Shower Heads
Bedrooms & Bathrooms
- Bedrooms: 3
- Bathrooms: 3
- Full bathrooms: 3
- Main level bathrooms: 3
- Main level bedrooms: 3
Features
- Breakfast Bar,Built-in Features,Breakfast Area,Crown Molding,Coffered Ceiling(s),Separate/Formal Dining Room,Granite Counters,High Ceilings,Open Floorplan,Storage,Attic,Entrance Foyer,French Door(s)/Atrium Door(s),Instant Hot Water,Main Level Primary,Primary Suite,Walk-In Closet(s)
- Door features: Atrium Doors,Insulated Doors,Panel Doors
- Window features: Double Pane Windows,Shutters
- Flooring: Carpet,Tile,Wood
- Fireplace features: Bath,Family Room,Primary Bedroom
- Fireplace: Yes
- Common walls with other units/homes: No Common Walls
Heating & Cooling
- Heating features: Central,Propane,Zoned
- Cooling features: Central Air,Electric,Zoned
Interior Area
- Total interior livable area: 3,229 sqft
Master Bedroom
- Features: Primary Suite
Master Bedroom
- Features: Main Level Primary
Property
Accessibility
- Accessibility features: Parking
Details
- Parcel number: 140060044000
- Special condition: Standard
Features
- Levels: One
- Stories: 1
- Entry location: front
- Pool features: None
- Patio & porch: Rear Porch,Brick,Covered,Deck,Front Porch,Patio,Porch
- Exterior features: Rain Gutters
- Has view: Yes
- View description: Bluff,Mountain(s),Orchard,Panoramic
Lot
- Lot size: 13.41 Acres
- Features: Agricultural,Bluff,Back Yard,Drip Irrigation/Bubblers,Front Yard,Garden,Sprinklers In Rear,Sprinklers In Front,Orchard(s),Sprinklers Timer,Sprinkler System,Trees
Parking
- Total spaces: 3
- Parking features: Concrete,Door-Multi,Garage,Garage Door Opener,RV Access/Parking,Garage Faces Side
- Has garage: Yes
- Attached garage spaces: 3
- Covered spaces: 3
Climate Risk is Financial Risk
Every home has a financial story beyond the listing price. Below, you’ll see the climate risks that could affect this property — and in Bills & Affordability, how those risks may influence repairs, insurance, utilities, and long-term value.
Biggest Threats for This Home
- Drought

- Earthquake

- Heat Wave

- Inland Flooding

- Lightning

How This Home’s Risks Compare
FEMA Declared Disasters in Merced County and California
Understanding the Costs
Financial advisors generally recommend spending no more than 30% of your gross household income on housing costs. In practice, many households stretch to 35% or beyond — especially in high-cost markets.
Estimated Costs Today
| Monthly | Annual | |
|---|---|---|
| Mortgage | $12,641 | $151,692 |
| Home Insurance * | $780 | $9,360 |
| Property Taxes | $2,195 | $26,340 |
| Electricity | $692 | $8,309 |
| Total | $16,308 | $195,696 |
Income You'd Need if You Spent...
California FAIR Plan Programs

How Costs Could Change Over Time
Climate risk is quickly impacting all of the major home ownership costs. Adjust the growth rates and percentage of income spent on housing below to see how your housing costs could change over the next 10 years — and what income you'd need to keep up.
Comparing Against the Market
Price Per Sq Ft
vs Other Active Listings
Avg $/sqft
vs Homes Sold Last Month
Median $/sqft
Current Market Trends
Median Price Per Square Foot
The median price per square foot of homes sold in this area each month. Compare this to this listing's price per square foot to gauge whether the home is priced in line with recent sales.
Historicals for This Listing
Zestimate History ($/sqft)
Price History
| Date | Event | Price |
|---|---|---|
| 2026-03-25 | Listed for sale | $2,500,000 |
| 2002-04-17 | Sold | $207,000 |
 View on Zillow