


1385 S Ulster Street, Denver, CO, 80231
About This Home
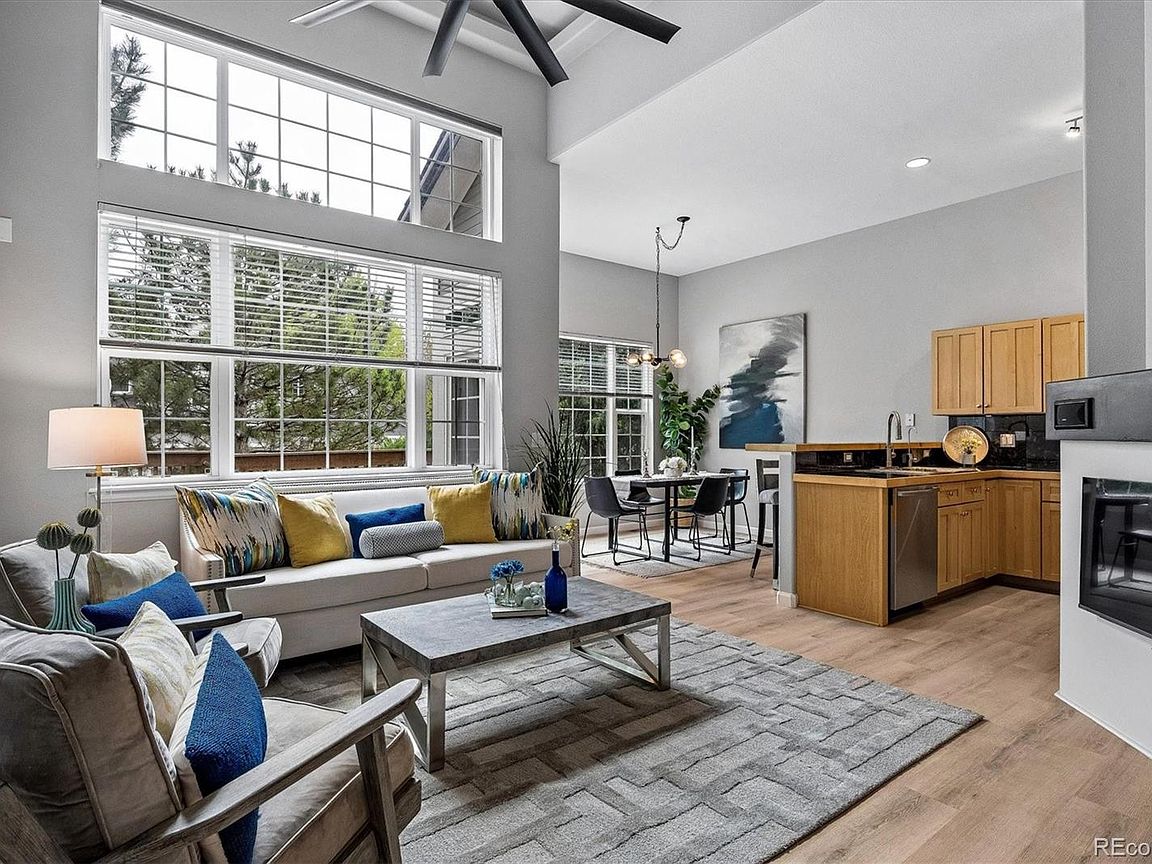
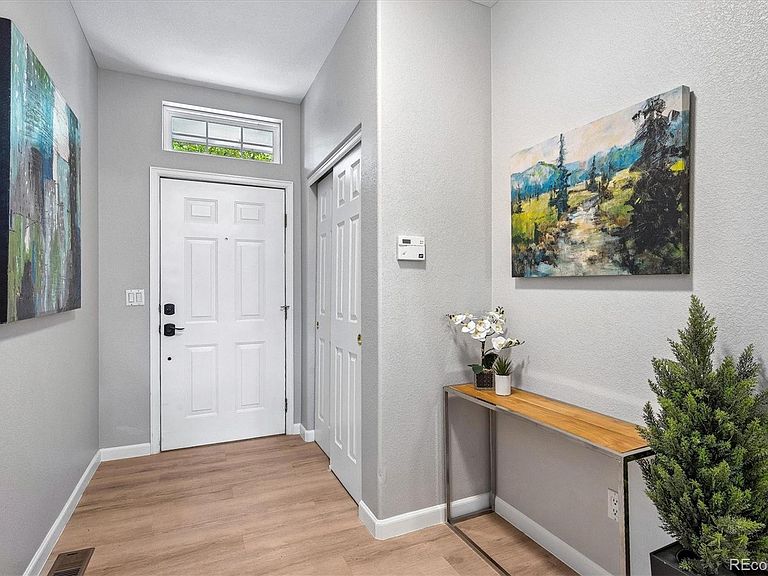
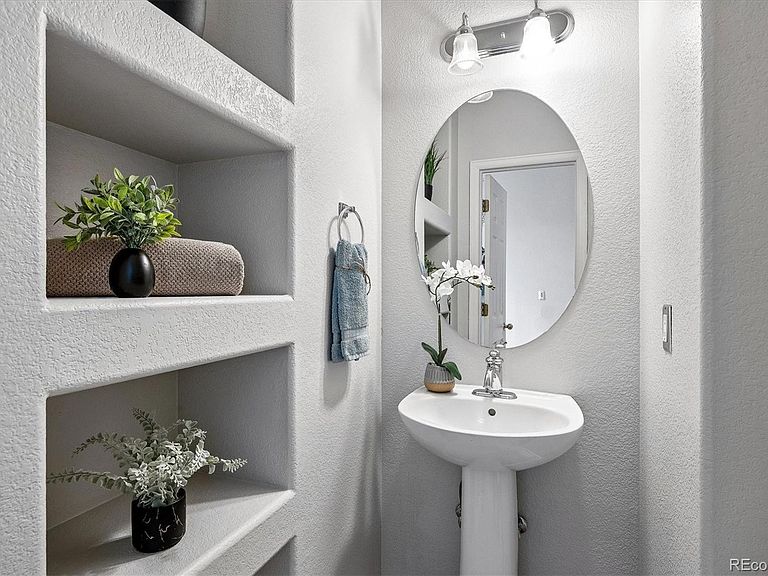
This beautifully maintained home in The Villas of Skymark is set on a lovely landscaped lot backing to a private, treed open area offering a peaceful & inviting setting. Very well-appointed, the home blends comfort, functionality & serene surroundings. Upon entering, you’re greeted by a bright, open layout w/luxury vinyl plank flooring throughout the home, except the Owner’s Suite. The Great Room features elevated ceilings, an expansive picture window & a gas fireplace w/architectural niches + a new TV, creating a warm, inviting focal point. Flowing seamlessly from the Great Room, the kitchen features a professionally installed water osmosis filtration system, shaker-style cabinetry, granite countertops, SS appliances & a convenient pantry/laundry combination. The adjoining breakfast room leads to a spacious Trex deck ideal for enjoying morning sunrises. Upstairs, the Owner’s Suite is a private retreat w/a sitting/office area. An ensuite bath features double sinks, tile counters, tile surround soaking tub & walk-in closet. The finished garden-level basement is ideal for guests or entertaining w/a large family room & bedroom w/treed views. The adjacent bathroom offers a fresh, updated look with a warm wood vanity, sleek white counter & sink, framed mirror, and modern light fixture. The tub & shower combo features vertically set green tile for subtle color & visual interest. A neutral palette throughout adds to the clean, inviting atmosphere, blending functionality with contemporary style. Ample storage rounds out this level. Outdoor living shines w/a spacious upper deck overlooking open space. Use the level 2 EV charger in the garage to charge at home. Community amenities offer security cameras & heated pool. This home provides convenient access to the Highline Canal, shopping, dining, DIA, Denver, Cherry Creek & DTC making everyday living easy & enjoyable.
Getting Around
 Somewhat Walkable
 Some Transit
 Bikeable
Schools
Construction
Condition
- Property condition: Updated/Remodeled
- Year built: 1997
Materials
- Foundation: Slab
- Roof: Composition
- Construction materials: Brick,Frame
Type & Style
- Home type: Townhouse
- Architectural style: Contemporary
- Property subType: Townhouse
Interior
Appliances
- Appliances included: Cooktop,Dishwasher,Disposal,Dryer,Gas Water Heater,Microwave,Oven,Range,Refrigerator,Washer
- Laundry features: In Unit
Basement
- Has basement: Yes
- Basement: Daylight,Finished
Bathroom
- Level: Main
Bathroom
- Level: Basement
- Area: 64
- Dimensions: 8 x 8
Bathroom
- Features: En Suite Bathroom
- Level: Upper
- Area: 136
- Dimensions: 8 x 17
Bedroom
- Level: Upper
- Area: 180
- Dimensions: 12 x 15
Bedroom
- Level: Basement
- Area: 156
- Dimensions: 12 x 13
Bedrooms & Bathrooms
- Bedrooms: 2
- Bathrooms: 3
- Full bathrooms: 2
- 1/2 bathrooms: 1
- Main level bathrooms: 1
Bonus Room
- Level: Main
- Area: 144
- Dimensions: 12 x 12
Bonus Room
- Level: Main
- Area: 84
- Dimensions: 7 x 12
Family Room
- Level: Basement
- Area: 294
- Dimensions: 14 x 21
Features
- Built-in Features,Ceiling Fan(s),Eat-in Kitchen,Entrance Foyer,Five Piece Bath,High Ceilings,Kitchen Island,Open Floorplan,Pantry,Primary Suite,Smoke Free,Tile Counters,Walk-In Closet(s)
- Window features: Double Pane Windows,Window Coverings,Window Treatments
- Flooring: Carpet,Tile,Vinyl
- Number of fireplaces: 1
- Fireplace features: Great Room
- Fireplace: Yes
- Finished area below ground: 575
- Finished area above ground: 1,215
- Common walls with other units/homes: 2+ Common Walls
Great Room
- Level: Main
- Area: 255
- Dimensions: 15 x 17
Heating & Cooling
- Heating features: Forced Air
- Cooling features: Central Air
Interior Area
- Total structure area: 1,801
- Total interior livable area: 1,801 sqft
Kitchen
- Level: Main
- Area: 108
- Dimensions: 9 x 12
Laundry
- Level: Main
- Area: 36
- Dimensions: 6 x 6
Office
- Level: Upper
- Area: 56
- Dimensions: 7 x 8
Property
Details
- Parcel number: 621203051
- Attached to another structure: Yes
- Zoning: R-4
- Special condition: Standard
- Exclusions: All Staging Furniture And Accessories.
Features
- Levels: Two
- Stories: 2
- Entry location: Ground
- Patio & porch: Deck
- Fencing: None
Lot
- Lot size: 1,306 sqft
- Features: Greenbelt
Parking
- Total spaces: 2
- Parking features: Garage - Attached
- Has garage: Yes
- Attached garage spaces: 2
- Covered spaces: 2
Climate Risk is Financial Risk
Every home has a financial story beyond the listing price. Below, you’ll see the climate risks that could affect this property — and in Bills & Affordability, how those risks may influence repairs, insurance, utilities, and long-term value.
Biggest Threats for This Home
- Hail

- Lightning

- Tornado

How This Home’s Risks Compare
FEMA Declared Disasters Across Colorado Counties
Understanding the Costs
Financial advisors generally recommend spending no more than 30% of your gross household income on housing costs. In practice, many households stretch to 35% or beyond — especially in high-cost markets.
Estimated Costs Today
| Monthly | Annual | |
|---|---|---|
| Mortgage | $2,149 | $25,788 |
| Home Insurance * | $230 | $2,760 |
| Property Taxes | $166 | $1,992 |
| Electricity | $186 | $2,232 |
| Total | $2,731 | $32,772 |
Income You'd Need if You Spent...
Colorado FAIR Plan Programs


How Costs Could Change Over Time
Climate risk is quickly impacting all of the major home ownership costs. Adjust the growth rates and percentage of income spent on housing below to see how your housing costs could change over the next 10 years — and what income you'd need to keep up.
Comparing Against the Market
Price Per Sq Ft
vs Other Active Listings
Avg $/sqft
vs Homes Sold Last Month
Median $/sqft
Current Market Trends
Median Price Per Square Foot
The median price per square foot of homes sold in this area each month. Compare this to this listing's price per square foot to gauge whether the home is priced in line with recent sales.
Historicals for This Listing
Zestimate History ($/sqft)
Price History
| Date | Event | Price |
|---|---|---|
| 2026-05-02 | Listed for sale | $475,000 |
| 2021-07-30 | Sold | $480,000 |
| 2006-07-07 | Sold | $289,000 |
| 1998-06-11 | Sold | $207,107 |
 View on Zillow