

1885 S Quebec Way #A210, Denver, CO, 80231
About This Home
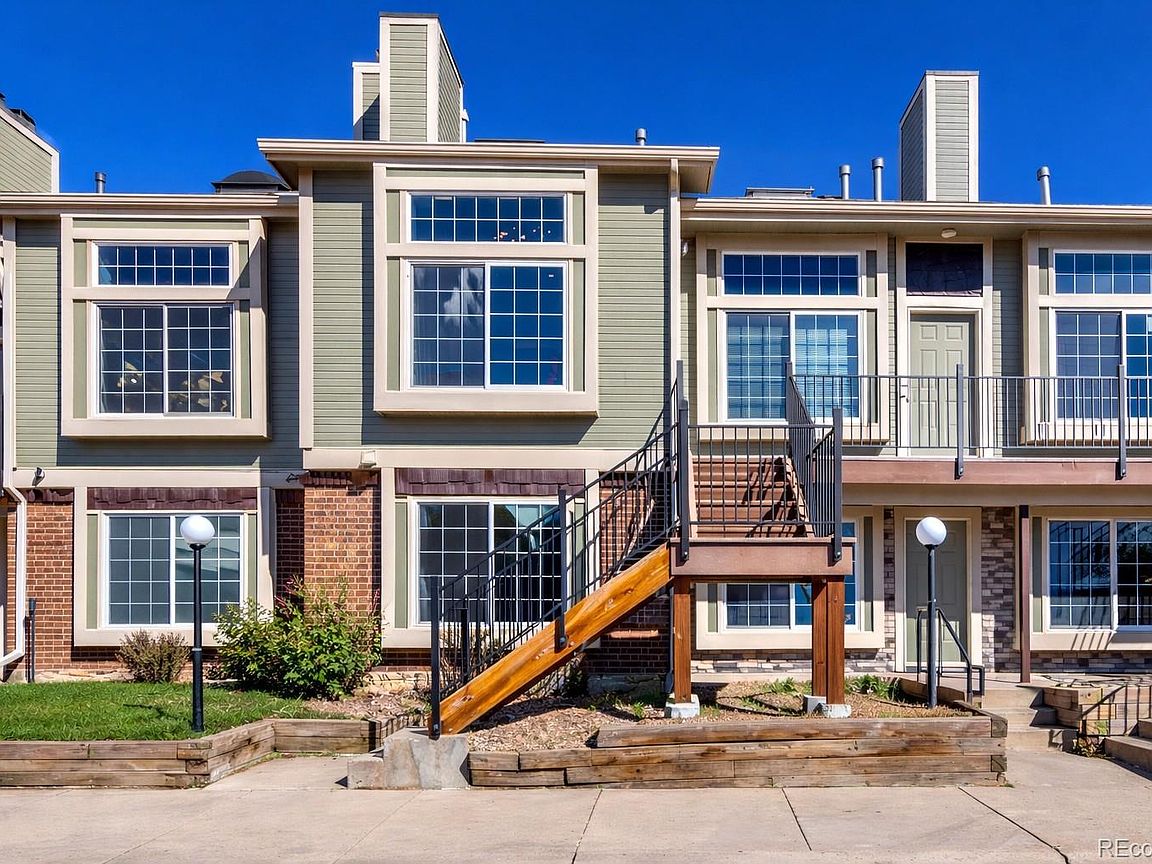
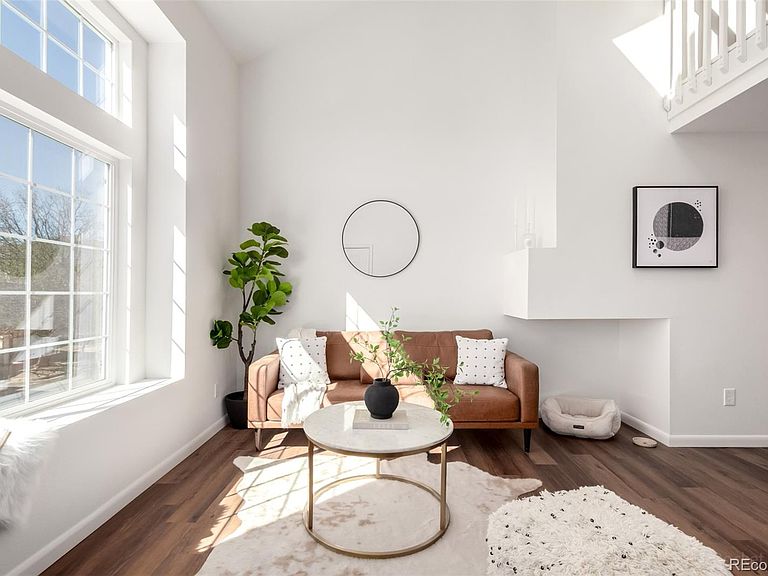
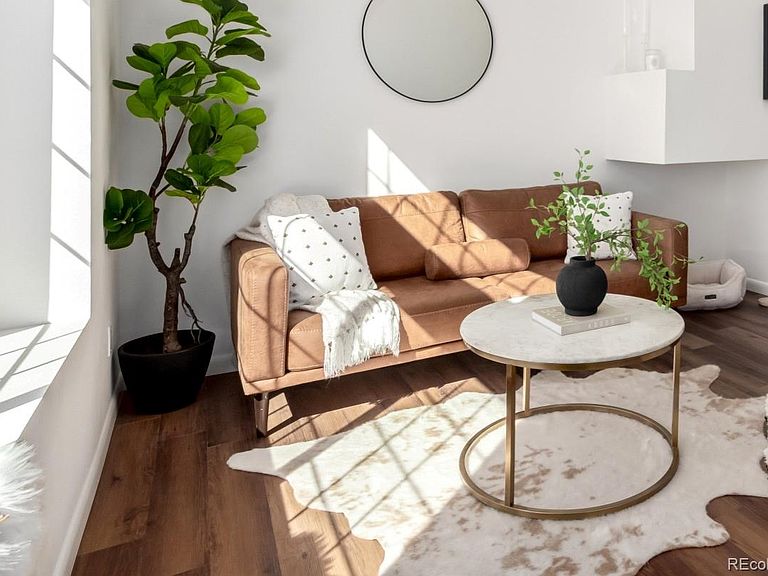
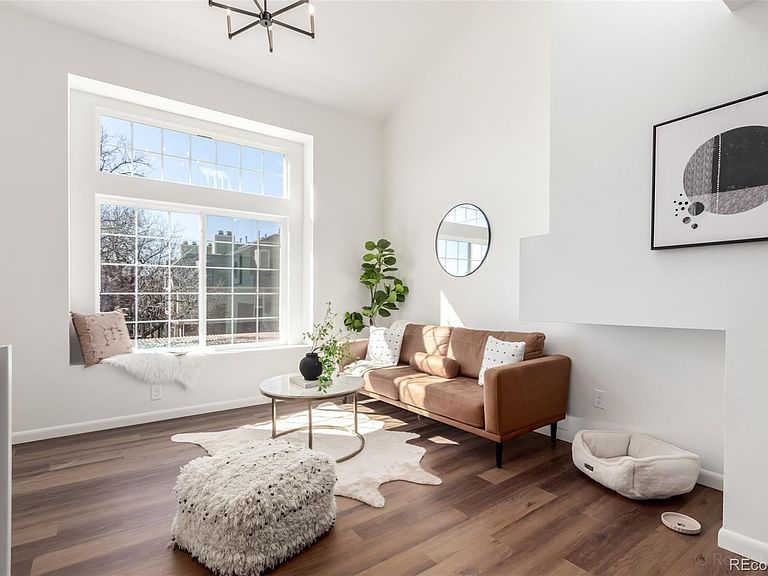
Open House Sunday, 5/3 from 12-2pm! Assumable 3.625% rate + fully renovated + mountain views...this one just makes sense! Fully renovated 2-bedroom, 2-bathroom condo in Denver with an assumable 3.625% interest rate, soaring 19 ft ceilings, mountain views, & direct access to the High Line Canal Trail. This move-in-ready home offers modern upgrades, energy efficiency, and an unbeatable location near Cherry Creek and Aurora amenities. Step inside to dramatic cathedral ceilings and expansive west-facing windows that flood the space with natural light, creating a bright, open concept living area that feels both spacious and elevated. The updated kitchen features new stainless steel appliances, modern cabinetry, sleek countertops, and contemporary finishes ideal for everyday living and entertaining. The layout offers privacy and functionality, with two generously sized bedrooms and two fully remodeled bathrooms featuring designer tile, updated vanities, and all new fixtures. This turnkey property includes major system upgrades like new windows, new doors, and a high-efficiency Carrier furnace with a 20-year warranty. Positioned in a desirable end-building location, this condo offers added privacy, west-facing mountain views, and an open outlook over Cherry Creek Open Space with no direct rear neighbors. Enjoy your private balcony for quiet mornings or evening relaxation. Outdoor lovers will appreciate being directly across from the South Quebec Way Trailhead and the High Line Canal Trail, with miles of trails just steps from home. Covered parking is included, along with convenient guest parking nearby. Located minutes from everyday essentials, including King Soopers, Sprouts Farmers Market, Town Center at Aurora, and The Gardens on Havana, this home offers quick access to shopping, dining, and major commuter routes. Ideal for buyers searching for a move-in-ready condo, assumable mortgage opportunity, low-maintenance home, or property with outdoor access and mountain views
Getting Around
 Car-Dependent
 Some Transit
 Bikeable
Schools
Construction
Condition
- Year built: 1983
Materials
- Roof: Composition
- Construction materials: Brick,Concrete,Vinyl Siding
Type & Style
- Home type: Townhouse
- Property subType: Townhouse
Interior
Appliances
- Appliances included: Dishwasher,Disposal,Microwave,Range,Refrigerator
Bathroom
- Level: Main
Bathroom
- Features: Primary Suite
- Level: Upper
Bedroom
- Level: Main
Bedroom
- Features: Primary Suite
- Level: Upper
Bedrooms & Bathrooms
- Bedrooms: 2
- Bathrooms: 2
- Full bathrooms: 1
- 3/4 bathrooms: 1
- Main level bathrooms: 1
- Main level bedrooms: 1
Dining Room
- Level: Main
Features
- High Ceilings,Open Floorplan,Smoke Free,Vaulted Ceiling(s)
- Window features: Bay Window(s),Triple Pane Windows
- Flooring: Vinyl
- Finished area above ground: 1,059
- Common walls with other units/homes: 2+ Common Walls
Heating & Cooling
- Heating features: Forced Air
- Cooling features: Central Air
Interior Area
- Total structure area: 1,059
- Total interior livable area: 1,059 sqft
Kitchen
- Level: Main
Laundry
- Level: Upper
Living Room
- Level: Main
Loft
- Level: Upper
Property
Details
- Parcel number: 621404022
- Attached to another structure: Yes
- Zoning: R-4
- Special condition: Standard
- Exclusions: Staging Items And Bathroom Mirrors.
Features
- Levels: Two
- Stories: 2
- Pool features: Outdoor Pool
- Patio & porch: Deck,Patio
- Exterior features: Balcony,Dog Run,Playground
Lot
- Features: Corner Lot
Parking
- Total spaces: 1
- Parking features: Carport
- Covered spaces: 1
- Carport: Yes
- Carport spaces: 1
Climate Risk is Financial Risk
Every home has a financial story beyond the listing price. Below, you’ll see the climate risks that could affect this property — and in Bills & Affordability, how those risks may influence repairs, insurance, utilities, and long-term value.
Biggest Threats for This Home
- Hail

- Lightning

- Tornado

How This Home’s Risks Compare
FEMA Declared Disasters Across Colorado Counties
Understanding the Costs
Financial advisors generally recommend spending no more than 30% of your gross household income on housing costs. In practice, many households stretch to 35% or beyond — especially in high-cost markets.
Estimated Costs Today
| Monthly | Annual | |
|---|---|---|
| Mortgage | $1,511 | $18,132 |
| Home Insurance * | $162 | $1,944 |
| Property Taxes | $117 | $1,404 |
| Electricity | $186 | $2,232 |
| Total | $1,976 | $23,712 |
Income You'd Need if You Spent...
Colorado FAIR Plan Programs


How Costs Could Change Over Time
Climate risk is quickly impacting all of the major home ownership costs. Adjust the growth rates and percentage of income spent on housing below to see how your housing costs could change over the next 10 years — and what income you'd need to keep up.
Comparing Against the Market
Price Per Sq Ft
vs Other Active Listings
Avg $/sqft
vs Homes Sold Last Month
Median $/sqft
Current Market Trends
Median Price Per Square Foot
The median price per square foot of homes sold in this area each month. Compare this to this listing's price per square foot to gauge whether the home is priced in line with recent sales.
Historicals for This Listing
Zestimate History ($/sqft)
Price History
| Date | Event | Price |
|---|---|---|
| 2026-05-01 | Price change | $308,000 |
| 2026-04-18 | Price change | $310,000 |
| 2026-03-20 | Listed for sale | $320,000 |
| 2021-08-23 | Sold | $299,500 |
| 2019-10-10 | Sold | $261,000 |
| 2019-08-02 | Pending sale | $265,000 |
| 2019-07-19 | Listed for sale | $265,000 |
| 2019-06-17 | Listing removed | $210,000 |
| 2019-06-07 | Listed for sale | $210,000 |
| 2019-05-31 | Sold | $195,000 |
| 2019-05-12 | Pending sale | $210,000 |
| 2019-05-09 | Listed for sale | $210,000 |
| 2005-10-26 | Sold | $133,000 |
| 2001-02-12 | Sold | $111,000 |
 View on Zillow