

2601 S Quebec Street #C, Denver, CO, 80231
About This Home
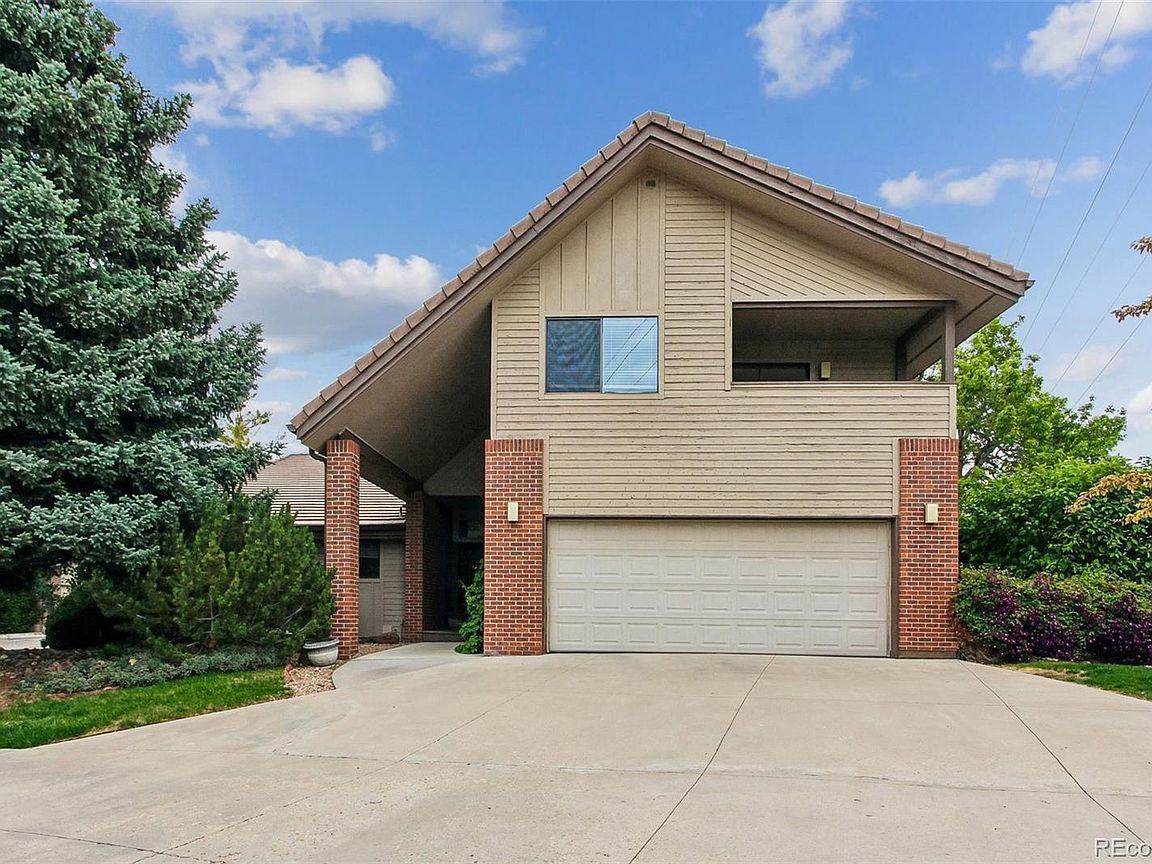
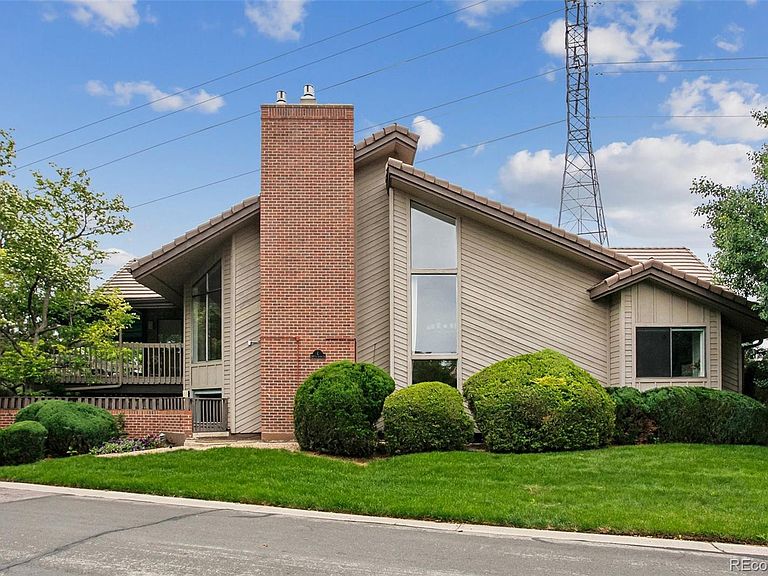
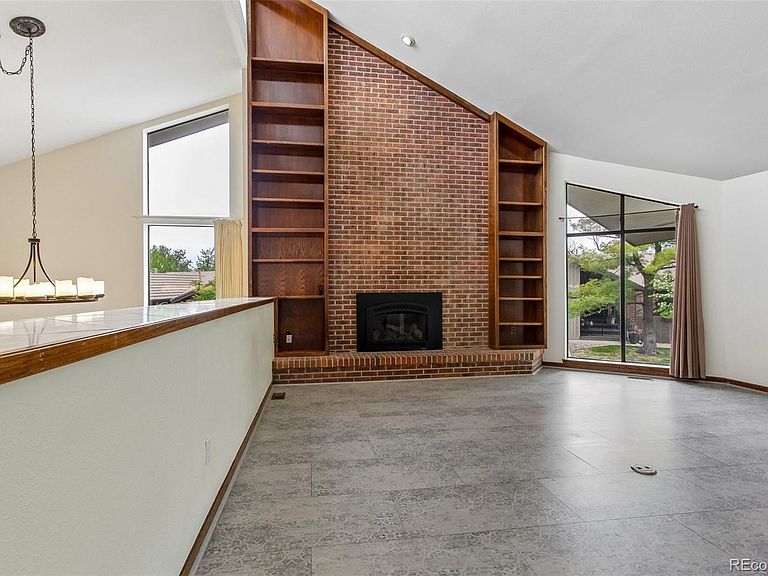
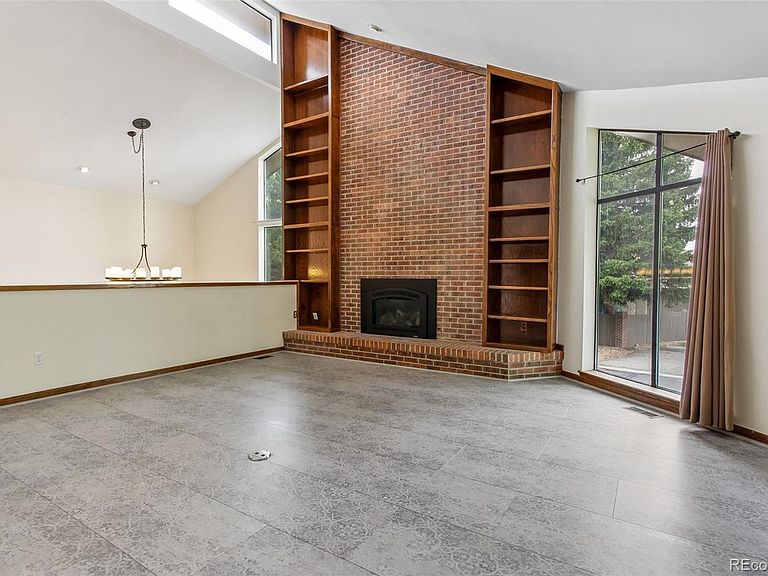
A rare multi-generational opportunity in one of Denver's most distinctive homes. Originally the show home for architect Robert Engelke's Highline Villas project, this single-family residence stands apart with no shared walls and a fully self-contained second living area. The main home offers 4 bedrooms, 4 bathrooms (2 half), a bonus space in the primary suite, a loft style office, and a hidden room leading to attic access. Soaring 30 foot ceilings, oversized closets, and a floor to ceiling brick hearth with fireplace anchor the upper living room and wet bar. The main kitchen is exceptional with lofted ceilings, a center island, eat-in space, multiple pantries, a built-in desk, and abundant natural light. All appliances have been updated, including brand new double ovens, farmhouse sink and faucet, newer generation dishwasher and refrigerator, and refreshed cabinetry. An adjacent dining room features floor to ceiling windows, built-in wine cabinet, and room for any size table. The garden level walk-out has been refinished as a complete second living area with 2 bedrooms, 1 bathroom, full kitchen, laundry closet, private entrance, and private patio. Just under 5,000 finished square feet, two laundry rooms total, and true separation of space open the door to multi-generational living, long-term guests, or flexible use. Updates include HVAC and water heaters (2017), cleaned air ducts, all windows replaced (2017), refinished interior wood doors, and a 40+ year concrete tile roof. Flooring is a mix of hardwood, marble, LVP, carpet, and ceramic wood plank tile. HOA includes snow removal, grounds maintenance, pool, sauna, and community events. Directly across from Bible Park, on the High Line Canal Trail, minutes to Cherry Creek, DTC, downtown Denver, I-25, and I-225. Denver Public Schools. A home with the room, the layout, and the location to fit every chapter of life. Contact us for your exclusive tour!
Getting Around
 Somewhat Walkable
 Some Transit
 Bikeable
Schools
Construction
Condition
- Year built: 1979
Materials
- Roof: Concrete
- Construction materials: Frame
Type & Style
- Home type: SingleFamily
- Property subType: Single Family Residence
Interior
Appliances
- Appliances included: Dishwasher,Disposal,Double Oven,Dryer,Gas Water Heater,Microwave,Oven,Refrigerator,Washer
- Laundry features: In Unit
Basement
- Has basement: Yes
- Basement: Exterior Entry,Finished,Full,Interior Entry,Walk-Out Access
Bathroom
- Features: En Suite Bathroom
- Level: Upper
Bathroom
- Level: Upper
Bathroom
- Level: Upper
Bathroom
- Level: Main
Bathroom
- Level: Basement
Bedroom
- Features: Primary Suite
- Level: Upper
Bedroom
- Level: Upper
Bedroom
- Level: Upper
Bedroom
- Level: Upper
Bedroom
- Level: Basement
Bedroom
- Level: Basement
Bedrooms & Bathrooms
- Bedrooms: 6
- Bathrooms: 5
- Full bathrooms: 3
- 1/2 bathrooms: 2
- Main level bathrooms: 1
Dining Room
- Level: Main
Features
- Built-in Features,Ceiling Fan(s),Eat-in Kitchen,Granite Counters,High Ceilings,Kitchen Island,Marble Counters,Pantry,Primary Suite,Vaulted Ceiling(s),Walk-In Closet(s),Wet Bar
- Window features: Double Pane Windows,Skylight(s),Window Coverings
- Flooring: Carpet,Stone,Tile,Wood
- Number of fireplaces: 2
- Fireplace features: Basement,Gas,Living Room
- Fireplace: Yes
- Finished area below ground: 1,441
- Finished area above ground: 3,178
Heating & Cooling
- Heating features: Forced Air
- Cooling features: Central Air
Interior Area
- Total structure area: 4,695
- Total interior livable area: 4,695 sqft
Kitchen
- Level: Main
Kitchen
- Level: Basement
Laundry
- Level: Main
Laundry
- Level: Basement
Living Room
- Level: Upper
Living Room
- Level: Basement
Mud Room
- Level: Main
Office
- Level: Upper
Utility Room
- Level: Basement
Property
Details
- Parcel number: 629400043
- Zoning: R-X
- Special condition: Standard
- Exclusions: Seller's Personal Property
Features
- Levels: Multi/Split
- Patio & porch: Covered,Deck,Front Porch,Patio
- Exterior features: Balcony,Lighting,Private Yard,Rain Gutters
Lot
- Lot size: 4,097 sqft
- Features: Landscaped,Level,Many Trees,Master Planned,Sprinklers In Front,Sprinklers In Rear
Parking
- Total spaces: 3
- Parking features: Garage - Attached
- Has garage: Yes
- Attached garage spaces: 2
- Covered spaces: 2
Climate Risk is Financial Risk
Every home has a financial story beyond the listing price. Below, you’ll see the climate risks that could affect this property — and in Bills & Affordability, how those risks may influence repairs, insurance, utilities, and long-term value.
Biggest Threats for This Home
- Hail

- Lightning

- Tornado

How This Home’s Risks Compare
FEMA Declared Disasters Across Colorado Counties
Understanding the Costs
Financial advisors generally recommend spending no more than 30% of your gross household income on housing costs. In practice, many households stretch to 35% or beyond — especially in high-cost markets.
Estimated Costs Today
| Monthly | Annual | |
|---|---|---|
| Mortgage | $3,688 | $44,256 |
| Home Insurance * | $396 | $4,752 |
| Property Taxes | $285 | $3,420 |
| Electricity | $354 | $4,253 |
| Total | $4,723 | $56,676 |
Income You'd Need if You Spent...
Colorado FAIR Plan Programs


How Costs Could Change Over Time
Climate risk is quickly impacting all of the major home ownership costs. Adjust the growth rates and percentage of income spent on housing below to see how your housing costs could change over the next 10 years — and what income you'd need to keep up.
Comparing Against the Market
Price Per Sq Ft
vs Other Active Listings
Avg $/sqft
vs Homes Sold Last Month
Median $/sqft
Current Market Trends
Median Price Per Square Foot
The median price per square foot of homes sold in this area each month. Compare this to this listing's price per square foot to gauge whether the home is priced in line with recent sales.
Historicals for This Listing
Zestimate History ($/sqft)
Price History
| Date | Event | Price |
|---|---|---|
| 2026-07-18 | Price change | $729,500 |
| 2026-07-06 | Price change | $750,000 |
| 2026-06-08 | Price change | $774,500 |
| 2026-05-29 | Listed for sale | $799,000 |
| 2022-11-11 | Listing removed | -- |
| 2022-11-09 | Listed for rent | $4,300 |
| 2020-05-22 | Listing removed | $3,500 |
| 2020-03-24 | Listed for rent | $3,500 |
| 2018-06-02 | Listing removed | $5,000 |
| 2018-05-03 | Listed for rent | $5,000 |
| 2018-03-20 | Listing removed | $5,000 |
| 2018-01-30 | Listed for rent | $5,000 |
| 2017-02-16 | Listing removed | $2,950 |
| 2017-01-28 | Listed for rent | $2,950 |
| 2016-10-20 | Sold | $395,000 |
| 2016-09-19 | Pending sale | $410,000 |
| 2016-08-19 | Price change | $410,000 |
| 2016-07-26 | Price change | $435,000 |
| 2016-07-02 | Listed for sale | $460,000 |
 View on Zillow