



3141 S Jasmine Way, Denver, CO, 80222
About This Home
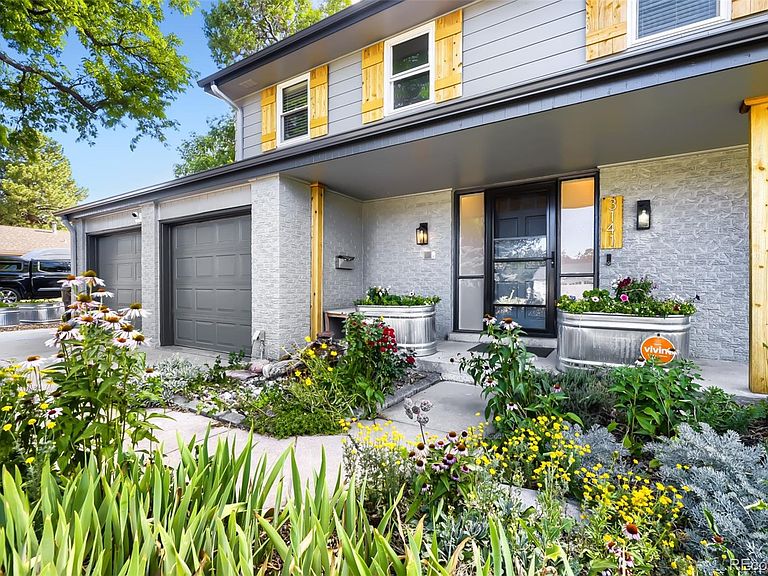
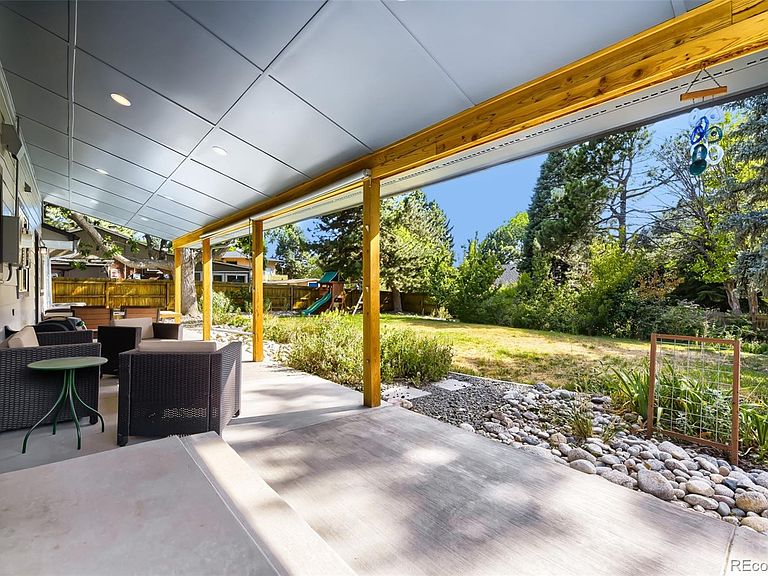
Some homes are maintained. This one was transformed. Set on a beautifully landscaped 10,600 sq ft lot just around the corner from Bradley International School—a National Blue Ribbon and International Baccalaureate campus ranked among Colorado's top public schools—this is a neighborhood families actively seek out. Fresh exterior paint, cedar accents, custom shutters, and handcrafted column-and-beam details create timeless curb appeal. The backyard is designed for Colorado living with a 40-foot covered patio, gas lines for a fire pit or outdoor kitchen, mature landscaping, perennial gardens, a tranquil fountain, decorative concrete curbing, a new sprinkler system, and electrical already in place for a future hot tub. Inside, wide-plank hardwood floors connect the formal living and dining rooms to a warm family room featuring exposed beams, rich wood accents, and a statement fireplace. The kitchen offers a large granite island, gas cooktop, stainless KitchenAid refrigerator, recessed lighting, and seamless access to the patio for easy indoor-outdoor entertaining. Upstairs, all four bedrooms are together—including a spacious 325 sq ft primary suite with a marble bath, soaking tub, and glass-enclosed shower. The finished basement adds a reclaimed-wood executive office with custom built-ins, a surround-sound media room, and a full bath. Major improvements include seller-owned solar that offsets 90%+ of annual electric costs and an extensive window replacement by Power Home Remodeling around 2020, with high-performance replacement windows installed throughout nearly the entire home—enhancing energy efficiency, comfort, and noise reduction. Additional improvements include an EV-ready 100-amp garage subpanel, a replaced sewer line, and approximately two-year-old roof, A/C, and water heater. The next owner won't inherit a to-do list—just years of thoughtful investment and meticulous care.
Getting Around
 Car-Dependent
 Some Transit
 Bikeable
Schools
Construction
Condition
- Property condition: Updated/Remodeled
- Year built: 1965
Materials
- Roof: Composition
- Construction materials: Brick,Frame,Other
Type & Style
- Home type: SingleFamily
- Property subType: Single Family Residence
Interior
Appliances
- Appliances included: Cooktop,Dishwasher,Disposal,Dryer,Microwave,Oven,Refrigerator,Washer
Basement
- Has basement: Yes
- Basement: Full
Bathroom
- Features: En Suite Bathroom
- Level: Upper
Bathroom
- Level: Main
Bathroom
- Level: Upper
Bathroom
- Level: Basement
Bedroom
- Features: Primary Suite
- Level: Upper
Bedroom
- Level: Upper
Bedroom
- Level: Upper
Bedroom
- Level: Upper
Bedrooms & Bathrooms
- Bedrooms: 4
- Bathrooms: 4
- Full bathrooms: 2
- 3/4 bathrooms: 1
- 1/2 bathrooms: 1
- Main level bathrooms: 1
Bonus Room
- Level: Basement
Dining Room
- Level: Main
Family Room
- Level: Main
Features
- Finished area below ground: 643
- Finished area above ground: 2,301
Heating & Cooling
- Heating features: Active Solar,Forced Air
- Cooling features: Central Air
Interior Area
- Total structure area: 3,158
- Total interior livable area: 3,158 sqft
Laundry
- Level: Main
Property
Details
- Parcel number: 632306005
- Zoning: S-SU-F
- Special condition: Standard
- Exclusions: Seller's Personal Property,Refrigerator In The Basement
Features
- Levels: Two
- Stories: 2
- Patio & porch: Covered,Front Porch
- Exterior features: Garden,Private Yard,Rain Gutters
- Fencing: Full
Lot
- Lot size: 10,600 sqft
- Features: Landscaped,Level,Many Trees
Parking
- Total spaces: 2
- Parking features: Oversized
- Has garage: Yes
- Attached garage spaces: 2
- Covered spaces: 2
Climate Risk is Financial Risk
Every home has a financial story beyond the listing price. Below, you’ll see the climate risks that could affect this property — and in Bills & Affordability, how those risks may influence repairs, insurance, utilities, and long-term value.
Biggest Threats for This Home
- Hail

- Lightning

- Cold Wave

- Strong Wind

- Tornado

- Winter Weather

How This Home’s Risks Compare
FEMA Declared Disasters Across Colorado Counties
Understanding the Costs
Financial advisors generally recommend spending no more than 30% of your gross household income on housing costs. In practice, many households stretch to 35% or beyond — especially in high-cost markets.
Estimated Costs Today
| Monthly | Annual | |
|---|---|---|
| Mortgage | $4,246 | $50,952 |
| Home Insurance * | $392 | $4,704 |
| Property Taxes | $328 | $3,936 |
| Electricity | $238 | $2,860 |
| Total | $5,204 | $62,448 |
Income You'd Need if You Spent...
Colorado FAIR Plan Programs

How Costs Could Change Over Time
Climate risk is quickly impacting all of the major home ownership costs. Adjust the growth rates and percentage of income spent on housing below to see how your housing costs could change over the next 10 years — and what income you'd need to keep up.
Comparing Against the Market
Price Per Sq Ft
vs Other Active Listings
Avg $/sqft
vs Homes Sold Last Month
Median $/sqft
Current Market Trends
Median Price Per Square Foot
The median price per square foot of homes sold in this area each month. Compare this to this listing's price per square foot to gauge whether the home is priced in line with recent sales.
Historicals for This Listing
Zestimate History ($/sqft)
Price History
| Date | Event | Price |
|---|---|---|
| 2026-07-23 | Price change | $839,900 |
| 2026-07-16 | Listed for sale | $849,900 |
| 2017-06-09 | Sold | $533,500 |
| 2015-03-23 | Sold | $466,000 |
| 2014-12-28 | Price change | $459,900 |
| 2014-09-25 | Price change | $449,900 |
| 2014-08-15 | Price change | $454,900 |
| 2014-07-24 | Listed for sale | $464,900 |
| 2014-06-19 | Sold | $336,500 |
| 2014-05-17 | Pending sale | $340,000 |
| 2014-05-07 | Listed for sale | $340,000 |
| 1997-10-31 | Sold | $241,900 |
 View on Zillow