



3151 S Holly Place, Denver, CO, 80222
About This Home
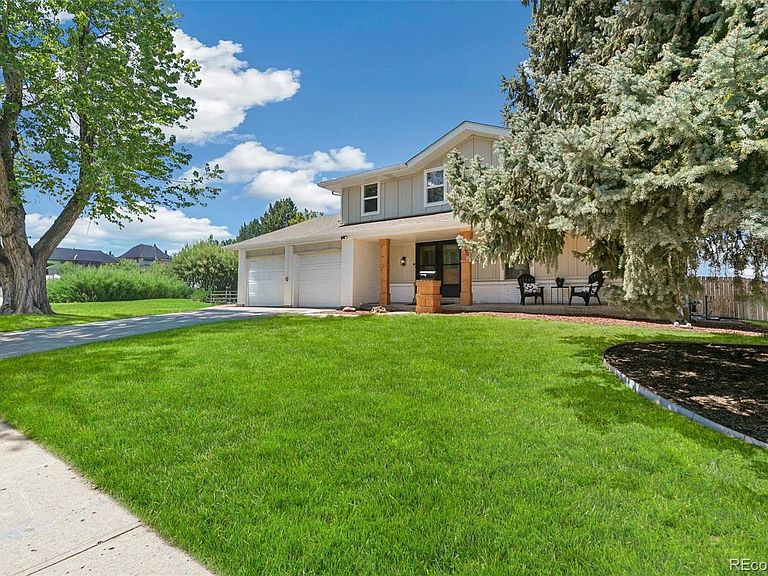
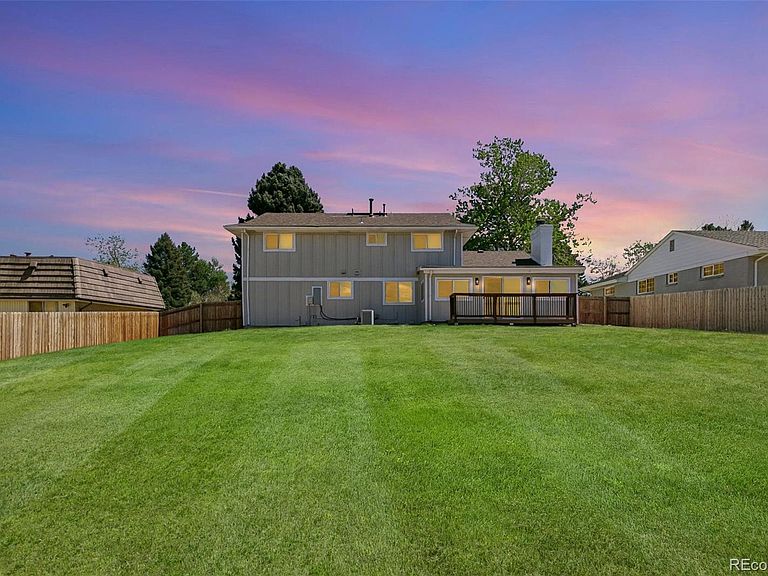
Absolutely stunning two story in desirable Holly Hills completely remodeled to the bones in 2024 to the highest of standards. The finishes will take your breath away. No expense was spared during the thoughtful renovation utilizing every inch of the property's 3000 sqft to create the perfect family home w/spectacular mountain views. Unlike most remodels where the basement is considered an afterthought, at 3165 S Holly it is a showstopper, but more on that later...Upon entering the home you will be immediately taken to how different it is to the typical 1960's era properties that occupy the blocks close by. The formal living room shines, it's gleaming hardwood floors, recessed can LED lighting, & huge picture windows flood the home w/natural sunlight. All the unnecessary dividing walls in the back (West Side ) of the home have been removed, opening up the space into a contemporary kitchen/dining, living area which is truly stunning. The gourmet kitchen is huge, w/tons of counter space, cabinets galore & featuring a large granite breakfast island. Stainless steel appliances finish the package. The living room completes the space, it too being modernized but featuring the original working gas fireplace & stone surround. Wait but there's more! Off the living room is an amazing glass Conservatory addition, more than just a sun room, it's HUGE. Currently set up as a work out room it would be perfect for the avid gardener, as a kids play area, the possibilities are endless. It truly does make the main floor living space unique & very special. Upstairs the second floor master has mountain views, supplemented by 3 additional bedrooms, one currently utilized as a music room & another as a convenient home office. Then the basement WOW! A great family area / 5th bedroom is perfect for a nanny's quarters. teenager get away, or more traditional family room space 4 games, media & entertainment. The kitchenette is an added bonus & 4th bathrrom arguably the home's most luxurious
Getting Around
 Car-Dependent
 Some Transit
 Bikeable
Schools
Construction
Condition
- Property condition: Updated/Remodeled
- Year built: 1966
Materials
- Foundation: Slab
- Roof: Composition
- Construction materials: Wood Siding
Type & Style
- Home type: SingleFamily
- Architectural style: Contemporary
- Property subType: Single Family Residence
Interior
Appliances
- Appliances included: Dishwasher,Disposal,Dryer,Gas Water Heater,Microwave,Oven,Range,Range Hood,Refrigerator,Self Cleaning Oven,Washer
- Laundry features: In Unit
Basement
- Has basement: Yes
- Basement: Finished,Full
Bathroom
- Features: En Suite Bathroom,Primary Suite
- Level: Main
Bathroom
- Features: En Suite Bathroom,Primary Suite
- Level: Upper
Bathroom
- Features: En Suite Bathroom,Primary Suite
- Level: Upper
Bathroom
- Features: En Suite Bathroom,Primary Suite
- Level: Basement
Bathroom
- Level: Upper
Bathroom
- Features: En Suite Bathroom,Primary Suite
- Level: Upper
Bathroom
- Features: Primary Suite
- Level: Basement
Bathroom
- Level: Main
Bedroom
- Features: Primary Suite
- Level: Upper
Bedroom
- Level: Upper
Bedroom
- Level: Upper
Bedroom
- Level: Upper
Bedroom
- Features: Primary Suite
- Level: Basement
Bedroom
- Level: Upper
Bedroom
- Level: Upper
Bedroom
- Level: Upper
Bedroom
- Features: Primary Suite
- Level: Upper
Bedroom
- Level: Basement
Bedrooms & Bathrooms
- Bedrooms: 5
- Bathrooms: 4
- Full bathrooms: 3
- 1/2 bathrooms: 1
- Main level bathrooms: 1
Dining Room
- Level: Main
Dining Room
- Level: Main
Family Room
- Level: Main
Family Room
- Level: Basement
Family Room
- Level: Basement
Family Room
- Level: Main
Features
- Eat-in Kitchen,Five Piece Bath,High Ceilings,Kitchen Island,Open Floorplan,Primary Suite,Smart Thermostat,Smoke Free,Wet Bar
- Window features: Double Pane Windows,Window Coverings,Window Treatments
- Flooring: Carpet,Tile,Wood
- Number of fireplaces: 1
- Fireplace features: Gas Log,Living Room
- Fireplace: Yes
- Finished area below ground: 865
- Finished area above ground: 2,183
Heating & Cooling
- Heating features: Forced Air,Natural Gas
- Cooling features: Central Air
Interior Area
- Total structure area: 3,048
- Total interior livable area: 3,048 sqft
Kitchen
- Level: Main
Kitchen
- Level: Basement
Kitchen
- Level: Basement
Kitchen
- Level: Main
Laundry
- Level: Main
Living Room
- Level: Main
Living Room
- Level: Main
Media Room
- Level: Basement
Media Room
- Level: Basement
Sun Room
- Level: Main
Sun Room
- Level: Main
Utility Room
- Level: Basement
Utility Room
- Level: Basement
Property
Details
- Parcel number: 632307007
- Zoning: S-SU-F
- Special condition: Standard
- Exclusions: Staging Furniture
Features
- Levels: Two
- Stories: 2
- Entry location: Ground
- Patio & porch: Deck,Front Porch,Patio
- Exterior features: Balcony,Garden,Private Yard
- Fencing: Full
- Residential vegetation: Grassed
Lot
- Lot size: 0.27 Acres
- Features: Irrigated,Landscaped,Level,Many Trees,Near Public Transit,Sloped,Sprinklers In Front,Sprinklers In Rear
Parking
- Total spaces: 2
- Parking features: Oversized
- Has garage: Yes
- Attached garage spaces: 2
- Covered spaces: 2
Climate Risk is Financial Risk
Every home has a financial story beyond the listing price. Below, you’ll see the climate risks that could affect this property — and in Bills & Affordability, how those risks may influence repairs, insurance, utilities, and long-term value.
Biggest Threats for This Home
- Hail

- Lightning

- Cold Wave

- Strong Wind

- Tornado

- Winter Weather

How This Home’s Risks Compare
FEMA Declared Disasters Across Colorado Counties
Understanding the Costs
Financial advisors generally recommend spending no more than 30% of your gross household income on housing costs. In practice, many households stretch to 35% or beyond — especially in high-cost markets.
Estimated Costs Today
| Monthly | Annual | |
|---|---|---|
| Mortgage | $4,171 | $50,052 |
| Home Insurance * | $385 | $4,620 |
| Property Taxes | $323 | $3,876 |
| Electricity | $230 | $2,761 |
| Total | $5,109 | $61,308 |
Income You'd Need if You Spent...
Colorado FAIR Plan Programs

How Costs Could Change Over Time
Climate risk is quickly impacting all of the major home ownership costs. Adjust the growth rates and percentage of income spent on housing below to see how your housing costs could change over the next 10 years — and what income you'd need to keep up.
Comparing Against the Market
Price Per Sq Ft
vs Other Active Listings
Avg $/sqft
vs Homes Sold Last Month
Median $/sqft
Current Market Trends
Median Price Per Square Foot
The median price per square foot of homes sold in this area each month. Compare this to this listing's price per square foot to gauge whether the home is priced in line with recent sales.
Historicals for This Listing
Zestimate History ($/sqft)
Price History
| Date | Event | Price |
|---|---|---|
| 2026-04-26 | Listed for sale | $850,000 |
| 2024-02-02 | Sold | $800,000 |
| 2024-01-16 | Pending sale | $799,000 |
| 2023-12-28 | Price change | $799,000 |
| 2023-12-07 | Listed for sale | $850,000 |
| 2023-08-24 | Sold | $564,900 |
| 2013-07-26 | Sold | $289,000 |
| 2013-06-19 | Price change | $300,000 |
| 2013-03-31 | Listed for sale | $315,000 |
 View on Zillow