

3040 S Roslyn Street, Denver, CO, 80231
About This Home
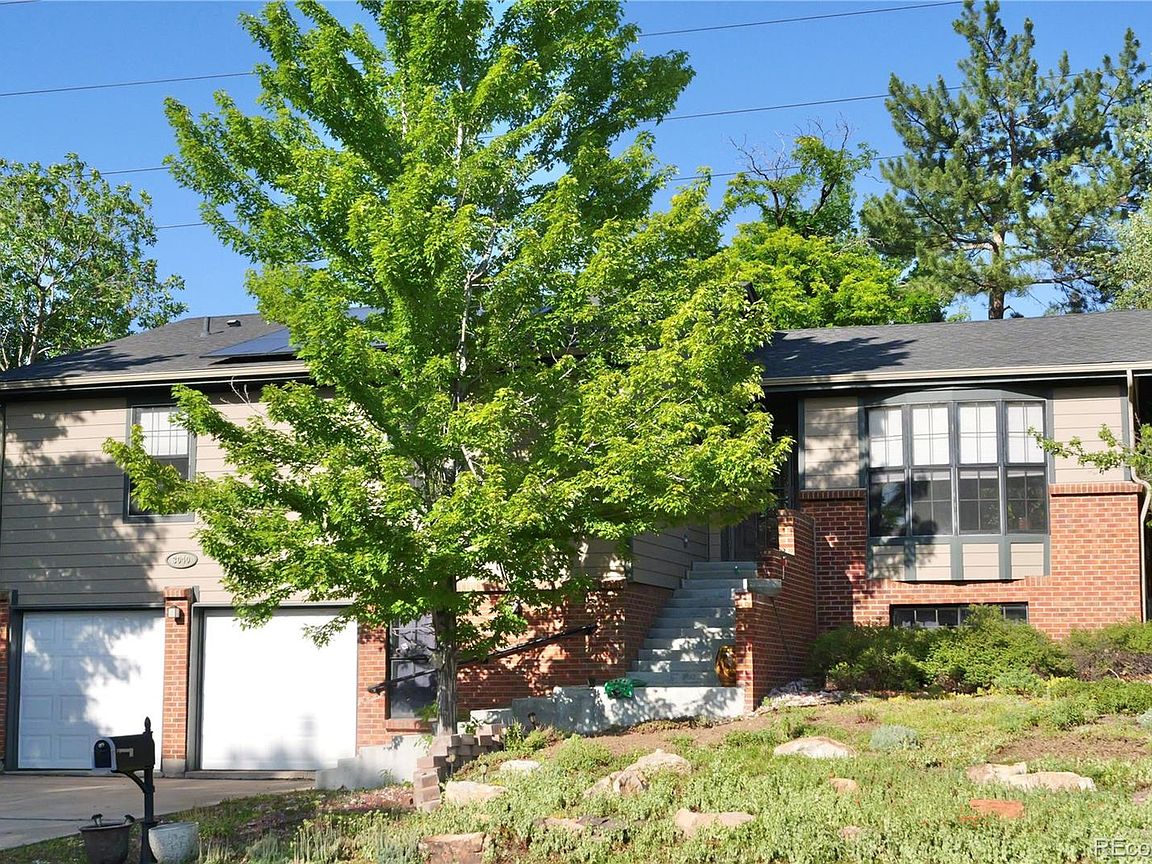
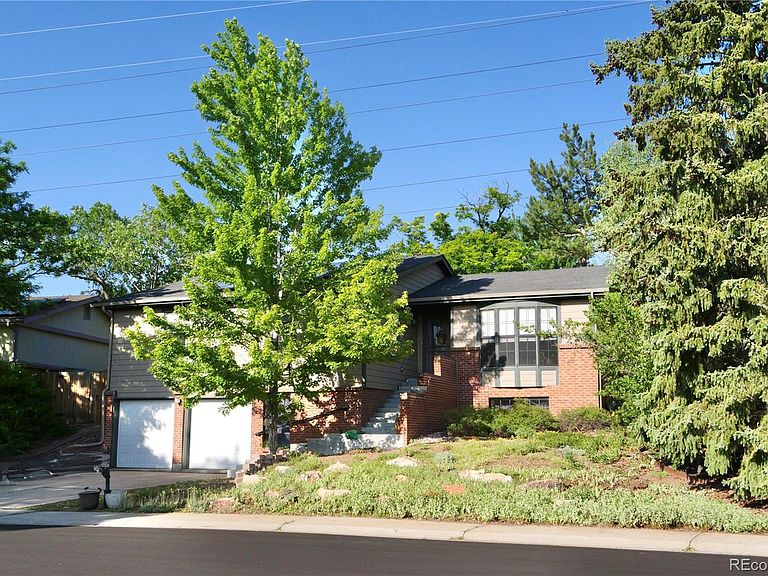
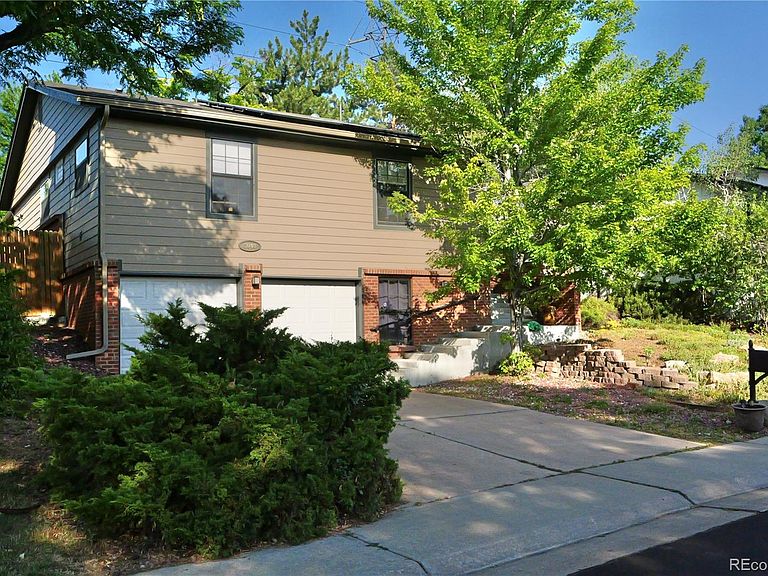
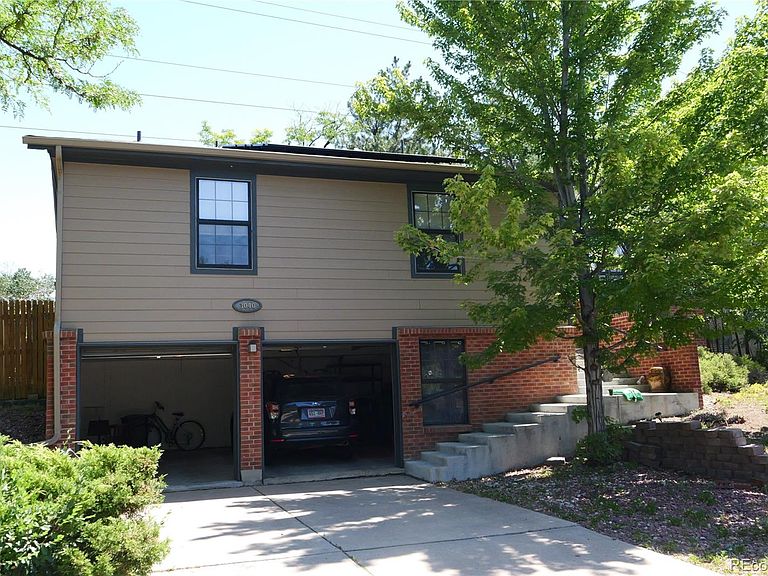
Enjoy friendly neighborhood living just a quick walk or bike ride one block over to Bible Park and the Highline Canal. Stay cool in this air conditioned and easy living home. MONEY SAVING Solar Panels for really low utility bills! averaging between only $75-$103 per month.($14,100 cost to install in 2018) GREAT SPACE AND VALUE FOR THE BUDGET CONSCIOUS AND DISCERNING BUYER! Close to Tamarac shopping, this nicely maintained home has a sunny, open feel with the kitchen connecting right to the family room with cozy gas fireplace and $4,000 worth of custom built-ins, plus a large, open living room/dining room combination that's perfect for entertaining family and friends. The nicely updated kitchen with solid granite countertops, double ovens for turkey day and newer appliances has adjacent double doors out to a covered patio and a spacious, shady, fenced backyard that has been thoughtfully landscaped for low water usage, no need to mow the lawn and automatic smart sprinkler system. The large, lot provides lots of outdoor elbow room and has a big shady, upscale stamped concrete patio for year round BBQ. All new easy care siding, newer furnace with humidifier and smart garage doors, New roof and gutters in 2021. The beautifully LARGE PRIMARY BEDROOM with roomy closet was once 2 bedrooms and could quite easily be converted back to make the original 3 bedroom setup if more than 2 are desired. Huge potential for finishing the lower level would be perfect for yet another bedroom and a second family/media room and has rough in plumbing if an additional bath is wanted plus drywall is installed.Take the worry out of unexpected ownership costs with a replaced sewer line in 2019, New washer and dryer in 2024, 2 new toilets.
Getting Around
 Somewhat Walkable
 Some Transit
 Bikeable
Schools
Construction
Condition
- Property condition: Updated/Remodeled
- Year built: 1979
Materials
- Foundation: Concrete Perimeter,Slab
- Roof: Composition
- Construction materials: Vinyl Siding
Type & Style
- Home type: SingleFamily
- Architectural style: Contemporary
- Property subType: Single Family Residence
Interior
Appliances
- Appliances included: Dishwasher,Disposal,Dryer,Gas Water Heater,Microwave,Oven,Range,Refrigerator,Self Cleaning Oven,Washer
- Laundry features: In Unit
Basement
- Has basement: Yes
- Basement: Bath/Stubbed,Partial,Unfinished
Bathroom
- Features: Primary Suite
- Level: Main
Bathroom
- Level: Main
Bedroom
- Level: Main
Bedroom
- Level: Main
Bedroom
- Features: Primary Suite
- Level: Main
- Area: 270
- Dimensions: 10 x 27
Bedrooms & Bathrooms
- Bedrooms: 3
- Bathrooms: 2
- Full bathrooms: 1
- 3/4 bathrooms: 1
- Main level bathrooms: 2
- Main level bedrooms: 3
Dining Room
- Level: Main
- Area: 143
- Dimensions: 11 x 13
Family Room
- Level: Main
- Area: 288
- Dimensions: 12 x 24
Features
- Built-in Features,Entrance Foyer,Granite Counters,Open Floorplan,Walk-In Closet(s)
- Window features: Double Pane Windows
- Flooring: Carpet,Wood
- Number of fireplaces: 1
- Fireplace features: Family Room,Gas
- Fireplace: Yes
- Finished area above ground: 1,771
Heating & Cooling
- Heating features: Forced Air,Natural Gas
- Cooling features: Central Air
Interior Area
- Total structure area: 3,002
- Total interior livable area: 3,002 sqft
Kitchen
- Level: Main
- Area: 156
- Dimensions: 12 x 13
Living Room
- Level: Main
- Area: 234
- Dimensions: 13 x 18
Property
Details
- Parcel number: 633203026
- Zoning: S-SU-D
- Special condition: Standard
- Exclusions: Personal Property
Features
- Levels: One
- Stories: 1
- Entry location: Ground
- Patio & porch: Covered,Patio
- Exterior features: Garden,Private Yard
- Fencing: Full
- Residential vegetation: Xeriscaping
Lot
- Lot size: 9,483 sqft
- Features: Irrigated,Level,Sloped
Parking
- Total spaces: 2
- Parking features: Garage - Attached
- Has garage: Yes
- Attached garage spaces: 2
- Covered spaces: 2
Climate Risk is Financial Risk
Every home has a financial story beyond the listing price. Below, you’ll see the climate risks that could affect this property — and in Bills & Affordability, how those risks may influence repairs, insurance, utilities, and long-term value.
Biggest Threats for This Home
- Hail

How This Home’s Risks Compare
FEMA Declared Disasters Across Colorado Counties
Understanding the Costs
Financial advisors generally recommend spending no more than 30% of your gross household income on housing costs. In practice, many households stretch to 35% or beyond — especially in high-cost markets.
Estimated Costs Today
| Monthly | Annual | |
|---|---|---|
| Mortgage | $2,980 | $35,760 |
| Home Insurance * | $320 | $3,840 |
| Property Taxes | $230 | $2,760 |
| Electricity | $226 | $2,719 |
| Total | $3,756 | $45,072 |
Income You'd Need if You Spent...
Colorado FAIR Plan Programs


How Costs Could Change Over Time
Climate risk is quickly impacting all of the major home ownership costs. Adjust the growth rates and percentage of income spent on housing below to see how your housing costs could change over the next 10 years — and what income you'd need to keep up.
Comparing Against the Market
Price Per Sq Ft
vs Other Active Listings
Avg $/sqft
vs Homes Sold Last Month
Median $/sqft
Current Market Trends
Median Price Per Square Foot
The median price per square foot of homes sold in this area each month. Compare this to this listing's price per square foot to gauge whether the home is priced in line with recent sales.
Historicals for This Listing
Zestimate History ($/sqft)
Price History
| Date | Event | Price |
|---|---|---|
| 2026-08-10 | Price change | $579,900 |
| 2026-07-15 | Listed for sale | $589,500 |
| 2013-01-11 | Sold | $320,900 |
| 2012-12-05 | Price change | $329,875 |
| 2012-10-19 | Price change | $324,875 |
| 2012-09-09 | Listed for sale | $329,875 |
 View on Zillow