



525 Stone Creek Dr, Newton, KS, 67114
About This Home
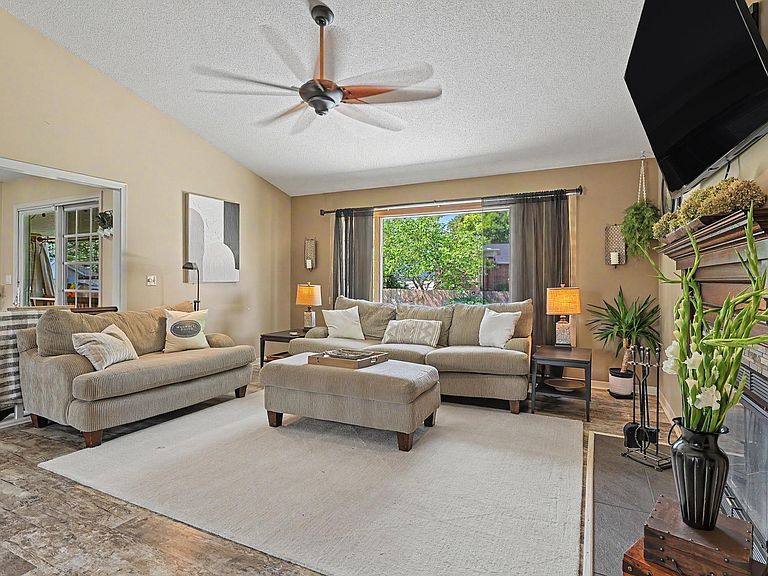
Some homes simply can’t be fully appreciated until you walk through them—and this is one of them. Set on a beautifully landscaped one-acre lot in Stone Creek Estates, this four-bedroom, three-and-a-half-bath home offers an incredible combination of space, comfort and indoor-outdoor living. Inside, spacious rooms and an open, easy floor plan make the home feel welcoming from the moment you walk in. The kitchen features granite countertops, stainless appliances, an island, pantry and plenty of cabinet and counter space, all open to the dining and living areas. The main floor is bright, comfortable and designed for both everyday living and having people over. But the way this home connects to the outdoors is what truly sets it apart. The covered deck has been significantly expanded, creating an incredible outdoor living space overlooking the in-ground pool and beautiful new landscaping. Whether it’s a quiet morning outside, dinner with friends or a houseful of people, there is room to enjoy it all. And then there’s the garage—because calling it simply a three-car garage doesn’t begin to tell the story. The added third bay is separated from the rest of the garage and has become an incredible extension of the home’s entertaining space. A glass garage door opens directly to the pool deck, and a convenient half bath means pool guests never need to traipse through the house. Open the door and the entire space connects to the pool and backyard; close it and you have a flexible bonus space that can be used in countless ways. And yes—it can still be a garage. The finished basement adds another full level of living, with a spacious rec room, game room, office area, bedroom and full bath. Add the garden shed, sprinkler system, electric key-controlled pool cover, neighborhood lake and walking path—and no specials—and you have a home with an unusual amount to offer. Beautifully updated, wonderfully spacious and designed to be enjoyed inside and out, this is one you really do need to see to fully understand.
Getting Around
 Car-Dependent
 Very Limited Transit
 Somewhat Bikeable
Schools
Construction
Condition
- Year built: 1994
Materials
- Foundation: Full,Day Light
- Roof: Composition
- Construction materials: Frame w/Less than 50% Mas
Type & Style
- Home type: SingleFamily
- Architectural style: Ranch
- Property subType: Single Family Onsite Built
Interior
Appliances
- Appliances included: Dishwasher,Disposal,Microwave,Range
- Laundry features: Main Level,220 equipment
Basement
- Has basement: Yes
- Basement: Finished
Bedroom
- Level: Main
- Area: 157.32
- Dimensions: 13.8x11.4
Bedroom
- Level: Main
- Area: 129.96
- Dimensions: 11.4x11.4
Bedroom
- Level: Lower
- Area: 121.4
- Dimensions: 12.14x10
Bedrooms & Bathrooms
- Bedrooms: 4
- Bathrooms: 4
- Full bathrooms: 3
- 1/2 bathrooms: 1
Family Room
- Level: Lower
- Area: 450
- Dimensions: 25x18
Features
- Ceiling Fan(s),Walk-In Closet(s)
- Window features: Window Coverings-Part
- Number of fireplaces: 1
- Fireplace features: One,Living Room,Wood Burning,Glass Doors
- Fireplace: Yes
- Finished area below ground: 1,580
- Finished area above ground: 1,707
Heating & Cooling
- Heating features: Heat Pump
- Cooling features: Central Air,Electric,Heat Pump
Interior Area
- Total interior livable area: 3,287 sqft
Kitchen
- Level: Main
- Area: 238
- Dimensions: 17x14
Living Room
- Level: Main
- Area: 225
- Dimensions: 15x15
Master Bedroom
- Level: Main
- Area: 234.09
- Dimensions: 15.3x15.3
Recreation Room
- Level: Lower
- Area: 299
- Dimensions: 13x23
Property
Details
- Parcel number: 0982803009007.000
Features
- Levels: One
- Stories: 1
- Private pool: Yes
- Pool features: In Ground,Outdoor Pool
- Patio & porch: Patio,Deck,Covered
- Exterior features: Guttering - ALL,Irrigation Pump
- Fencing: Wood
Lot
- Lot size: 1.11 Acres
- Features: Corner Lot,Irregular Lot
Parking
- Total spaces: 3
- Parking features: Attached,Oversized
- Has garage: Yes
- Attached garage spaces: 3
- Covered spaces: 3
Climate Risk is Financial Risk
Every home has a financial story beyond the listing price. Below, you’ll see the climate risks that could affect this property — and in Bills & Affordability, how those risks may influence repairs, insurance, utilities, and long-term value.
Biggest Threats for This Home
- Tornado

- Winter Weather

- Cold Wave

- Hail

- Heat Wave

- Ice Storm

- Strong Wind

- Inland Flooding

- Lightning

How This Home’s Risks Compare
FEMA Declared Disasters Across Kansas Counties
Understanding the Costs
Financial advisors generally recommend spending no more than 30% of your gross household income on housing costs. In practice, many households stretch to 35% or beyond — especially in high-cost markets.
Estimated Costs Today
| Monthly | Annual | |
|---|---|---|
| Mortgage | $2,169 | $26,028 |
| Home Insurance * | $540 | $6,480 |
| Property Taxes | $500 | $6,000 |
| Electricity | $262 | $3,149 |
| Total | $3,471 | $41,652 |
Income You'd Need if You Spent...
Kansas FAIR Plan Programs

How Costs Could Change Over Time
Climate risk is quickly impacting all of the major home ownership costs. Adjust the growth rates and percentage of income spent on housing below to see how your housing costs could change over the next 10 years — and what income you'd need to keep up.
Comparing Against the Market
Price Per Sq Ft
vs Other Active Listings
Avg $/sqft
vs Homes Sold Last Month
Median $/sqft
Current Market Trends
Median Price Per Square Foot
The median price per square foot of homes sold in this area each month. Compare this to this listing's price per square foot to gauge whether the home is priced in line with recent sales.
Historicals for This Listing
Zestimate History ($/sqft)
Price History
No price history available
 View on Zillow