


7665 E Eastman Avenue #110C, Denver, CO, 80231
About This Home
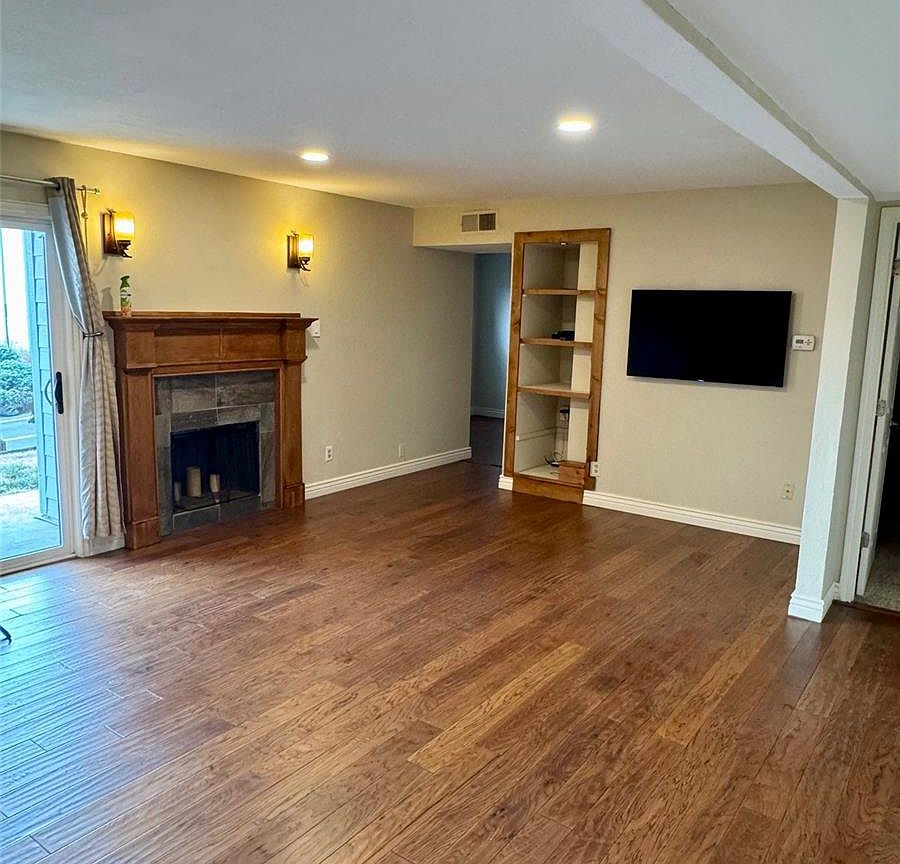
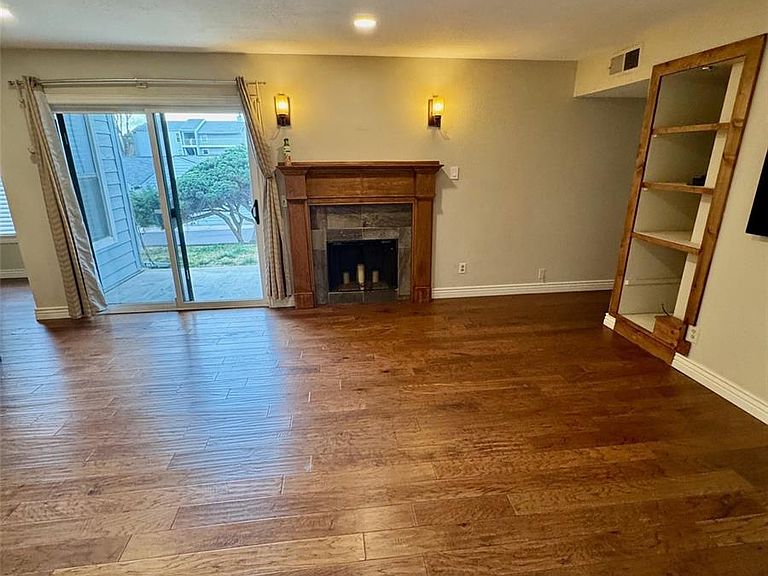
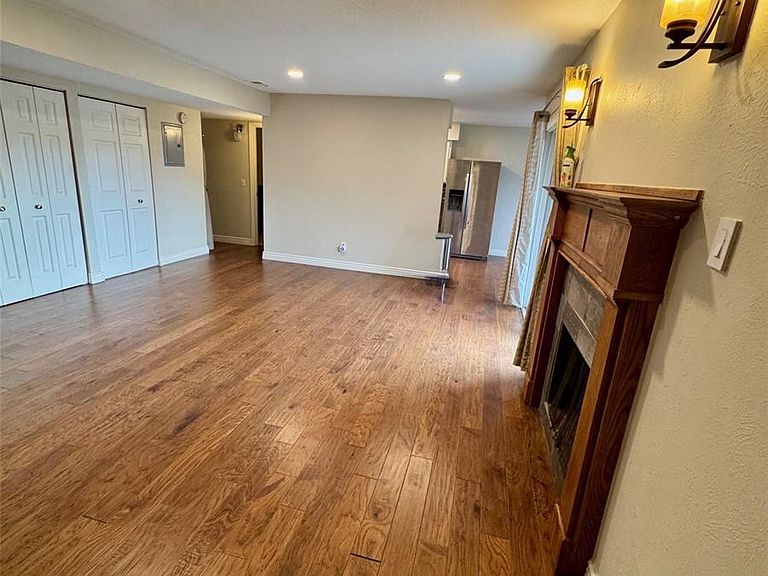
Welcome home to one-level living in Shadow Wood w no-step entry, in the front & back of the unit. Quiet location for this spacious 2 bdrms w bonus room. Hardwood floors thru out except the bdrms which are carpeted. New granite countertops in kitchen & baths. All the PopCorn ceilings have been removed in the unit. Spacious 2 bdrms offer large walk-in closets & private baths for both bdrms on opposite sides of the unit for privacy. The bonus room w window could be used as a non compliant 3rd bdrm, study, workout area. Hardwood floors thru out this neutral colors & open concept unit w a large family rm. featuring an attractive fireplace/mantel, added can lights & LG built in cabinet. The main bath has a beautiful remodeled shower w a built in seat & built in ceiling to floor cabinet in the vanity. Newer stainless steel appliances in the kitchen w under cabinet lighting offers ample light for your cooking & entertainment needs. Breakfast room near kitchen with a convenient 1 touch fan & light system. Newly installed electrical circuit breaker. Newer furnace & central air condition keep you comfortable yr round. Newer Samsung washer/dryer are included. Enjoy the privacy of the walkout patio w an added awning located off the main family room w grass area for pets. You'll love the low gas & electric bills as a 1st floor end unit. Covered parking carport & deeded parking space are located behind the unit. 2 storage closets included. Residents enjoy exclusive access to 2 pools indoor & outdoor a well-equipped fitness center, & lovely clubhouse, perfect for social gatherings. Amenities incl. tennis courts, handball/racket court, community room, along w multiple walking trails to Bible & Hutchinson Parks & the Highline Canal affording an active lifestyle. Conveniently located to shops, restaurants, parks. Light Rail to Downtown or DTC is just minutes away. This unique home offers no stairs or steps in the home, while style & comfort affords you an enviable Colo lifestyle.
Getting Around
 Very Walkable
 Some Transit
 Very Bikeable
Schools
Construction
Condition
- Year built: 1978
Materials
- Foundation: Slab
- Roof: Composition
- Construction materials: Cement Siding
Type & Style
- Home type: Condo
- Property subType: Condominium
Interior
Appliances
- Appliances included: Convection Oven,Cooktop,Dishwasher,Disposal,Dryer,Freezer,Gas Water Heater,Microwave,Oven,Range,Refrigerator,Self Cleaning Oven,Washer
- Laundry features: In Unit
Bathroom
- Features: Primary Suite
- Level: Main
Bathroom
- Features: Primary Suite
- Level: Main
Bedroom
- Level: Main
Bedroom
- Level: Main
Bedroom
- Level: Main
Bedrooms & Bathrooms
- Bedrooms: 3
- Bathrooms: 2
- Full bathrooms: 1
- 3/4 bathrooms: 1
- Main level bathrooms: 2
- Main level bedrooms: 3
Dining Room
- Level: Main
Features
- Built-in Features,Ceiling Fan(s),No Stairs,Open Floorplan,Smoke Free,Solid Surface Counters,Stone Counters,Walk-In Closet(s)
- Window features: Double Pane Windows,Window Coverings
- Flooring: Wood
- Number of fireplaces: 1
- Fireplace features: Family Room,Wood Burning
- Fireplace: Yes
- Finished area above ground: 1,247
- Common walls with other units/homes: End Unit,1 Common Wall
Heating & Cooling
- Heating features: Forced Air
- Cooling features: Central Air
Interior Area
- Total structure area: 1,247
- Total interior livable area: 1,247 sqft
Kitchen
- Level: Main
Living Room
- Level: Main
Property
Details
- Parcel number: 633304062
- Attached to another structure: Yes
- Zoning: R-2-A
- Special condition: Standard
- Exclusions: Tv Mounted In Living Room And Dvd Player. Available For Purchase In Buyer Is Interested
Features
- Levels: One
- Stories: 1
- Entry location: Ground
- Pool features: Indoor,Outdoor Pool
- Patio & porch: Covered,Patio
- Exterior features: Balcony,Lighting,Tennis Court(s)
Parking
- Total spaces: 2
- Parking features: Asphalt,Guest
- Covered spaces: 1
- Carport: Yes
- Carport spaces: 1
Climate Risk is Financial Risk
Every home has a financial story beyond the listing price. Below, you’ll see the climate risks that could affect this property — and in Bills & Affordability, how those risks may influence repairs, insurance, utilities, and long-term value.
Biggest Threats for This Home
- Hail

- Cold Wave

- Lightning

- Strong Wind

- Tornado

- Winter Weather

How This Home’s Risks Compare
FEMA Declared Disasters Across Colorado Counties
Understanding the Costs
Financial advisors generally recommend spending no more than 30% of your gross household income on housing costs. In practice, many households stretch to 35% or beyond — especially in high-cost markets.
Estimated Costs Today
| Monthly | Annual | |
|---|---|---|
| Mortgage | $1,251 | $15,012 |
| Home Insurance * | $134 | $1,608 |
| Property Taxes | $96 | $1,152 |
| Electricity | $186 | $2,232 |
| Total | $1,667 | $20,004 |
Income You'd Need if You Spent...
Colorado FAIR Plan Programs

How Costs Could Change Over Time
Climate risk is quickly impacting all of the major home ownership costs. Adjust the growth rates and percentage of income spent on housing below to see how your housing costs could change over the next 10 years — and what income you'd need to keep up.
Comparing Against the Market
Price Per Sq Ft
vs Other Active Listings
Avg $/sqft
vs Homes Sold Last Month
Median $/sqft
Current Market Trends
Median Price Per Square Foot
The median price per square foot of homes sold in this area each month. Compare this to this listing's price per square foot to gauge whether the home is priced in line with recent sales.
Historicals for This Listing
Zestimate History ($/sqft)
Price History
| Date | Event | Price |
|---|---|---|
| 2026-05-08 | Price change | $278,000 |
| 2026-04-22 | Price change | $281,000 |
| 2026-03-13 | Listed for sale | $282,000 |
| 2025-07-07 | Listing removed | $315,000 |
| 2025-06-26 | Listed for sale | $315,000 |
| 2015-11-06 | Sold | $145,825 |
| 2000-02-17 | Sold | $108,500 |
| 1994-10-05 | Sold | $59,000 |
 View on Zillow