



8651 E Amherst Drive #D, Denver, CO, 80231
About This Home
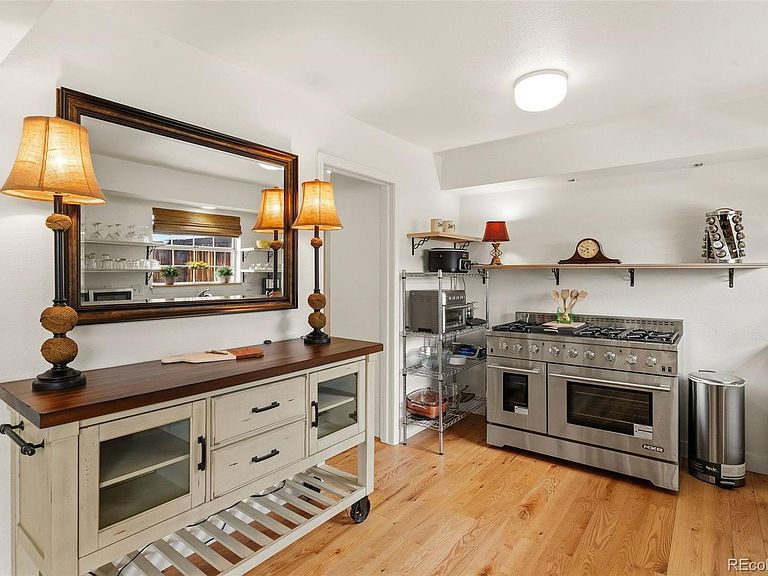
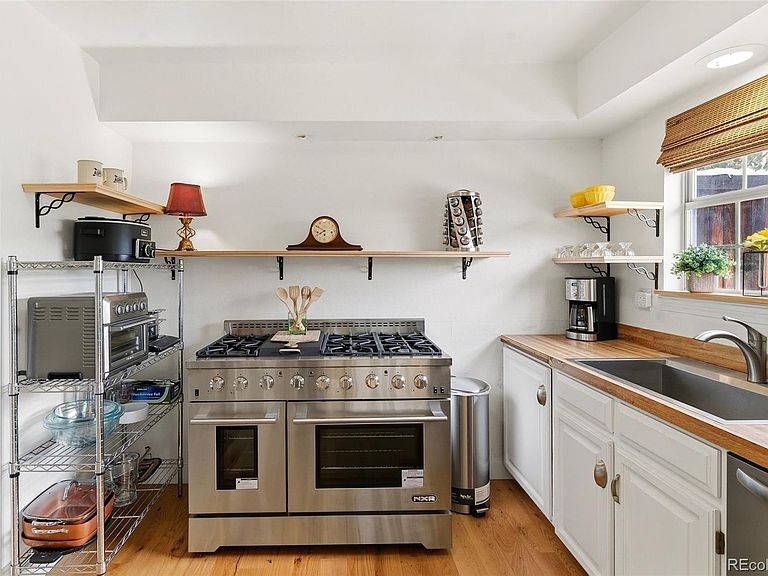
Welcome to this two-story Stratford townhouse, tucked away like a storybook escape in the beloved Cherry Creek Meadows community… patiently awaiting its next visionary owner to bring it fully to life! Peaceful, picturesque, & full of potential—this is more than just a home— it’s an opportunity to create something truly special. This home has the location, the charm, and the bones, it simply needs the right eye to complete what has already been thoughtfully started so its full beauty can shine once again. Located in Southeast Denver’s most beloved pockets this community feels more like a hidden garden than a neighborhood, life here is serene and quietly magical—think winding paths, morning light through the trees, and a sense of peaceful retreat just moments from the Cherry Creek Trail. Inside you will be greeted with warmth and character at every turn, you’ll find NEW real wood floors, a classic brick wood-burning fireplace, and a charming, inviting layout. The kitchen has been opened to create a more modern flow, featuring a newer refrigerator, dishwasher, & a large single-basin sink-Hutch & Shelves Included. A new sliding door off the dining area leads to a private outdoor retreat. Upstairs, the oversized primary bedroom offers a peaceful escape with its own vanity and balcony—perfect for morning tea or evening unwinding. Two additional bedrooms & a full bath complete the upper level. The finished basement adds even more flexibility with an additional bedroom, full bath, & bonus space that's ideal for guests, a home office, or a cozy hideaway. Out back, your private outdoor space feels like a tucked-away garden nook, ready for al fresco dinners, fresh blooms, or a quiet place to relax by the gentle sound of a fountain. Life here is easy with an HOA that covers the pool, tennis courts, clubhouse, water, sewer, & beautifully maintained grounds. It’s the kind of home that doesn’t need to be reimagined—just thoughtfully completed, ready for its next chapter to unfold.
Getting Around
 Car-Dependent
 Some Transit
 Bikeable
Schools
Construction
Condition
- Year built: 1981
Materials
- Roof: Composition
- Construction materials: Brick
Type & Style
- Home type: Townhouse
- Property subType: Townhouse
Interior
Appliances
- Appliances included: Dishwasher,Disposal,Dryer,Range,Refrigerator,Washer
- Laundry features: In Unit
Basement
- Has basement: Yes
- Basement: Full
Bathroom
- Features: Primary Suite
- Level: Upper
Bathroom
- Features: En Suite Bathroom
- Level: Upper
Bathroom
- Level: Main
Bathroom
- Features: En Suite Bathroom
- Level: Basement
Bedroom
- Features: Primary Suite
- Level: Upper
Bedroom
- Level: Upper
Bedroom
- Level: Upper
Bedroom
- Level: Basement
Bedrooms & Bathrooms
- Bedrooms: 4
- Bathrooms: 4
- Full bathrooms: 2
- 1/2 bathrooms: 1
- 1/4 bathrooms: 1
- Main level bathrooms: 1
Bonus Room
- Level: Basement
Dining Room
- Level: Main
Features
- Built-in Features,Ceiling Fan(s),Primary Suite
- Flooring: Concrete,Wood
- Number of fireplaces: 1
- Fireplace features: Living Room,Wood Burning
- Fireplace: Yes
- Finished area below ground: 638
- Finished area above ground: 1,320
- Common walls with other units/homes: 2+ Common Walls
Heating & Cooling
- Heating features: Forced Air
- Cooling features: None
Interior Area
- Total structure area: 1,958
- Total interior livable area: 1,958 sqft
Kitchen
- Level: Main
Laundry
- Level: Basement
Living Room
- Level: Main
Property
Details
- Parcel number: 634602129
- Attached to another structure: Yes
- Zoning: R-2
- Special condition: Standard
- Exclusions: Sellers Personal Property
Features
- Levels: Two
- Stories: 2
- Patio & porch: Covered,Deck
- Exterior features: Balcony,Private Yard
- Fencing: Full
Lot
- Features: Greenbelt,Open Space
Parking
- Total spaces: 2
- Parking features: Garage
- Has garage: Yes
- Attached garage spaces: 2
- Covered spaces: 2
Climate Risk is Financial Risk
Every home has a financial story beyond the listing price. Below, you’ll see the climate risks that could affect this property — and in Bills & Affordability, how those risks may influence repairs, insurance, utilities, and long-term value.
Biggest Threats for This Home
- Hail

- Lightning

- Tornado

- Cold Wave

- Inland Flooding

- Strong Wind

- Winter Weather

How This Home’s Risks Compare
FEMA Declared Disasters Across Colorado Counties
Understanding the Costs
Financial advisors generally recommend spending no more than 30% of your gross household income on housing costs. In practice, many households stretch to 35% or beyond — especially in high-cost markets.
Estimated Costs Today
| Monthly | Annual | |
|---|---|---|
| Mortgage | $2,351 | $28,212 |
| Home Insurance * | $252 | $3,024 |
| Property Taxes | $182 | $2,184 |
| Electricity | $186 | $2,232 |
| Total | $2,971 | $35,652 |
Income You'd Need if You Spent...
Colorado FAIR Plan Programs

How Costs Could Change Over Time
Climate risk is quickly impacting all of the major home ownership costs. Adjust the growth rates and percentage of income spent on housing below to see how your housing costs could change over the next 10 years — and what income you'd need to keep up.
Comparing Against the Market
Price Per Sq Ft
vs Other Active Listings
Avg $/sqft
vs Homes Sold Last Month
Median $/sqft
Current Market Trends
Median Price Per Square Foot
The median price per square foot of homes sold in this area each month. Compare this to this listing's price per square foot to gauge whether the home is priced in line with recent sales.
Historicals for This Listing
Zestimate History ($/sqft)
Price History
| Date | Event | Price |
|---|---|---|
| 2026-05-08 | Listed for sale | $465,000 |
| 2019-08-27 | Sold | $325,000 |
| 2019-08-08 | Pending sale | $335,000 |
| 2019-06-20 | Price change | $335,000 |
| 2019-06-06 | Listed for sale | $345,000 |
| 2019-06-03 | Pending sale | $345,000 |
| 2019-05-23 | Listed for sale | $345,000 |
 View on Zillow