



8659 E Kenyon Avenue, Denver, CO, 80237
About This Home
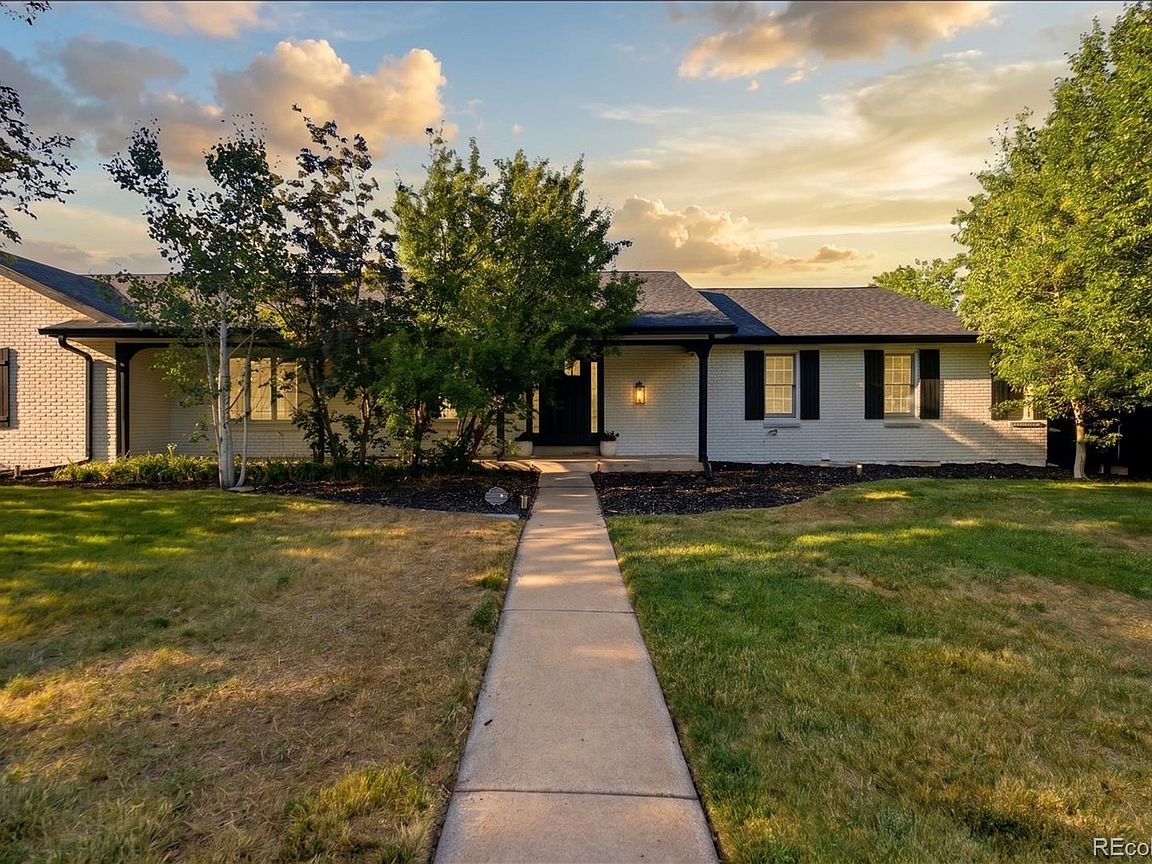
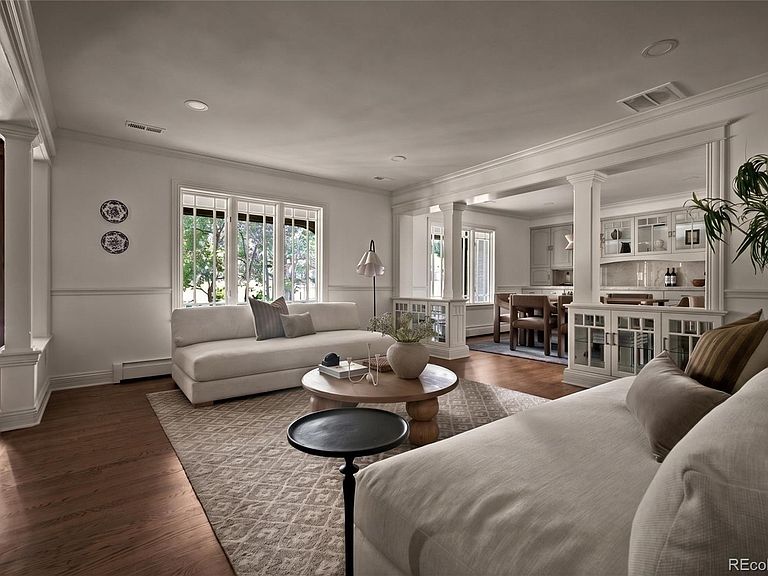
Try finding another updated home in Metro Denver under $1.5M with 5,000+ square feet and a 3+ car garage. Now offered at an amazing new price, 8659 E Kenyon Avenue delivers that and more: 5,500+ square feet, over 4,000 above grade, nearly half an acre, exceptional outdoor living, an indoor pool, and a 4-car garage. Buyers may also qualify for up to a 1% lender credit with the preferred lender. Inside, light-filled spaces balance scale with character. The updated kitchen offers abundant cabinetry and prep space, opening to a vaulted sitting room with a wood-paneled ceiling, stone gas fireplace, and custom built-ins. Multiple living and dining areas, an office, and flexible bonus rooms provide space for work, hosting, and hobbies. The main-floor primary suite includes patio access, a wet bar, two walk-in closets, private laundry, and a newly remodeled bath with an oversized steam shower, soaking tub, and dual vanities. Additional bedrooms, another full bath, half bath, and second laundry complete the main level. Downstairs, a large bedroom, remodeled bath, and expansive recreation room add even more flexibility. Outside, the oversized covered patio offers dining and lounge areas alongside an outdoor fireplace and hot tub. A landscaped lawn, separate firepit, and enclosed pool create even more ways to enjoy the nearly half-acre property. A 4-car tandem garage with pull-through access, fresh interior and exterior paint, new lighting, updated bathrooms, whole-house water filtration, and improvements throughout complete this rare Denver offering. Reach out for lender credit details.
Getting Around
 Somewhat Walkable
 Some Transit
 Bikeable
Schools
Construction
Condition
- Property condition: Updated/Remodeled
- Year built: 1968
Materials
- Foundation: Concrete Perimeter
- Roof: Composition
- Construction materials: Brick,Frame
Type & Style
- Home type: SingleFamily
- Architectural style: Traditional
- Property subType: Single Family Residence
Interior
Appliances
- Appliances included: Bar Fridge,Dishwasher,Disposal,Dryer,Gas Water Heater,Oven,Range,Range Hood,Refrigerator,Washer
- Laundry features: In Unit,Laundry Closet
Basement
- Has basement: Yes
- Basement: Finished
Bathroom
- Features: En Suite Bathroom,Primary Suite
- Level: Main
Bathroom
- Level: Main
Bathroom
- Level: Main
Bathroom
- Level: Basement
Bedroom
- Features: Primary Suite
- Level: Main
Bedroom
- Level: Main
Bedroom
- Level: Main
Bedroom
- Level: Main
Bedroom
- Level: Basement
Bedrooms & Bathrooms
- Bedrooms: 5
- Bathrooms: 4
- Full bathrooms: 2
- 3/4 bathrooms: 1
- 1/2 bathrooms: 1
- Main level bathrooms: 3
- Main level bedrooms: 4
Dining Room
- Level: Main
Family Room
- Level: Main
Family Room
- Level: Basement
Features
- Eat-in Kitchen,Entrance Foyer,Five Piece Bath,Granite Counters,Primary Suite,Smoke Free,Vaulted Ceiling(s),Wet Bar
- Window features: Double Pane Windows
- Flooring: Carpet,Tile,Wood
- Number of fireplaces: 1
- Fireplace features: Family Room,Outside
- Fireplace: Yes
- Finished area below ground: 1,541
- Finished area above ground: 4,018
Heating & Cooling
- Heating features: Baseboard,Natural Gas
- Cooling features: Central Air
Interior Area
- Total structure area: 5,640
- Total interior livable area: 5,640 sqft
Kitchen
- Level: Main
Laundry
- Level: Main
Living Room
- Level: Main
Office
- Level: Main
Property
Details
- Parcel number: 704104005
- Zoning: S-SU-I
- Special condition: Standard
- Exclusions: Staging Items. Seller Personal Property hot Tub,Sauna Basketball Hoop And Green Washer And Dryer In Primary Closet Are Negotiable.
Features
- Levels: One
- Stories: 1
- Pool features: Indoor
- Patio & porch: Covered,Patio
- Exterior features: Fire Pit,Gas Valve,Lighting,Private Yard,Rain Gutters
- Has spa: Yes
- Spa features: Spa/Hot Tub
- Fencing: Full
Lot
- Lot size: 0.47 Acres
- Features: Landscaped,Level,Sprinklers In Front,Sprinklers In Rear
Parking
- Total spaces: 8
- Parking features: Dry Walled,Heated Garage,Oversized,Tandem
- Has garage: Yes
- Attached garage spaces: 4
- Covered spaces: 4
Climate Risk is Financial Risk
Every home has a financial story beyond the listing price. Below, you’ll see the climate risks that could affect this property — and in Bills & Affordability, how those risks may influence repairs, insurance, utilities, and long-term value.
Biggest Threats for This Home
- Hail

- Lightning

- Cold Wave

- Strong Wind

- Tornado

- Winter Weather

How This Home’s Risks Compare
FEMA Declared Disasters Across Colorado Counties
Understanding the Costs
Financial advisors generally recommend spending no more than 30% of your gross household income on housing costs. In practice, many households stretch to 35% or beyond — especially in high-cost markets.
Estimated Costs Today
| Monthly | Annual | |
|---|---|---|
| Mortgage | $6,548 | $78,576 |
| Home Insurance * | $550 | $6,600 |
| Property Taxes | $507 | $6,084 |
| Electricity | $425 | $5,109 |
| Total | $8,030 | $96,360 |
Income You'd Need if You Spent...
Colorado FAIR Plan Programs

How Costs Could Change Over Time
Climate risk is quickly impacting all of the major home ownership costs. Adjust the growth rates and percentage of income spent on housing below to see how your housing costs could change over the next 10 years — and what income you'd need to keep up.
Comparing Against the Market
Price Per Sq Ft
vs Other Active Listings
Avg $/sqft
vs Homes Sold Last Month
Median $/sqft
Current Market Trends
Median Price Per Square Foot
The median price per square foot of homes sold in this area each month. Compare this to this listing's price per square foot to gauge whether the home is priced in line with recent sales.
Historicals for This Listing
Zestimate History ($/sqft)
Price History
| Date | Event | Price |
|---|---|---|
| 2026-08-13 | Listed for sale | $1,259,000 |
| 2025-11-17 | Sold | $1,050,000 |
| 2025-10-27 | Pending sale | $1,050,000 |
| 2025-10-01 | Listed for sale | $1,050,000 |
| 2025-09-23 | Listing removed | $4,895 |
| 2025-09-02 | Price change | $4,895 |
| 2025-08-18 | Price change | $4,995 |
| 2025-08-07 | Price change | $5,495 |
| 2025-07-22 | Listed for rent | $5,995 |
| 2023-01-31 | Listing removed | -- |
| 2023-01-09 | Listed for rent | $5,000 |
| 2015-10-30 | Sold | $675,000 |
| 2015-09-29 | Pending sale | $725,000 |
| 2015-08-15 | Listed for sale | $725,000 |
| 2008-11-21 | Sold | $396,000 |
| 2008-10-14 | Listed for sale | $389,900 |
| 1996-08-27 | Sold | $235,000 |
 View on Zillow